Beautiful 3 bed, 2 full bath ranch in highly-coveted Champions Village with expertly-designed open floor plan, a three-season room, and gigantic back deck with private, wooded backyard. Updates abound - All New Roof, Garbage Disposal, LVP Flooring throughout, Stained/Sealed Back Deck, Downspouts (2024) Water Softener (2023) HVAC, All Kitchen Appliances, & Water Heater (5-10 years). The expansive primary en suite with split floor plan (from the other 2 bedrooms) is perfect for a family or hosting guests. The large freezer in the laundry room is included. Champions Village boasts an amazing pool, clubhouse, and tennis courts situated 1mi from I-69 and 2mi from 465. Easy access to all things Fishers, Geist, and Castleton and only a 20 min drive to Carmel, Downtown, or Broad Ripple. Priced to sell before the holidays!
Sold
$256,000
8704 Quarterhorse Dr, Indianapolis, IN 46256
3beds
1,507sqft
Residential, Single Family Residence
Built in 1988
6,098 Square Feet Lot
$271,100 Zestimate®
$170/sqft
$1,890 Estimated rent
Home value
$271,100
$252,000 - $293,000
$1,890/mo
Zestimate® history
Owner options
List your home for rent
$1,890/mo
Rent Zestimate®
Find your next renter with Zillow Rental Manager. Plus, with online applications, you can quickly screen prospective tenants – for free.
$1,890/mo
Rent Zestimate®
Refinance and save
$1,764/mo
Est. payment
Refinancing to a lower rate could help reduce your monthly payments and save thousands over the life of the loan.
$1,764/mo
Est. payment
Explore your selling options
Work with a Zillow partner agent
Leverage their expertise and Zillow's premium Showcase listings to get your home seen by more buyers.
Get startedList with your own agent
Get your home in front of millions of buyers by listing it on Zillow.
Learn how to do itSell it yourself
Take full control of how buyers see your home on Zillow by listing For Sale by Owner (FSBO).
List your homeWhat's special
Zillow last checked:
Listing updated:
Listed by:
Allen Williams 317-339-2256,
Berkshire Hathaway Home,
Justin Davis,
Berkshire Hathaway Home
Bought with:
Brian Wayman
CENTURY 21 Scheetz
Source: MIBOR as distributed by MLS GRID,MLS#: 22008198
Facts & features
Interior
Bedrooms & bathrooms
- Bedrooms: 3
- Bathrooms: 2
- Full bathrooms: 2
- Main level bathrooms: 2
- Main level bedrooms: 3
Primary bedroom
- Features: Vinyl Plank
- Level: Main
- Area: 169 Square Feet
- Dimensions: 13x13
Bedroom 2
- Features: Vinyl Plank
- Level: Main
- Area: 169 Square Feet
- Dimensions: 13x13
Bedroom 3
- Features: Vinyl Plank
- Level: Main
- Area: 100 Square Feet
- Dimensions: 10x10
Family room
- Features: Vinyl Plank
- Level: Main
- Area: 260 Square Feet
- Dimensions: 20x13
Kitchen
- Features: Vinyl Plank
- Level: Main
- Area: 132 Square Feet
- Dimensions: 12x11
Laundry
- Features: Vinyl Plank
- Level: Main
- Area: 80 Square Feet
- Dimensions: 10x8
Living room
- Features: Vinyl Plank
- Level: Main
- Area: 272 Square Feet
- Dimensions: 17x16
Heating
- Electric, Heat Pump
Cooling
- Has cooling: Yes
Appliances
- Included: Electric Cooktop, Dishwasher, Dryer, Electric Water Heater, Disposal, Laundry Connection in Unit, MicroHood, Microwave, Electric Oven, Refrigerator, Free-Standing Freezer, Washer, Water Heater, Water Softener Owned
- Laundry: Laundry Room, Laundry Connection in Unit
Features
- Attic Pull Down Stairs
- Has basement: No
- Attic: Pull Down Stairs
- Number of fireplaces: 1
- Fireplace features: Gas Log
Interior area
- Total structure area: 1,507
- Total interior livable area: 1,507 sqft
Property
Parking
- Total spaces: 2
- Parking features: Attached
- Attached garage spaces: 2
Features
- Levels: One
- Stories: 1
Lot
- Size: 6,098 Square Feet
Details
- Parcel number: 490213113002000400
- Horse amenities: None
Construction
Type & style
- Home type: SingleFamily
- Architectural style: Traditional
- Property subtype: Residential, Single Family Residence
Materials
- Vinyl With Brick
- Foundation: Slab
Condition
- New construction: No
- Year built: 1988
Utilities & green energy
- Water: Municipal/City
Community & HOA
Community
- Subdivision: Champions Village
HOA
- Has HOA: Yes
- Amenities included: Clubhouse, Maintenance, Management, Tennis Court(s)
- Services included: Clubhouse, Maintenance, Management, Tennis Court(s)
- HOA fee: $148 quarterly
Location
- Region: Indianapolis
Financial & listing details
- Price per square foot: $170/sqft
- Tax assessed value: $263,800
- Annual tax amount: $2,744
- Date on market: 11/14/2024
- Cumulative days on market: 13 days
Price history
| Date | Event | Price |
|---|---|---|
| 12/27/2024 | Sold | $256,000-1.4%$170/sqft |
Source:  MIBOR as distributed by MLS GRID #22008198 Report a problem MIBOR as distributed by MLS GRID #22008198 Report a problem | ||
| 11/27/2024 | Pending sale | $259,600$172/sqft |
Source: MIBOR as distributed by MLS GRID #22008198 Report a problem | ||
| 11/14/2024 | Listed for sale | $259,600$172/sqft |
Source: MIBOR as distributed by MLS GRID #22008198 Report a problem | ||
Public tax history
| Year | Property taxes | Tax assessment |
|---|---|---|
| 2025 | $2,692 -1.9% | $263,800 +6.8% |
| 2024 | $2,743 +13.9% | $247,100 -2.3% |
| 2023 | $2,408 +14% | $252,900 +15.3% |
| 2022 | $2,112 +11.5% | $219,300 +14.9% |
| 2021 | $1,894 +14.6% | $190,800 +12.1% |
| 2020 | $1,653 +5.8% | $170,200 +3% |
| 2019 | $1,563 -22.9% | $165,300 +5.8% |
| 2018 | $2,028 +31.1% | $156,300 -21.7% |
| 2017 | $1,547 +6.8% | $199,600 +37% |
| 2016 | $1,448 +14% | $145,700 +8.8% |
| 2014 | $1,270 -15.6% | $133,900 |
| 2013 | $1,505 | $133,900 -11% |
| 2012 | $1,505 | $150,500 +4.8% |
| 2011 | -- | $143,600 |
| 2010 | $1,436 +42.8% | $143,600 +15.4% |
| 2009 | $1,005 | $124,400 -4.2% |
| 2007 | -- | $129,900 +2.1% |
| 2006 | -- | $127,200 +8.6% |
| 2005 | -- | $117,100 |
| 2004 | -- | $117,100 |
| 2003 | -- | $117,100 +77.2% |
| 2002 | -- | $66,100 +199.9% |
| 2001 | -- | $22,040 |
| 2000 | -- | $22,040 |
Find assessor info on the county website
Neighborhood: Fall Creek
Nearby homes
- $247,100-- bd1 ba1.2k sqft8710 Quarterhorse Dr, Indianapolis, IN 46256Off Market
- $281,800-- bd1 ba1.5k sqft8668 Quarterhorse Dr, Indianapolis, IN 46256Off Market
- $275,100-- bd1 ba1.6k sqft8716 Quarterhorse Dr, Indianapolis, IN 46256Off Market
- $300,8003 bd2 ba1.5k sqft8662 Quarterhorse Dr, Indianapolis, IN 46256Off Market
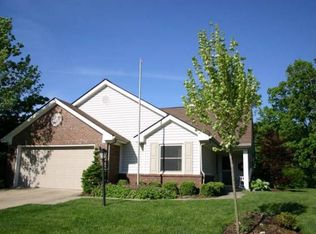
- $292,1003 bd2 ba1.5k sqft8669 Quarterhorse Dr, Indianapolis, IN 46256Off Market
- $285,600-- bd1 ba1.5k sqft8705 Quarterhorse Dr, Indianapolis, IN 46256Off Market
- $274,100-- bd1 ba1.6k sqft8722 Quarterhorse Dr, Indianapolis, IN 46256Off Market
- $275,0002 bd2 ba1.6k sqft8661 Quarterhorse Dr, Indianapolis, IN 46256Sold
Nearby schools
GreatSchools rating
- 6/10Mary Evelyn Castle Elementary SchoolGrades: 1-6Distance: 0.6 mi
- 5/10Fall Creek Valley Middle SchoolGrades: 7-8Distance: 3.5 mi
- 5/10Lawrence North High SchoolGrades: 9-12Distance: 1.4 mi
Get a cash offer in 3 minutes
Find out how much your home could sell for in as little as 3 minutes with a no-obligation cash offer.
Estimated market value
$271,100
Get a cash offer in 3 minutes
Find out how much your home could sell for in as little as 3 minutes with a no-obligation cash offer.
Estimated market value
$271,100
- Indiana
- Marion County
- Indianapolis
- 46256
- Fall Creek
- 8704 Quarterhorse Dr
Nearby cities
Nearby neighborhoods
Nearby zip codes
Other Indianapolis Topics
