Skip main navigation
Sold for $350,000
  • $350,000

    8704 Sandy Plains Dr, Riverview, FL 33578

    4beds
    1,978sqft
    Single Family Residence
    Built in 2005
    5,500 Square Feet Lot
    $343,200 Zestimate®
    $177/sqft
    $2,510 Estimated rent

    Home value

    $343,200

    $316,000 - $374,000

    $2,510/mo

    Zestimate® history
    Loading
    Loading...

    Owner options

    List your home for rent

    $2,510/mo

    Rent Zestimate®

    Find your next renter with Zillow Rental Manager. Plus, with online applications, you can quickly screen prospective tenants – for free.

    Learn more

    $2,510/mo

    Rent Zestimate®

    Refinance and save

    $2,476/mo

    Est. payment

    Refinancing to a lower rate could help reduce your monthly payments and save thousands over the life of the loan.

    See today's rates

    $2,476/mo

    Est. payment

    Explore your selling options

    Work with a Zillow partner agent

    Leverage their expertise and Zillow's premium Showcase listings to get your home seen by more buyers.

    Get started

    List with your own agent

    Get your home in front of millions of buyers by listing it on Zillow.

    Learn how to do it

    Sell it yourself

    Take full control of how buyers see your home on Zillow by listing For Sale by Owner (FSBO).

    List your home

    What's special

    Basketball courtFamily roomCommunity poolFitness centerDining roomSports fieldsDedicated laundry room
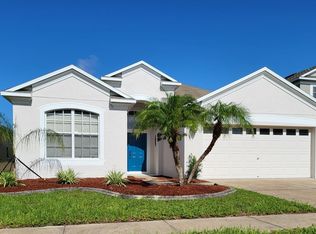
    Spacious 4-Bedroom, 2 bath Home with Endless Potential in The Villages of Oak Creek. This home offers the ideal layout for comfortable everyday living and effortless entertaining. With a Dining Room, Family Room, Living Room, and a dedicated Laundry Room, the home is thoughtfully designed for both function and flexibility. The 2-car garage provides ample storage. This home has the solid foundation and layout to become something truly special. Set within the highly desirable Villages of Oak Creek, you’ll enjoy access to a community pool, clubhouse, sports fields, park, and playground. As a bonus, residents also have access to The Sanctuary—offering a resort-style pool with water slide, fitness center, basketball court, community club room with catering kitchen, and additional park and playground areas. Centrally located with easy access to top schools, dining, shopping, the Selmon Crosstown, and major highways, this home is the perfect blend of convenience and opportunity. With great bones and an unbeatable location, it’s ready to be transformed into your family’s home.

    Zillow last checked:

    Listing updated:

    Listed by:

    Dustin Anderson 813-808-6400,

    HOMESCENE REALTY 727-877-5020

    Bought with:

    Kevin Orantes, 3615441

    LPT REALTY, LLC

    Source: Stellar MLS,MLS#: TB8376693MLS LogoOriginating MLS: Suncoast Tampa

    Facts & features

    Interior

    Bedrooms & bathrooms
    • Bedrooms: 4
    • Bathrooms: 2
    • Full bathrooms: 2
    Primary bedroom
    • Features: Walk-In Closet(s)
    • Level: First
    • Area: 240.73 Square Feet
    • Dimensions: 13.3x18.1
    Bedroom 2
    • Features: Built-in Closet
    • Level: First
    • Area: 115.57 Square Feet
    • Dimensions: 12.7x9.1
    Bedroom 3
    • Features: Built-in Closet
    • Level: First
    • Area: 91 Square Feet
    • Dimensions: 10x9.1
    Bedroom 4
    • Features: Built-in Closet
    • Level: First
    • Area: 154 Square Feet
    • Dimensions: 14x11
    Kitchen
    • Level: First
    • Area: 256.1 Square Feet
    • Dimensions: 19.7x13
    Living room
    • Level: First
    Heating
    • Central
    Cooling
    • Central Air
    Appliances
    • Included: Dishwasher, Dryer, Range, Refrigerator, Washer
    • Laundry: Inside, Laundry Room
    Features
    • High Ceilings
    • Flooring: Carpet, Laminate, Tile
    • Has fireplace: No
    Interior area
    • Total structure area: 2,578
    • Total interior livable area: 1,978 sqft

    Property

    Parking
    • Total spaces: 2
    • Parking features: Garage - Attached
    • Attached garage spaces: 2
    Features
    • Levels: One
    • Stories: 1
    • Exterior features: Lighting
    • Has view: Yes
    • View description: Pond
    • Has water view: Yes
    • Water view: Pond
    Lot
    • Size: 5,500 Square Feet
    • Dimensions: 50 x 110
    Details
    • Parcel number: U13301974Z00000800057.0
    • Zoning: PD
    • Special conditions: None

    Construction

    Type & style
    • Home type: SingleFamily
    • Property subtype: Single Family Residence
    Materials
    • Block, Concrete
    • Foundation: Slab
    • Roof: Shingle
    Condition
    • New construction: No
    • Year built: 2005

    Utilities & green energy

    • Sewer: Public Sewer
    • Water: Public
    • Utilities for property: Electricity Connected

    Community & HOA

    Community
    • Features: Clubhouse, Deed Restrictions, Playground, Pool, Tennis Court(s)
    • Pet fee: $0 monthly
    • Subdivision: PARKWAY CENTER SINGLE FAMILY P
    HOA
    • Has HOA: Yes
    • Amenities included: Playground, Pool, Recreation Facilities, Tennis Court(s)
    • Services included: Community Pool, Maintenance Grounds, Manager, Pool Maintenance
    • HOA fee: $27 monthly
    • HOA name: The Villages of Oak Creek | Benjamin Alair
    • HOA phone: 813-968-5665
    Location
    • Region: Riverview

    Financial & listing details

    • Price per square foot: $177/sqft
    • Tax assessed value: $324,274
    • Annual tax amount: $3,644
    • Date on market: 4/21/2025
    • Cumulative days on market: 61 days
    • Listing terms: Cash,Conventional,FHA,VA Loan
    • Ownership: Fee Simple
    • Total actual rent: 0
    • Electric utility on property: Yes
    • Road surface type: Asphalt

    Price history

    DateEventPrice
    7/25/2025Sold$350,000$177/sqft
    Source: Stellar MLS #TB8376693 Report a problem
    6/21/2025Pending sale$350,000$177/sqft
    Source: Stellar MLS #TB8376693 Report a problem
    6/11/2025Price change$350,000-7.7%$177/sqft
    Source: Stellar MLS #TB8376693 Report a problem
    5/14/2025Price change$379,000-5%$192/sqft
    Source: Stellar MLS #TB8376693 Report a problem
    4/21/2025Listed for sale$399,000+51.3%$202/sqft
    Source: Stellar MLS #TB8376693 Report a problem
    12/29/2005Sold$263,800$133/sqft
    Source: Public Record Report a problem

    Public tax history

    YearProperty taxesTax assessment
    2025$3,543 -2.8%$144,815 +2.9%
    2024$3,644 +2.6%$140,734 +3%
    2023$3,554 +1.7%$136,635 +3%
    2022$3,494 +2.5%$132,655 +3%
    2021$3,410 +2.2%$128,791 +1.4%
    2020$3,336 +6.2%$127,013 +2.3%
    2019$3,140 $124,157 +1.9%
    2018$3,140 +10.9%$121,842 -30.1%
    2017$2,832 +1.2%$174,258 +49.1%
    2016$2,799 +0.9%$116,881 +0.7%
    2015$2,773 +0.3%$116,069 +0.8%
    2014$2,766 $115,148 +1.5%
    2013$2,766 +0.3%$113,446 +1.7%
    2012$2,758 +2.5%$111,550 +3.2%
    2011$2,692 -9.8%$108,118 -12.5%
    2010$2,984 -11.5%$123,513 -13.4%
    2009$3,373 -18.5%$142,638 -20.5%
    2008$4,141 -22%$179,432 -19.4%
    2007$5,309 -8.6%$222,756 +0.9%
    2006$5,811 +187.1%$220,733 +473.3%
    2005$2,024 $38,500 +16.7%
    2004-- $33,000
    Find assessor info on the county website

    Neighborhood: Parkway Center

    Nearby schools

    GreatSchools rating
    Get a cash offer in 3 minutes
    Find out how much your home could sell for in as little as 3 minutes with a no-obligation cash offer.
    Estimated market value
    $343,200
    Get a cash offer in 3 minutes
    Find out how much your home could sell for in as little as 3 minutes with a no-obligation cash offer.
    Estimated market value
    $343,200