Welcome home to this beautifully maintained property in one of Irving's most sought after communities. Perfectly positioned on a large corner lot with easy access to PGBT, I635, DFW Airport, and Love Field, this home also places you near Lakeview Park, the Elm Fork Trinity River, shopping, dining, and entertainment. Step inside to discover luxury vinyl plank flooring throughout the entire downstairs, soaring vaulted ceilings, and a stunning balcony overlook that creates an open and inviting atmosphere. The chef's kitchen is designed to impress with granite countertops, a large island, cooktop, oven, breakfast bar, walk in pantry, and abundant cabinetry extending to the ceiling for exceptional storage. The spacious primary suite offers a true retreat with separate his and her closets, dual vanities, a jetted tub, separate shower, and extensive storage space. Upstairs provides additional room for family, guests, or a home office. Outside, the unique backyard is built for relaxation and entertaining, featuring a pergola, hot tub, and patio that create a private outdoor oasis. Residents enjoy access to an exceptional HOA that includes front yard maintenance, a community pool with water slides, basketball courts, tennis courts, playgrounds, and more. This is the perfect combination of comfort, convenience, and lifestyle. Schedule your showing today.
Sold
Price Unknown
8704 Stonecrest Dr, Irving, TX 75063
3beds
2,030sqft
Single Family Residence
Built in 1994
6,011 Square Feet Lot
$459,600 Zestimate®
$--/sqft
$2,841 Estimated rent
Home value
$459,600
$423,000 - $496,000
$2,841/mo
Zestimate® history
Owner options
List your home for rent
$2,841/mo
Rent Zestimate®
Find your next renter with Zillow Rental Manager. Plus, with online applications, you can quickly screen prospective tenants – for free.
$2,841/mo
Rent Zestimate®
Refinance and save
$1,481/mo
Est. payment
Refinancing to a lower rate could help reduce your monthly payments and save thousands over the life of the loan.
$1,481/mo
Est. payment
Explore your selling options
Work with a Zillow partner agent
Leverage their expertise and Zillow's premium Showcase listings to get your home seen by more buyers.
Get startedList with your own agent
Get your home in front of millions of buyers by listing it on Zillow.
Learn how to do itSell it yourself
Take full control of how buyers see your home on Zillow by listing For Sale by Owner (FSBO).
List your homeWhat's special
Hot tubStunning balcony overlookGranite countertopsLarge corner lotJetted tubSoaring vaulted ceilingsExtensive storage space
Zillow last checked:
Listing updated:
Listed by:
Chandler Crouch 0502028 817-381-3800,
Chandler Crouch, REALTORS 817-381-3800,
Micah Tomasella 0782868 214-206-6296,
Chandler Crouch, REALTORS
Bought with:
Brittani Miller, 0717283
eXp Realty, LLC
Source: NTREIS,MLS#: 21287407
Facts & features
Interior
Bedrooms & bathrooms
- Bedrooms: 3
- Bathrooms: 3
- Full bathrooms: 2
- 1/2 bathrooms: 1
Primary bedroom
- Features: Ceiling Fan(s), Dual Sinks, En Suite Bathroom, Jetted Tub, Separate Shower, Walk-In Closet(s)
- Level: Second
- Dimensions: 15 x 19
Bedroom
- Features: Ceiling Fan(s), Walk-In Closet(s)
- Level: Second
- Dimensions: 10 x 10
Bedroom
- Features: Ceiling Fan(s), Walk-In Closet(s)
- Level: Second
- Dimensions: 10 x 12
Breakfast room nook
- Level: First
- Dimensions: 8 x 9
Dining room
- Level: First
- Dimensions: 10 x 13
Kitchen
- Level: First
- Dimensions: 11 x 10
Living room
- Features: Fireplace
- Level: First
- Dimensions: 10 x 17
Office
- Level: First
- Dimensions: 10 x 11
Utility room
- Features: Utility Room
- Level: Second
- Dimensions: 6 x 6
Heating
- Central, Electric
Cooling
- Central Air, Ceiling Fan(s), Electric
Appliances
- Included: Dishwasher, Electric Cooktop, Electric Oven, Disposal, Microwave
- Laundry: Washer Hookup, Dryer Hookup, Laundry in Utility Room
Features
- Decorative/Designer Lighting Fixtures, Double Vanity, Eat-in Kitchen, Granite Counters, Kitchen Island, Open Floorplan, Pantry, Vaulted Ceiling(s), Walk-In Closet(s)
- Flooring: Carpet, Luxury Vinyl Plank
- Windows: Window Coverings
- Has basement: No
- Number of fireplaces: 1
- Fireplace features: Gas Log, Living Room
Interior area
- Total interior livable area: 2,030 sqft
Property
Parking
- Total spaces: 2
- Parking features: Door-Single, Garage, Garage Door Opener, Garage Faces Rear
- Attached garage spaces: 2
Features
- Levels: Two
- Stories: 2
- Patio & porch: Patio
- Exterior features: Private Yard, Rain Gutters, Uncovered Courtyard
- Pool features: None, Community
- Fencing: Back Yard,Wood
Lot
- Size: 6,011 Square Feet
- Features: Back Yard, Corner Lot, Lawn, Landscaped, Subdivision, Sprinkler System
Details
- Parcel number: 320614400E0060000
Construction
Type & style
- Home type: SingleFamily
- Architectural style: Detached
- Property subtype: Single Family Residence
Materials
- Brick
- Foundation: Slab
- Roof: Composition
Condition
- Year built: 1994
Utilities & green energy
- Sewer: Public Sewer
- Water: Public
- Utilities for property: Sewer Available, Water Available
Community & HOA
Community
- Features: Clubhouse, Other, Pool, Tennis Court(s), Trails/Paths, Curbs, Sidewalks
- Security: Smoke Detector(s)
- Subdivision: Beacon Hill Village Ph B
HOA
- Has HOA: Yes
- Amenities included: Maintenance Front Yard
- Services included: All Facilities, Association Management, Maintenance Grounds
- HOA fee: $1,481 annually
- HOA name: Valley Ranch
- HOA phone: 972-869-1430
Location
- Region: Irving
Financial & listing details
- Tax assessed value: $436,820
- Annual tax amount: $9,441
- Date on market: 6/11/2026
- Cumulative days on market: 4 days
- Listing terms: Cash,Conventional,FHA,VA Loan
Price history
| Date | Event | Price |
|---|---|---|
| 7/13/2026 | Sold | -- |
Source: NTREIS #21287407 Report a problem | ||
| 6/24/2026 | Pending sale | $450,000$222/sqft |
Source: NTREIS #21287407 Report a problem | ||
| 6/16/2026 | Contingent | $450,000$222/sqft |
Source: NTREIS #21287407 Report a problem | ||
| 6/11/2026 | Listed for sale | $450,000+16.9%$222/sqft |
Source: NTREIS #21287407 Report a problem | ||
| 6/2/2021 | Sold | -- |
Source: EXIT Realty solds #5045182106305959818 Report a problem | ||
| 5/19/2021 | Pending sale | $385,000$190/sqft |
Source: NTREIS #14570841 Report a problem | ||
| 5/5/2021 | Listed for sale | $385,000+7%$190/sqft |
Source: NTREIS #14570841 Report a problem | ||
| 8/5/2020 | Listing removed | $2,250$1/sqft |
Source: Tri-Pointe Properties, LLC #14376769 Report a problem | ||
| 7/23/2020 | Price change | $2,250-2.2%$1/sqft |
Source: Tri-Pointe Properties LLC Report a problem | ||
| 7/8/2020 | Listed for rent | $2,300$1/sqft |
Source: Tri-Pointe Properties LLC Report a problem | ||
| 6/24/2020 | Listing removed | $359,900$177/sqft |
Source: Better Homes & Gardens, Winans #14318636 Report a problem | ||
| 6/15/2020 | Price change | $359,900-1.4%$177/sqft |
Source: Better Homes & Gardens, Winans #14318636 Report a problem | ||
| 5/1/2020 | Price change | $364,900-1.4%$180/sqft |
Source: Better Homes and Gardens Real Estate Winans #14318636 Report a problem | ||
| 4/9/2020 | Listed for sale | $370,000+13.8%$182/sqft |
Source: Better Homes & Gardens, Winans #14318636 Report a problem | ||
| 6/23/2016 | Sold | -- |
Source: Agent Provided Report a problem | ||
| 5/14/2016 | Pending sale | $324,990$160/sqft |
Source: Redfin Corporation #13375523 Report a problem | ||
| 5/10/2016 | Listed for sale | $324,990+16.5%$160/sqft |
Source: Redfin Corporation #13375523 Report a problem | ||
| 12/24/2014 | Listing removed | $279,000$137/sqft |
Source: Ebby Halliday Realtors #13039939 Report a problem | ||
| 11/7/2014 | Listed for sale | $279,000$137/sqft |
Source: Ebby Halliday Realtors #13039939 Report a problem | ||
Public tax history
| Year | Property taxes | Tax assessment |
|---|---|---|
| 2025 | $4,240 -2.1% | $436,820 -3.1% |
| 2024 | $4,331 +8% | $450,950 +11.4% |
| 2023 | $4,009 -3.3% | $404,810 |
| 2022 | $4,148 +15% | $404,810 +19.8% |
| 2021 | $3,607 -1.7% | $337,950 |
| 2020 | $3,670 -0.6% | $337,950 |
| 2019 | $3,692 +3.1% | $337,950 +3.8% |
| 2018 | $3,582 -51.5% | $325,450 +4.5% |
| 2017 | $7,386 +9% | $311,520 +8.9% |
| 2016 | $6,776 +27.9% | $286,000 +5.7% |
| 2015 | $5,299 | $270,460 +19.4% |
| 2014 | $5,299 | $226,570 |
| 2013 | -- | -- |
| 2012 | -- | -- |
| 2011 | -- | -- |
| 2010 | -- | -- |
| 2009 | -- | -- |
| 2008 | -- | -- |
| 2007 | -- | -- |
| 2005 | -- | -- |
| 2004 | -- | -- |
| 2003 | -- | -- |
| 2002 | -- | -- |
| 2001 | -- | -- |
Find assessor info on the county website
Neighborhood: Valley Ranch
Nearby homes
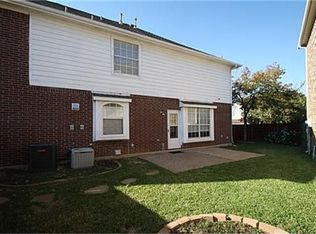
- $428,2003 bd3 ba2.1k sqft8706 Stonecrest Dr, Irving, TX 75063Off Market
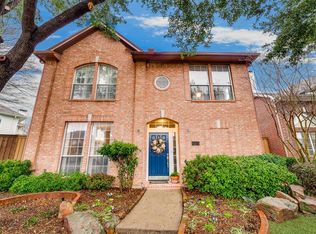
- $518,3003 bd3 ba2.1k sqft8712 Stonecrest Dr, Irving, TX 75063Off Market
- $418,6003 bd2 ba1.6k sqft8712 Moss Hill Rd, Irving, TX 75063Off Market
- $431,1003 bd2 ba1.8k sqft204 Moss Hill Rd, Irving, TX 75063Off Market
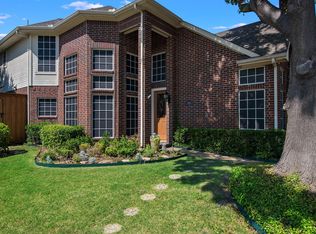
- $431,4003 bd2 ba1.5k sqft8710 Moss Hill Rd, Irving, TX 75063Off Market
- $424,6003 bd2 ba1.6k sqft8714 Moss Hill Rd, Irving, TX 75063Off Market
- $381,5003 bd2 ba1.3k sqft8716 Moss Hill Rd, Irving, TX 75063Off Market
- $426,0003 bd2 ba1.6k sqft8703 Stonecrest Dr, Irving, TX 75063For Sale
Nearby schools
GreatSchools rating
- 5/10Landry Elementary SchoolGrades: PK-5Distance: 0.4 mi
- 5/10Bush Middle SchoolGrades: 6-8Distance: 1.6 mi
- 5/10Ranchview High SchoolGrades: 9-12Distance: 0.5 mi
Schools provided by the listing agent
- Elementary: Landry
- Middle: Bush
- High: Ranchview
- District: Carrollton-Farmers Branch ISD
Source: NTREIS. This data may not be complete. We recommend contacting the local school district to confirm school assignments for this home.
Get a cash offer in 3 minutes
Find out how much your home could sell for in as little as 3 minutes with a no-obligation cash offer.
Estimated market value
$459,600
Get a cash offer in 3 minutes
Find out how much your home could sell for in as little as 3 minutes with a no-obligation cash offer.
Estimated market value
$459,600
- Texas
- Dallas County
- Irving
- 75063
- Valley Ranch
- 8704 Stonecrest Dr
