This lovingly updated home in Sedgewick Forest has a total of 4 bedrooms and 3 full baths spread over 2450 square feet of living space, plus a fenced ½ acre lot on a quiet cul-de-sac street right in the heart of Mt. Vernon! You’ll love the sun-drenched living and dining rooms with their vaulted ceilings, clerestory windows, built-ins and electric fireplace in the dining room. The updated kitchen and bathrooms are bright and modern. The lower-level family room with fireplace as well as the recreation room flex space (workout room/den/office/playroom) provide so much room for any activities! There’s space for everyone, but also plenty of space to get outside and enjoy the gorgeous concrete patio, Trex deck and gazebo, huge fenced level yard with mature trees, large storage shed, and even a brick fire pit area! Up to four cars can park off-street in the new concrete driveway, and you can plug in your EV here when you get home. OFFER Deadline Sunday, 8/4, at 8PM. In addition to the living room, dining room and kitchen, the upper level also features the primary bedroom with an updated en-suite bathroom, walk-in closet, and hardwood floors. Two additional upper-level bedrooms share the updated hall bathroom, and a fourth bedroom and a third full bathroom are on the lower level. The lower-level layout with its spacious family room, den, laundry room, and extra bedroom offer numerous flexible options to customize how these spaces can be used to suit your needs! The Sedgewick Forest neighborhood is ideally located in the Mt. Vernon area of Alexandria, close to shopping, dining and entertainment options galore! This home is just a few minutes from Fort Belvoir, or a short drive to Old Town Alexandria, the Huntington metro station, and Reagan National Airport. Enjoy miles of biking and walking on the Mt. Vernon Trail, take the kids to play at Mt. Vernon Community Park, or get back to nature with a hike along the wetland boardwalk trail with its scenic overlooks in nearby Huntley Meadows Park. Visit the historic sites of George Washington’s Mt. Vernon, George Washington’s Distillery and Gristmill, Woodlawn Plantation & Frank Lloyd Wright’s Pope-Leighey House. This home is served by Fairfax County Public Schools’ Woodley Hills ES, Whitman MS and Mt. Vernon HS.
Sold for $770,000
$770,000
8704 Sudbury Pl, Alexandria, VA 22309
4beds
2,425sqft
Single Family Residence
Built in 1961
0.47 Acres Lot
$826,500 Zestimate®
$318/sqft
$3,946 Estimated rent
Home value
$826,500
$785,000 - $868,000
$3,946/mo
Zestimate® history
Owner options
List your home for rent
$3,946/mo
Rent Zestimate®
Find your next renter with Zillow Rental Manager. Plus, with online applications, you can quickly screen prospective tenants – for free.
$3,946/mo
Rent Zestimate®
Refinance and save
$4,748/mo
Est. payment
Refinancing to a lower rate could help reduce your monthly payments and save thousands over the life of the loan.
$4,748/mo
Est. payment
Explore your selling options
Work with a Zillow partner agent
Leverage their expertise and Zillow's premium Showcase listings to get your home seen by more buyers.
Get startedList with your own agent
Get your home in front of millions of buyers by listing it on Zillow.
Learn how to do itSell it yourself
Take full control of how buyers see your home on Zillow by listing For Sale by Owner (FSBO).
List your homeWhat's special
Zillow last checked:
Listing updated:
Listed by:
Pat Fales 703-628-2229,
RE/MAX Allegiance,
Co-Listing Agent: Eloise Mcneal 703-819-7677,
RE/MAX Allegiance
Bought with:
Scott Boeser, 0225238455
RLAH @properties
Manavi Boeser, 5003307
RLAH @properties
Source: Bright MLS,MLS#: VAFX2182956
Facts & features
Interior
Bedrooms & bathrooms
- Bedrooms: 4
- Bathrooms: 3
- Full bathrooms: 3
- Main level bathrooms: 2
- Main level bedrooms: 3
Rooms
- Room types: Living Room, Dining Room, Primary Bedroom, Bedroom 2, Bedroom 3, Bedroom 4, Kitchen, Family Room, Den, Foyer, Laundry, Bathroom 2, Bathroom 3, Primary Bathroom
Basement
- Description: Percent Finished: 90.0
- Area: 1225
Heating
- Forced Air, Natural Gas
Cooling
- Central Air, Electric
Appliances
- Included: Air Cleaner, Dishwasher, Disposal, Dryer, Freezer, Humidifier, Oven/Range - Gas, Refrigerator, Stainless Steel Appliance(s), Washer, Water Heater, Microwave, Gas Water Heater
- Laundry: Lower Level, Laundry Room
Features
- Air Filter System, Attic, Cedar Closet(s), Ceiling Fan(s), Crown Molding, Formal/Separate Dining Room, Kitchen - Gourmet, Primary Bath(s), Bathroom - Tub Shower, Upgraded Countertops, Walk-In Closet(s), Recessed Lighting, Built-in Features
- Flooring: Hardwood, Laminate, Ceramic Tile, Wood
- Doors: Sliding Glass, Storm Door(s)
- Windows: Replacement, Vinyl Clad, Bay/Bow, Sliding, Window Treatments
- Basement: Full,Side Entrance
- Number of fireplaces: 2
- Fireplace features: Brick, Glass Doors, Mantel(s), Electric
Interior area
- Total structure area: 2,450
- Total interior livable area: 2,425 sqft
- Finished area above ground: 1,225
- Finished area below ground: 1,200
Property
Parking
- Total spaces: 4
- Parking features: Concrete, Private, Driveway
- Uncovered spaces: 4
Accessibility
- Accessibility features: None
Features
- Levels: Split Foyer,Two
- Stories: 2
- Patio & porch: Deck, Patio, Roof
- Pool features: None
- Fencing: Wood,Back Yard
- Has view: Yes
- View description: Garden, Trees/Woods
Lot
- Size: 0.47 Acres
- Features: Front Yard, Landscaped, Level, Rear Yard, SideYard(s), Suburban
Details
- Additional structures: Above Grade, Below Grade
- Parcel number: 1102 08010022
- Zoning: 120
- Special conditions: Standard
Construction
Type & style
- Home type: SingleFamily
- Property subtype: Single Family Residence
Materials
- Brick
- Foundation: Block
- Roof: Architectural Shingle
Condition
- New construction: No
- Year built: 1961
Utilities & green energy
- Sewer: Public Sewer
- Water: Public
Community & HOA
Community
- Subdivision: Sedgewick Forest
HOA
- Has HOA: No
Location
- Region: Alexandria
Financial & listing details
- Price per square foot: $318/sqft
- Tax assessed value: $720,150
- Annual tax amount: $8,343
- Date on market: 8/2/2024
- Listing agreement: Exclusive Right To Sell
- Listing terms: Cash,Conventional,FHA,VA Loan
- Inclusions: Gazebo, Shed, "ring" Smart Doorbell And Security Cameras, Level 2 Ev Charger, Electric Fireplace In Dining Room, Freezer In Basement, And Tv Mounting Hardware Will All Convey As-is.
- Ownership: Fee Simple
Price history
| Date | Event | Price |
|---|---|---|
| 8/16/2024 | Sold | $770,000+2.7%$318/sqft |
Source:  Bright MLS #VAFX2182956 Report a problem Bright MLS #VAFX2182956 Report a problem | ||
| 8/5/2024 | Contingent | $750,000$309/sqft |
Source: Bright MLS #VAFX2182956 Report a problem | ||
| 8/2/2024 | Listed for sale | $750,000+29.5%$309/sqft |
Source: Bright MLS #VAFX2182956 Report a problem | ||
| 4/14/2019 | Listing removed | $579,000$239/sqft |
Source: RE/MAX West End #VAFX866988 Report a problem | ||
| 4/13/2019 | Listed for sale | $579,000-0.2%$239/sqft |
Source: RE/MAX West End #VAFX866988 Report a problem | ||
| 3/8/2019 | Sold | $580,000+0.2%$239/sqft |
Source: Public Record Report a problem | ||
| 2/3/2019 | Pending sale | $579,000$239/sqft |
Source: RE/MAX BY INVITATION #VAFX866988 Report a problem | ||
| 2/1/2019 | Listed for sale | $579,000+47.7%$239/sqft |
Source: RE/MAX By Invitation #VAFX866988 Report a problem | ||
| 9/9/2009 | Sold | $392,000-7.8%$162/sqft |
Source: Public Record Report a problem | ||
| 3/14/2009 | Price change | $425,000-22.6%$175/sqft |
Source: Century 21 #FX6950275 Report a problem | ||
| 1/22/2009 | Listed for sale | $549,000+96.1%$226/sqft |
Source: Century 21 #FX6950275 Report a problem | ||
| 9/18/2001 | Sold | $280,000$115/sqft |
Source: Public Record Report a problem | ||
Public tax history
| Year | Property taxes | Tax assessment |
|---|---|---|
| 2025 | $8,445 +1.2% | $730,550 +1.4% |
| 2024 | $8,343 +11.8% | $720,150 +8.9% |
| 2023 | $7,462 +5.4% | $661,260 +6.8% |
| 2022 | $7,077 | $618,900 +10.3% |
| 2021 | -- | $561,230 +7.5% |
| 2020 | $6,178 +7.6% | $521,980 +7.6% |
| 2019 | $5,741 +4% | $485,080 +4% |
| 2018 | $5,519 +5.1% | $466,300 +3.1% |
| 2017 | $5,251 +1.5% | $452,300 +1.3% |
| 2016 | $5,174 +10.7% | $446,580 +6.6% |
| 2015 | $4,673 +7.1% | $418,750 +6.8% |
| 2014 | $4,364 | $391,930 +3.1% |
| 2013 | -- | $380,250 -4% |
| 2012 | -- | $396,140 |
| 2011 | -- | $396,140 +4.1% |
| 2010 | -- | $380,560 -12.7% |
| 2009 | -- | $435,790 -3% |
| 2008 | -- | $449,110 -4.7% |
| 2007 | -- | $471,370 +66.6% |
| 2003 | -- | $282,930 +20% |
| 2002 | -- | $235,775 +8% |
| 2001 | -- | $218,310 |
Find assessor info on the county website
Neighborhood: 22309
Nearby homes
- $850,7005 bd3 ba3.2k sqft8708 Sudbury Pl, Alexandria, VA 22309Off Market
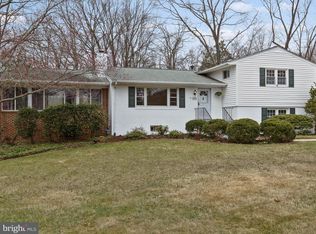
- $843,8005 bd3 ba1.8k sqft8702 Sudbury Pl, Alexandria, VA 22309Off Market
- $739,6004 bd3 ba1.3k sqft4102 Gibbs St, Alexandria, VA 22309Off Market
- $821,6004 bd3 ba2.7k sqft8707 Sudbury Pl, Alexandria, VA 22309Off Market
- $785,7004 bd3 ba2k sqft8705 Sudbury Pl, Alexandria, VA 22309Off Market
- $774,5004 bd2 ba1.9k sqft8700 Sudbury Pl, Alexandria, VA 22309Off Market
- $714,5004 bd2 ba1.6k sqft8709 Sudbury Pl, Alexandria, VA 22309Off Market
- $807,4003 bd3 ba2.3k sqft8701 Sudbury Pl, Alexandria, VA 22309Off Market
Nearby schools
GreatSchools rating
- 3/10Woodley Hills Elementary SchoolGrades: PK-6Distance: 0.3 mi
- 4/10Whitman Middle SchoolGrades: 7-8Distance: 2.1 mi
- 2/10Mount Vernon High SchoolGrades: 9-12Distance: 0.7 mi
Schools provided by the listing agent
- Elementary: Woodley Hills
- Middle: Whitman
- High: Mount Vernon
- District: Fairfax County Public Schools
Source: Bright MLS. This data may not be complete. We recommend contacting the local school district to confirm school assignments for this home.
Get a cash offer in 3 minutes
Find out how much your home could sell for in as little as 3 minutes with a no-obligation cash offer.
Estimated market value
$826,500
Get a cash offer in 3 minutes
Find out how much your home could sell for in as little as 3 minutes with a no-obligation cash offer.
Estimated market value
$826,500
- Virginia
- Fairfax County
- Mount Vernon
- 22309
- 8704 Sudbury Pl
Nearby cities
Nearby zip codes
Other Mount Vernon Topics
