Skip main navigation
Sold for $729,000
  • $729,000

    8704 Timber Oak Ln, Laurel, MD 20723

    4beds
    3,744sqft
    Townhouse
    Built in 2003
    2,777 Square Feet Lot
    $733,100 Zestimate®
    $195/sqft
    $3,525 Estimated rent

    Home value

    $733,100

    $689,000 - $777,000

    $3,525/mo

    Zestimate® history
    Loading
    Loading...

    Owner options

    List your home for rent

    $3,525/mo

    Rent Zestimate®

    Find your next renter with Zillow Rental Manager. Plus, with online applications, you can quickly screen prospective tenants – for free.

    Learn more

    $3,525/mo

    Rent Zestimate®

    Refinance and save

    $4,714/mo

    Est. payment

    Refinancing to a lower rate could help reduce your monthly payments and save thousands over the life of the loan.

    See today's rates

    $4,714/mo

    Est. payment

    Explore your selling options

    Work with a Zillow partner agent

    Leverage their expertise and Zillow's premium Showcase listings to get your home seen by more buyers.

    Get started

    List with your own agent

    Get your home in front of millions of buyers by listing it on Zillow.

    Learn how to do it

    Sell it yourself

    Take full control of how buyers see your home on Zillow by listing For Sale by Owner (FSBO).

    List your home

    What's special

    Walk-in closetStainless steel appliancesBeautiful hardwood flooringSpacious family roomWall ovenGourmet galley kitchenHuge expansive primary suite
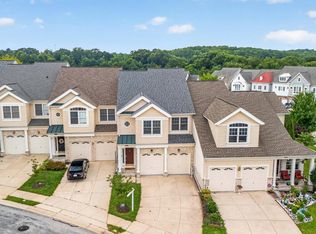
    Welcome to 8704 Timber Oak Ln in Laurel, MD—an elegant Colonial-style townhouse offering 3,936 square feet of thoughtfully designed living space in a secure gated community. This spacious home features 4 bedrooms, 3.5 bathrooms, and a 2-car garage, combining comfort, functionality, and style. The main level showcases an open-concept living and dining area with beautiful hardwood flooring and a cozy gas fireplace in the dining room—perfect for entertaining or relaxing evenings. The gourmet galley kitchen provides abundant cabinet and countertop space, stainless steel appliances, a wall oven, and a convenient peninsula for additional seating or prep space. Upstairs, huge expansive primary suite features large windows that fill the room with natural light, a walk-in closet, and a spa-like bathroom designed for comfort and relaxation. The second bedroom features a large window that brings in plenty of natural light, along with a charming circular fixed window that adds a distinctive architectural detail and enhances the room’s airy feel. The third bedroom also offers a large window, creating a bright and welcoming space that’s perfect for family, guests, or a home office. Step outside to enjoy a huge composite deck—ideal for outdoor dining, entertaining, or simply unwinding. The fully finished basement features wall-to-wall carpeting for added warmth and comfort, along with a spacious family room and a private in-law suite, offering flexible living and guest accommodations. Residents of this gated community enjoy exceptional amenities including a private lake, tennis courts, basketball court, scenic jogging/walking paths, and community security. Recent updates include a new water heater installed in 2025, HVAC system replaced in 2021, roof replaced in 2018, and fresh paint throughout the home. Conveniently located near shopping, dining, and major commuter routes, this home offers the perfect blend of space, convenience, and community living.

    Zillow last checked:

    Listing updated:

    Listed by:

    Sergey Taksis 347-849-4040,

    Long & Foster Real Estate, Inc.,

    Listing Team: Sergey Team, Co-Listing Team: Sergey Team,Co-Listing Agent: Diego Reyes 301-832-2694,

    Long & Foster Real Estate, Inc.

    Bought with:

    Funke Olufon

    HomeSmart

    Source: Bright MLS,MLS#: MDHW2065792MLS Logo

    Facts & features

    Interior

    Bedrooms & bathrooms
    • Bedrooms: 4
    • Bathrooms: 4
    • Full bathrooms: 3
    • 1/2 bathrooms: 1
    • Main level bathrooms: 1
    Primary bedroom
    • Features: Flooring - Carpet
    • Level: Upper
    • Area: 465 Square Feet
    • Dimensions: 15 X 31
    Bedroom 2
    • Features: Flooring - Carpet
    • Level: Upper
    • Area: 192 Square Feet
    • Dimensions: 12 X 16
    Bedroom 3
    • Features: Flooring - Carpet
    • Level: Upper
    • Area: 132 Square Feet
    • Dimensions: 11 X 12
    Bedroom 4
    • Features: Flooring - Carpet
    • Level: Lower
    Bathroom 3
    • Level: Lower
    Dining room
    • Features: Flooring - HardWood, Fireplace - Gas
    • Level: Main
    • Area: 182 Square Feet
    • Dimensions: 13 X 14
    Family room
    • Features: Flooring - Carpet
    • Level: Lower
    • Area: 468 Square Feet
    • Dimensions: 13 X 36
    Foyer
    • Features: Flooring - HardWood
    • Level: Main
    • Area: 114 Square Feet
    • Dimensions: 6 X 19
    Kitchen
    • Features: Flooring - HardWood
    • Level: Main
    • Area: 297 Square Feet
    • Dimensions: 11 X 27
    Living room
    • Features: Flooring - HardWood
    • Level: Main
    • Area: 234 Square Feet
    • Dimensions: 13 X 18
    Heating
    • Forced Air, Natural Gas
    Cooling
    • Central Air, Ceiling Fan(s), Electric
    Appliances
    • Included: Cooktop, Disposal, Dishwasher, Dryer, Exhaust Fan, Ice Maker, Microwave, Double Oven, Self Cleaning Oven, Oven, Oven/Range - Electric, Range Hood, Refrigerator, Washer, Water Dispenser, Gas Water Heater
    • Laundry: Washer/Dryer Hookups Only
    Features
    • Breakfast Area, Eat-in Kitchen, Dining Area, Kitchen - Table Space, Primary Bath(s), Crown Molding, Upgraded Countertops, Wainscotting, Recessed Lighting, Open Floorplan, 9'+ Ceilings
    • Flooring: Carpet, Hardwood, Wood
    • Doors: Atrium, French Doors, Sliding Glass
    • Windows: Atrium, Vinyl Clad, Double Pane Windows, Screens, Window Treatments
    • Basement: Exterior Entry,Connecting Stairway,Rear Entrance,Sump Pump,Finished,Heated,Improved,Walk-Out Access
    • Number of fireplaces: 1
    • Fireplace features: Gas/Propane, Glass Doors
    Interior area
    • Total structure area: 3,936
    • Total interior livable area: 3,744 sqft
    • Finished area above ground: 2,744
    • Finished area below ground: 1,000

    Property

    Parking
    • Total spaces: 2
    • Parking features: Garage Door Opener, Garage Faces Front, Driveway, Off Street, Attached
    • Attached garage spaces: 2
    • Has uncovered spaces: Yes
    Accessibility
    • Accessibility features: Other
    Features
    • Levels: Three
    • Stories: 3
    • Patio & porch: Deck, Patio, Porch
    • Exterior features: Sidewalks, Street Lights
    • Pool features: None
    • Has spa: Yes
    • Spa features: Bath
    Lot
    • Size: 2,777 sqft
    • Features: Landscaped
    Details
    • Additional structures: Above Grade, Below Grade
    • Parcel number: 1406570755
    • Zoning: RED
    • Special conditions: Standard

    Construction

    Type & style
    • Home type: Townhouse
    • Architectural style: Colonial
    • Property subtype: Townhouse
    Materials
    • Vinyl Siding, Stone
    • Foundation: Other
    • Roof: Architectural Shingle
    Condition
    • Excellent,Very Good,Good
    • New construction: No
    • Year built: 2003

    Utilities & green energy

    • Sewer: Public Sewer
    • Water: Public

    Community & neighborhood

    Security
    • Security features: Main Entrance Lock, Fire Sprinkler System, Carbon Monoxide Detector(s), Smoke Detector(s), Security System
    Location
    • Region: Laurel
    • Subdivision: Stone Lake

    HOA & financial

    HOA
    • Has HOA: Yes
    • HOA fee: $247 monthly
    • Amenities included: Clubhouse, Common Grounds, Storage, Gated, Jogging Path, Tennis Court(s), Tot Lots/Playground, Water/Lake Privileges, Security
    • Services included: Common Area Maintenance, Other, Road Maintenance, Snow Removal, Trash, Security

    Other

    Other facts
    • Listing agreement: Exclusive Right To Sell
    • Listing terms: Cash,FHA,Conventional,VA Loan
    • Ownership: Fee Simple

    Price history

    DateEventPrice
    4/9/2026Sold$729,000$195/sqft
    Source: Bright MLS #MDHW2065792 Report a problem
    3/18/2026Contingent$729,000$195/sqft
    Source: Bright MLS #MDHW2065792 Report a problem
    3/16/2026Listed for sale$729,000+45.4%$195/sqft
    Source: Bright MLS #MDHW2065792 Report a problem
    8/1/2016Sold$501,500-1.6%$134/sqft
    Source: Public Record Report a problem
    5/25/2016Price change$509,900-1.9%$136/sqft
    Source: Long & Foster Real Estate, Inc. #HW9640612 Report a problem
    5/12/2016Listed for sale$519,900+23.8%$139/sqft
    Source: Long & Foster Real Estate, Inc. #HW9640612 Report a problem
    6/7/2012Sold$420,000+5.3%$112/sqft
    Source: Public Record Report a problem
    12/13/2011Price change$399,000-10.3%$107/sqft
    Source: Yerman Witman Gaines & Conklin Realty LLC #HW7727931 Report a problem
    11/17/2011Listed for sale$445,000-7.4%$119/sqft
    Source: Yerman Witman Gaines & Conklin Realty LLC #HW7727931 Report a problem
    11/17/2003Sold$480,505$128/sqft
    Source: Public Record Report a problem

    Public tax history

    YearProperty taxesTax assessment
    2025-- $675,200 +9.6%
    2024$6,935 +10.7%$615,867 +10.7%
    2023$6,267 +11.9%$556,533 +11.9%
    2022$5,598 $497,200
    2021$5,598 $497,200
    2020$5,598 -0.7%$497,200 -0.7%
    2019$5,638 -7.4%$500,700
    2018$6,089 -15.8%$500,700
    2017$7,235 $500,700 -0.9%
    2016-- $505,000 +2.8%
    2015-- $491,167 +2.9%
    2014-- $477,333 +3%
    2013-- $463,500
    2012-- $463,500
    2011-- $463,500 -18.5%
    2010-- $568,790 +6.5%
    2009-- $534,156 +6.9%
    2008-- $499,523 +7.4%
    2007-- $464,890 +4.5%
    2006-- $444,710 +4.8%
    2005-- $424,530 +5%
    2004-- $404,350 +498.2%
    2003-- $67,600
    2002-- --

    Find assessor info on the county website

    Neighborhood: 20723

    Nearby schools

    GreatSchools rating
    Schools provided by the listing agent
    • High: Hammond
    • District: Howard County Public School System

    Source: Bright MLS. This data may not be complete. We recommend contacting the local school district to confirm school assignments for this home.

    Get a cash offer in 3 minutes
    Find out how much your home could sell for in as little as 3 minutes with a no-obligation cash offer.
    Estimated market value
    $733,100
    Get a cash offer in 3 minutes
    Find out how much your home could sell for in as little as 3 minutes with a no-obligation cash offer.
    Estimated market value
    $733,100