Skip main navigation
New construction
  • $638,000

    8704 Vadecha Dr, Houston, TX 77055

    3beds
    2,231sqft
    : 
    Loading
    Get pre-qualified
    Single Family Residence
    Built in 2026
    -- sqft lot
    $633,400 Zestimate®
    $286/sqft
    $-- HOA

    What's special

    Covered balconySmall yard spacePorto-cochere entryOpen concept floor-plans
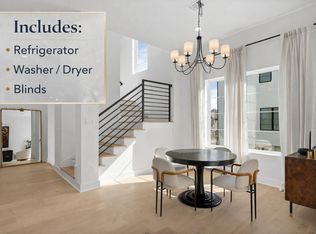
    New construction of 12 Free Standing Patio Homes in the sought after Spring Branch ISD. Three of our homes are nearing completion and the remaining nine are under construction. You can purchase one of the remaining nine and have an influence on your interior selections, so please give me a call and I will set up a guided tour. These homes will be stunning, with modern, high end finishes throughout so be prepared to be dazzled! This one has 3 bedrooms, 3.5 bathrooms, a small yard space, covered balcony and some with a porto-cochere entry. Live in the desirable Spring Branch area, where you have access to so many premium amenities and you will also be in close proximity to the Energy Corridor and Downtown Houston! A 2-10 warranty is included on all of these wonderful homes so do not hesitate to take a look at all 3 of our Open Concept floor-plans. Small gated community!
    24 days
    |
    50
    |
    5
    |

    Zillow last checked:

    Listing updated:

    Listed by:

    Phyllis Peak TREC #0421565 713-504-8155,

    Berkshire Hathaway HomeServices Premier Properties

    Source: HAR,MLS#: 56037656MLS Logo

    Loading...

      Facts & features

      Interior

      Bedrooms & bathrooms
      • Bedrooms: 3
      • Bathrooms: 4
      • Full bathrooms: 3
      • 1/2 bathrooms: 1
      Rooms
      • Room types: Utility Room
      Primary bathroom
      • Features: Full Secondary Bathroom Down, Half Bath, Primary Bath: Double Sinks, Primary Bath: Soaking Tub, Secondary Bath(s): Tub/Shower Combo
      Kitchen
      • Features: Kitchen Island, Pantry, Under Cabinet Lighting, Walk-in Pantry
      Heating
      • Natural Gas
      Cooling
      • Ceiling Fan(s), Electric
      Appliances
      • Included: Disposal, Electric Oven, Microwave, Gas Range, Dishwasher
      • Laundry: Electric Dryer Hookup, Gas Dryer Hookup, Washer Hookup
      Features
      • Balcony, High Ceilings, 1 Bedroom Down - Not Primary BR, 2 Bedrooms Up, En-Suite Bath, Primary Bed - 3rd Floor, Walk-In Closet(s)
      • Flooring: Engineered Hardwood, Tile
      Interior area
      • Total structure area: 2,231
      • Total interior livable area: 2,231 sqft

      Property

      Parking
      • Total spaces: 2
      • Parking features: Electric Gate, Attached, Garage Door Opener, Porte-Cochere
      • Attached garage spaces: 2
      Features
      • Stories: 3
      • Exterior features: Balcony
      • Fencing: Back Yard
      Lot
      • Features: Patio Lot, 0 Up To 1/4 Acre
      Details
      • Parcel number: 1473060010002

      Construction

      Type & style
      • Home type: SingleFamily
      • Architectural style: Contemporary
      • Property subtype: Single Family Residence
      Materials
      • Cement Siding
      • Foundation: Slab on Builders Pier
      • Roof: Composition
      Condition
      • New construction: Yes
      • Year built: 2026
      Details
      • Builder name: Nova Nexus, LLC

      Utilities & green energy

      • Sewer: Public Sewer
      • Water: Public
      Green energy
      • Energy efficient items: Attic Vents, Thermostat

      Community & HOA

      Community
      • Subdivision: Ojeman Trails
      Location
      • Region: Houston

      Financial & listing details

      • Price per square foot: $286/sqft
      • Date on market: 6/23/2026
      • Listing terms: Cash,Conventional,FHA,VA Loan
      • Road surface type: Concrete

        Estimated market value

        $633,400

        $602,000 - $665,000

        $3,641/mo

        Price history

        DateEventPrice
        6/23/2026Listed for sale$638,000$286/sqft
        Source: HAR #56037656 Report a problem

        Public tax history

        Tax history is unavailable.

        Monthly payment

        Est. payment

        Payment breakdown

        Explore the cost of this home by adjusting the details. Changes won't be saved.
        All calculations are estimates and provided by Zillow, Inc. for informational purposes only. Actual amounts may vary.
        HOA fees may include property taxes on listings classified as Co-Ops. Contact the listing agent and/or owner for fee details.
        Mortgage interest rates are dependent on a number of factors, including credit score, down payment, and repayment length. Interest rate data provided by Zillow Group Marketplace, Inc. as of 1/1/1970 from various mortgage lenders with which we have lead or other similar arrangements; the Estimated Payment is an average of those rates.
        See how much you could borrow to make a competitive offer.

        Climate risks

        Neighborhood: Spring Branch Central

        Getting around

        75 / 100
        Very Walkable
        35 / 100
        Some Transit
        59 / 100
        Bikeable

        Nearby schools

        GreatSchools rating
        Schools provided by the listing agent
        • Elementary: Valley Oaks Elementary School
        • Middle: Spring Branch Middle School (Spring Branch)
        • High: Memorial High School (Spring Branch)

        Source: HAR. This data may not be complete. We recommend contacting the local school district to confirm school assignments for this home.

        A local agent can set up tours, give advice and negotiate with sellers.

        A local lender can help you make sure your offer is ready when you are.

        Browse local experts

        Similar homes