Skip main navigation
Off market
  • $818,600

    8704 Warwick Shore Xing, Orlando, FL 32829

    4beds
    4,450sqft
    SingleFamily
    Built in 2007
    10,567 Square Feet Lot
    $818,600 Zestimate®
    $184/sqft
    $3,693 Estimated rent

    Home value

    $818,600

    $769,000 - $868,000

    $3,693/mo

    Zestimate® history
    Loading
    Loading...

    Owner options

    List your home for rent

    $3,693/mo

    Rent Zestimate®

    Find your next renter with Zillow Rental Manager. Plus, with online applications, you can quickly screen prospective tenants – for free.

    Learn more

    $3,693/mo

    Rent Zestimate®

    Refinance and save

    $5,864/mo

    Est. payment

    Refinancing to a lower rate could help reduce your monthly payments and save thousands over the life of the loan.

    See today's rates

    $5,864/mo

    Est. payment

    Explore your selling options

    Work with a Zillow partner agent

    Leverage their expertise and Zillow's premium Showcase listings to get your home seen by more buyers.

    Get started

    List with your own agent

    Get your home in front of millions of buyers by listing it on Zillow.

    Learn how to do it

    Sell it yourself

    Take full control of how buyers see your home on Zillow by listing For Sale by Owner (FSBO).

    List your home

    What's special

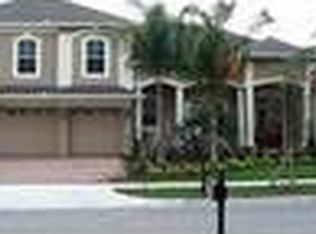
    It is our extreme honor, and privilege to present to you, what has been called, The Jewel of Vista Lakes. This EXTRAORDINARY 4 Bedroom, 4 Bath Luxurious Executive Estate Home in the Gated Vista Lakes Community is the FORMER MODEL HOME. Located on a large WATERFRONT Lot and private street, this immaculately landscaped, and well-kept home boasts the highest level of comfort, design and amenities. Double doors great you as you enter the foyer, hand selected flooring, tray ceilings, A WOOD ACCENT WALL, crown molding, tray ceilings, and custom columns are just a few of the highlights to be noted as you enter the Formal Living, and Formal dining areas, with sliding doors and walk-outs to the covered lanai and pool deck. At the Heart of the home is large a Gourmet Kitchen featuring 42 inch wood cabinets, crown molding, DOUBLE OVENS granite counters, stainless steel appliances, a walk-in pantry, and eat in nook with a large glass bay window over looking the pool and outdoor living area. An ENORMOUS Master Retreat, as well as large additional guest bedrooms supply extraordinary living quarters in this SPLIT FLOOR PLAN. Ample space for entertaining guests in the oversized family room, highlighted by a centerpiece CUSTOM ACCENT WALL and an astonishing view of the pool deck. Enter the pool area from either 3 entrances, and you will find an NEW extensively well crafted, resort style pool, custom built, and overlooking an exceptional water view! Spa is Heated, with both gas and electric, for quick heat for spa nights, and built to executive-owner's specific standards and boasting a fully custom zero edge hot-tub as the focal point of the outdoor living area. NEW PAINT, NEW FLOORING, NEW POOL, NEW SCREEN ENCLOSURE, NEW GAS AND ELECTRIC SPA HEAT

    This property is off market, which means it's not currently listed for sale or rent on Zillow. This may be different from what's available on other websites or public sources.
    Facts & features

    Interior

    Bedrooms & bathrooms
    • Bedrooms: 4
    • Bathrooms: 4
    • Full bathrooms: 4
    Heating
    • Forced air, Electric
    Cooling
    • Central
    Appliances
    • Included: Dishwasher, Garbage disposal, Microwave, Refrigerator
    • Laundry: Inside
    Features
    • Ceiling Fans(s), High Ceiling(s), Master Bedroom Downstairs, Crown Molding, Walk-In Closet(s), Open Floorplan, Eating Space In Kitchen, Stone Counters, Tray Ceiling(s), Thermostat
    • Flooring: Tile, Carpet
    Interior area
    • Structure area source: Public Records
    • Total interior livable area: 4,450 sqft

    Property

    Parking
    • Total spaces: 3
    • Parking features: Garage - Attached
    Features
    • Levels: Two
    • Patio & porch: Enclosed, Patio, Screened, Front Porch
    • Pool features: Heated, Tile, Screen Enclosure, In Ground, Gunite, Lighting, Pool Alarm
    • Has spa: Yes
    • Spa features: Heated
    • Has view: Yes
    • View description: Water
    • Has water view: Yes
    • Water view: Water
    • Waterfront features: Pond
    Lot
    • Size: 10,567 Square Feet
    • Features: Street Paved, Street Private, Sidewalk
    • Residential vegetation: Mature Landscaping
    Details
    • Parcel number: 302324898700560
    • Zoning: PD/AN

    Construction

    Type & style
    • Home type: SingleFamily
    • Architectural style: Contemporary
    Materials
    • masonry
    • Roof: Composition
    Condition
    • Completed
    • Year built: 2007

    Utilities & green energy

    • Sewer: Public Sewer
    • Water: Public
    • Utilities for property: BB/HS Internet Available, Street Lights, Sprinkler Recycled, Sewer Connected, Propane

    Community & HOA

    Community
    • Features: Fitness Center
    • Security: Gated Community
    • Subdivision: VISTA LAKES VLGS N-14 WARWICK
    HOA
    • Has HOA: Yes
    • Amenities included: Gated, Playground, Recreation Facilities, Tennis Court(s), Fitness Center, Park, Clubhouse, Pool
    • Services included: Recreational Facilities, Community Pool
    • HOA fee: $63 monthly
    Location
    • Region: Orlando

    Financial & listing details

    • Price per square foot: $184/sqft
    • Tax assessed value: $675,545
    • Annual tax amount: $7,644

    Price history

    DateEventPrice
    5/24/2020Listing removed$639,000$144/sqft
    Source: COLDWELL BANKER REALTY #O5851582 Report a problem
    4/20/2020Pending sale$639,000$144/sqft
    Source: Coldwell Banker Realty - Winter Park #O5851582 Report a problem
    4/13/2020Listed for sale$639,000$144/sqft
    Source: Coldwell Banker Realty - Winter Park #O5851582 Report a problem
    3/23/2020Pending sale$639,000$144/sqft
    Source: Coldwell Banker Realty - Winter Park #O5851582 Report a problem
    3/18/2020Listed for sale$639,000+7.4%$144/sqft
    Source: COLDWELL BANKER REALTY #O5851582 Report a problem
    10/26/2007Sold$595,000$134/sqft
    Source: Public Record Report a problem

    Public tax history

    YearProperty taxesTax assessment
    2024$7,644 +7.7%$364,463 +3%
    2023$7,098 +3.3%$353,848 +3%
    2022$6,874 -0.6%$343,542 +3%
    2021$6,914 +0.7%$333,536 +1.4%
    2020$6,869 +0.9%$328,931 +2.3%
    2019$6,810 +0.8%$321,536 +1.9%
    2018$6,756 $315,541 -24.1%
    2017$6,756 +1.6%$415,596 +2.8%
    2016$6,648 -1.4%$404,129 -0.6%
    2015$6,746 -1.5%$406,599 +12.4%
    2014$6,845 +5.5%$361,876 +14.6%
    2013$6,487 +1%$315,876 +10%
    2012$6,425 -1.3%$287,055 -0.9%
    2011$6,511 -2.2%$289,752 -4.5%
    2010$6,658 $303,353 -23.2%
    2009-- $394,908 +1.9%
    2008$7,965 +138.9%$387,372 +307.8%
    2007$3,334 +16.7%$95,000 +48.4%
    2006$2,857 +45.2%$64,000 +220%
    2005$1,967 $20,000
    Find assessor info on the county website

    Neighborhood: Vista East

    Nearby schools

    GreatSchools rating
    Schools provided by the listing agent
    • Elementary: Vista Lakes Elem
    • Middle: Odyssey Middle
    • High: Colonial High

    Source: The MLS. This data may not be complete. We recommend contacting the local school district to confirm school assignments for this home.

    Get a cash offer in 3 minutes
    Find out how much your home could sell for in as little as 3 minutes with a no-obligation cash offer.
    Estimated market value
    $818,600
    Get a cash offer in 3 minutes
    Find out how much your home could sell for in as little as 3 minutes with a no-obligation cash offer.
    Estimated market value
    $818,600