Skip main navigation
Pending
  • Price cut: $30K (5/29)
    $799,000

    8704 Windrush Dr, Memphis, TN 38125

    5beds
    7,087sqft
    : 
    Loading
    Get pre-qualified
    Single Family Residence
    Built in 1988
    0.46 Acres Lot
    $772,800 Zestimate®
    $113/sqft
    $275/mo HOA

    What's special

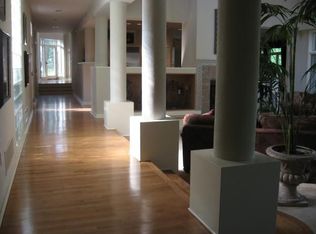
    Exercise roomBeautifully landscaped fenced backyardOversized kitchenSunroom with wraparound bookshelvesFormal dining roomBack spiral staircase
    Elegant home in prestigious Southwind golf community, home of the FedEx St. Jude Championship PGA Tournament. Timeless construction by Doyle Ricks boasts elegance throughout, featuring 5 bedrooms (2 Master Suites), all with walk-in closets, 5 full+3 half baths, formal dining room, and 31' living room with built-in bookcases and fireplace. Oversized kitchen features a double-sided fireplace opening into the hearth room which has walls of windows overlooking the beautifully landscaped fenced backyard. 3 large bedrooms upstairs (one would be perfect teen suite with an elevated bed area or hang out area). Sunroom with wraparound bookshelves, craft/hobby room, game room with wet bar, library, office, exercise room and back spiral staircase. Guard Gate with 24-Hour manned entrance. Only Shelby County property taxes! A wonderful opportunity to make this charming home your own. Must be seen to appreciate the outstanding quality.
    108 days
    |
    86
    |
    0
    |

    Zillow last checked:

    Listing updated:

    Listed by:

    Beverly J Michalek,

    Crye-Leike, Inc., REALTORS 901-757-2500,

    Cindy Lesley,

    Crews Realty, LLC

    Source: MAAR,MLS#: 10217913MLS Logo

      Facts & features

      Interior

      Bedrooms & bathrooms
      • Bedrooms: 5
      • Bathrooms: 8
      • Full bathrooms: 5
      • 1/2 bathrooms: 3
      Rooms
      • Room types: Library/Study, Sun Room, Play Room, Bonus Room, Office/Sewing Room, Entry Hall, Loft/Balcony
      Primary bedroom
      • Features: Walk-In Closet(s), Sitting Area, Built-In Cabinets/Bkcases, Smooth Ceiling, Carpet
      • Level: First
      • Area: 672
      • Dimensions: 24 x 28
      Bedroom 2
      • Features: Walk-In Closet(s), Private Full Bath, Smooth Ceiling, Hardwood Floor
      • Level: First
      • Area: 324
      • Dimensions: 18 x 18
      Bedroom 3
      • Features: Walk-In Closet(s), Private Full Bath, Smooth Ceiling
      • Level: Second
      • Area: 255
      • Dimensions: 15 x 17
      Bedroom 4
      • Features: Walk-In Closet(s), Private Full Bath, Smooth Ceiling
      • Level: Second
      • Area: 414
      • Dimensions: 18 x 23
      Bedroom 5
      • Features: Walk-In Closet(s), Private Full Bath, Smooth Ceiling
      • Level: Second
      • Area: 441
      • Dimensions: 21 x 21
      Primary bathroom
      • Features: Double Vanity, Dressing Area, Separate Shower, Smooth Ceiling, Full Bath
      Dining room
      • Features: Separate Dining Room
      • Area: 323
      • Dimensions: 17 x 19
      Kitchen
      • Features: Eat-in Kitchen, Breakfast Bar, Separate Breakfast Room, Kitchen Island, Keeping/Hearth Room
      • Area: 380
      • Dimensions: 19 x 20
      Living room
      • Features: Separate Living Room, Separate Den
      • Area: 588
      • Dimensions: 21 x 28
      Office
      • Features: Built-in Features, Smooth Ceiling
      • Level: Second
      • Area: 299
      • Dimensions: 13 x 23
      Bonus room
      • Area: 624
      • Dimensions: 24 x 26
      Den
      • Area: 323
      • Dimensions: 17 x 19
      Heating
      • Central, Natural Gas, 3 or More Systems
      Cooling
      • 3 or More Systems, Ceiling Fan(s), Central Air
      Appliances
      • Included: 2+ Water Heaters, Gas Water Heater, Range/Oven, Self Cleaning Oven, Double Oven, Cooktop, Gas Cooktop, Disposal, Dishwasher, Microwave, Refrigerator
      • Laundry: Laundry Room
      Features
      • 1 or More BR Down, Primary Down, Primary Up, Two Primaries, Luxury Primary Bath, Separate Tub & Shower, 2 Full Primary Baths, Full Bath Down, Half Bath Down, Two Story Foyer, Walk-In Closet(s), Cedar Closet(s), Living Room, Dining Room, Kitchen, Primary Bedroom, 2nd Bedroom, 2 or More Baths, Laundry Room, Keeping/Hearth Room, Breakfast Room, Primary Bedroom, 3rd Bedroom, 4th or More Bedrooms, 2 or More Baths, Play Room/Rec Room, Office, Bonus Room, Storage, Square Feet Source: Appraisal
      • Flooring: Part Hardwood, Part Carpet
      • Windows: Wood Frames
      • Basement: Crawl Space
      • Attic: Permanent Stairs,Attic Access
      • Number of fireplaces: 3
      • Fireplace features: Living Room, Primary Bedroom, In Keeping/Hearth room
      Interior area
      • Total interior livable area: 7,087 sqft
      Video & virtual tour

      Property

      Parking
      • Total spaces: 3
      • Parking features: Circular Driveway, Storage, Workshop in Garage, Garage Faces Side
      • Has garage: Yes
      • Covered spaces: 3
      • Has uncovered spaces: Yes
      Features
      • Stories: 2
      • Patio & porch: Porch, Patio
      • Exterior features: Auto Lawn Sprinkler
      • Pool features: None
      • Has spa: Yes
      • Spa features: Whirlpool(s)
      • Fencing: Wood
      • Waterfront features: Cove
      Lot
      • Size: 0.46 Acres
      • Dimensions: 125 x 180
      • Features: Some Trees, Level, Landscaped, Professionally Landscaped, Well Landscaped Grounds
      Details
      • Parcel number: D0242V B00059

      Construction

      Type & style
      • Home type: SingleFamily
      • Architectural style: Traditional
      • Property subtype: Single Family Residence
      • Attached to another structure: Yes
      Materials
      • Brick Veneer
      • Roof: Composition Shingles
      Condition
      • New construction: No
      • Year built: 1988

      Utilities & green energy

      • Sewer: Public Sewer
      • Utilities for property: Cable Available

      Community & HOA

      Community
      • Features: Gated, Golf
      • Security: Security System, Burglar Alarm, Fire Alarm, Security Gate, Limited Access, Full Time Guard Service, Nbrhd Guard Service, Gated with Guard
      • Subdivision: Southwind Pud Sect A Phase 4 Parcel 12
      HOA
      • Has HOA: Yes
      • HOA fee: $3,300 annually
      Location
      • Region: Memphis

      Financial & listing details

      • Price per square foot: $113/sqft
      • Tax assessed value: $1,164,600
      • Annual tax amount: $7,020
      • Price range: $799K - $799K
      • Date on market: 3/28/2026
      • Cumulative days on market: 109 days
      • Listing terms: Conventional

        Estimated market value

        $772,800

        $734,000 - $811,000

        $4,004/mo

        Price history

        DateEventPrice
        6/6/2026Pending sale$799,000$113/sqft
        Source: MAAR #10217913 Report a problem
        5/29/2026Price change$799,000-3.6%$113/sqft
        Source: MAAR #10217913 Report a problem
        4/30/2026Price change$829,000-5.7%$117/sqft
        Source: MAAR #10217913 Report a problem
        3/28/2026Listed for sale$879,000+55.3%$124/sqft
        Source: MAAR #10217913 Report a problem
        10/23/2014Sold$566,000-18.6%$80/sqft
        Source: Public Record Report a problem
        12/3/2013Listing removed$695,000$98/sqft
        Source: Crye-Leike #3274749 Report a problem
        7/6/2013Listed for sale$695,000-3.3%$98/sqft
        Source: Crye-Leike #3274749 Report a problem
        7/25/2012Listing removed$719,000$101/sqft
        Source: Crye-Leike #3245353 Report a problem
        6/21/2012Price change$719,000-12.8%$101/sqft
        Source: Crye-Leike #3245353 Report a problem
        4/20/2012Listed for sale$825,000-4.6%$116/sqft
        Source: Crye-Leike #3245353 Report a problem
        10/30/2011Listing removed$865,000$122/sqft
        Source: Crye-Leike #3196183 Report a problem
        5/5/2011Price change$865,000-3.4%$122/sqft
        Source: Crye-Leike #3196183 Report a problem
        2/2/2011Listed for sale$895,000$126/sqft
        Source: Crye-Leike #3196183 Report a problem

        Public tax history

        YearProperty taxesTax assessment
        2025$7,832 +11.6%$291,150 +40.6%
        2024$7,020 $207,075
        2023$7,020 $207,075
        2022-- $207,075
        2021-- $207,075 +21.1%
        2020$5,463 $170,925
        2019$5,463 -21.1%$170,925
        2018$6,922 -45.1%$170,925
        2017$12,617 +158.1%$170,925 +18.9%
        2016$4,888 $143,750
        Find assessor info on the county website

        Monthly payment

        Est. payment

        Payment breakdown

        Explore the cost of this home by adjusting the details. Changes won't be saved.
        All calculations are estimates and provided by Zillow, Inc. for informational purposes only. Actual amounts may vary.
        HOA fees may include property taxes on listings classified as Co-Ops. Contact the listing agent and/or owner for fee details.
        Mortgage interest rates are dependent on a number of factors, including credit score, down payment, and repayment length. Interest rate data provided by Zillow Group Marketplace, Inc. as of 1/1/1970 from various mortgage lenders with which we have lead or other similar arrangements; the Estimated Payment is an average of those rates.
        See how much you could borrow to make a competitive offer.

        Climate risks

        Neighborhood: 38125

        Getting around

        5 / 100
        Car-Dependent
        0 / 100
        No Nearby Transit
        27 / 100
        Somewhat Bikeable

        Nearby schools

        GreatSchools rating

        A local agent can set up tours, give advice and negotiate with sellers.

        A local lender can help you make sure your offer is ready when you are.

        Browse local experts

        Similar homes