Skip main navigation
Off market
Street View
  • $285,100

    8704 Wisdom Ln, Louisville, KY 40229

    3beds
    2baths
    1,472sqft
    SingleFamily
    Built in 2000
    9,147 Square Feet Lot
    $285,100 Zestimate®
    $194/sqft
    $1,883 Estimated rent

    Home value

    $285,100

    $271,000 - $299,000

    $1,883/mo

    Zestimate® history
    Loading
    Loading...

    Owner options

    List your home for rent

    $1,883/mo

    Rent Zestimate®

    Find your next renter with Zillow Rental Manager. Plus, with online applications, you can quickly screen prospective tenants – for free.

    Learn more

    $1,883/mo

    Rent Zestimate®

    Refinance and save

    $1,739/mo

    Est. payment

    Refinancing to a lower rate could help reduce your monthly payments and save thousands over the life of the loan.

    See today's rates

    $1,739/mo

    Est. payment

    Explore your selling options

    Work with a Zillow partner agent

    Leverage their expertise and Zillow's premium Showcase listings to get your home seen by more buyers.

    Get started

    List with your own agent

    Get your home in front of millions of buyers by listing it on Zillow.

    Learn how to do it

    Sell it yourself

    Take full control of how buyers see your home on Zillow by listing For Sale by Owner (FSBO).

    List your home

    What's special

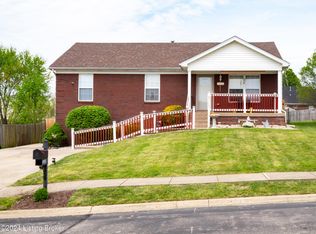
    With so many upgrades and updates to offer, you can truly MOVE RIGHT ON IN and make this house your home. You will fall in love the moment you drive up! Gorgeous Landscaping: enjoy a star magnolia, rhododendron, azaleas, boxwoods, china hollies and taxis shrubs. Old English cobblestones adorn the front porch shrubs. The Cleveland Pear Tree in the front and the October Glory Maple in the back creates color much of the year. Step up to a pretty front porch and notice the Storm Door, which has a retractable (pull down) screen to create a wonderful cross breeze throughout the house. Walk in to a beautiful VAULTED GREAT ROOM with a lovely CREEK ROCK FIREPLACE with CHERRY MANTEL (wood burning or gas; currently set up with gas logs). You will especially love this KITCHEN! Pergo (Oak Finish) Flooring, a wealth of beautiful CABINETRY by Mike's Woodworking, TWO LOVELY PENDULUM LIGHTS over raised countertop (doubles as a BREAKFAST BAR), plenty of counter space to prepare meals, NEW DISHWASHER in 2014, GAS STOVE. (Refrigerator may stay with acceptable offer). Walk out through a double Atrium Door to a spacious deck. The MASTER SUITE is very spacious and offers a VAULTED CEILING, a remote Ceiling Fan, Half-Circle Window over Double Window, NEW Blinds (2014). The Pampering Master Bath boasts a Whirlpool Tub with Shower. New Faucet in 2014. Two Additional Spacious Bedrooms with large closets. The Hall Bath has an oversized Walk-In Shower. Separate Laundry Room (Dryer can be Gas or Electric). OUTDOORS: PARTIAL PRIVACY FENCING (Added in 2009 and 2015). TWO CAR DETACHED GARAGE has TWO GLASS BLOCK WINDOWS providing natural light. ADDITIONAL 120 SQ FT Concrete Block Storage Building (2005). Enjoy entertaining friends and family on the DECK and play games in the spacious back yard. This one owner home was built with the following UPGRADES: Brick, Roof Shingles, Lighting, Ceiling Fans, Plumbing Fixtures, Laminate Flooring, Hi Efficiency Furnace, Extra Phone and Cable Jacks, Tilt-In Lower Sash Windows, Widened Hallway and Most Indoor Doors for Wheelchair Mobility, Front Door Side Light, 220 Electric and Gas Available, Sodded Back Yard. HURRY on this one before it gets away ! Priced RIGHT and Priced to Sell !!

    This property is off market, which means it's not currently listed for sale or rent on Zillow. This may be different from what's available on other websites or public sources.

    Facts & features

    Interior

    Bedrooms & bathrooms
    • Bedrooms: 3
    • Bathrooms: 2
    Heating
    • Other
    Cooling
    • Central
    Features
    • Flooring: Other
    • Has fireplace: Yes
    Interior area
    • Total interior livable area: 1,472 sqft

    Property

    Parking
    • Parking features: Garage - Attached, Garage - Detached, Off-street
    Features
    • Exterior features: Brick
    Lot
    • Size: 9,147 Square Feet
    Details
    • Parcel number: 23325000450000

    Construction

    Type & style
    • Home type: SingleFamily
    Materials
    • Wood
    • Foundation: Crawl/Raised
    • Roof: Composition
    Condition
    • Year built: 2000

    Community & HOA

    Location
    • Region: Louisville

    Financial & listing details

    • Price per square foot: $194/sqft
    • Tax assessed value: $192,550
    • Annual tax amount: $2,205

    Price history

    DateEventPrice
    6/30/2015Sold$148,500+2.5%$101/sqft
    Source: Metro Search Inc. LLC DBA Apex MLS #1419810 Report a problem
    5/28/2015Pending sale$144,900$98/sqft
    Source: Keller Williams - Louisville East #1419810 Report a problem
    5/28/2015Listed for sale$144,900$98/sqft
    Source: Keller Williams - Louisville East #1419810 Report a problem

    Public tax history

    YearProperty taxesTax assessment
    2024$2,205 -2.8%$192,550
    2023$2,268 -0.3%$192,550
    2022$2,276 +20.2%$192,550 +29.7%
    2021$1,893 +7.4%$148,500
    2020$1,763 $148,500
    2019$1,763 +10.9%$148,500
    2018$1,590 $148,500
    2017$1,590 +11.1%$148,500 +3.8%
    2013$1,431 $143,130
    2011$1,431 $143,130
    2010$1,431 $143,130
    2009$1,431 $143,130
    2007-- $143,130
    2006-- $143,130 +14.4%
    2005-- $125,160
    2004-- $125,160
    Find assessor info on the county website

    Neighborhood: Heritage Creek

    Nearby schools

    GreatSchools rating
    Get pre-qualified for a loan
    At Zillow Home Loans, we can pre-qualify you in as little as 5 minutes with no impact to your credit score.

    An equal housing lender. NMLS #10287.

    Sell for more on Zillow
    Get a Zillow Showcase℠ listing at no additional cost and you could sell for .
    $285,100
    2% more
    +$5,702
    With Zillow Showcase(estimated)
    $290,802