Experience this meticulously upgraded home, situated on a quiet cul-de-sac and showcasing over $90K in enhancements since 2020. The main level features elegant oak hardwood floors throughout, a FULLY MODERNIZED KITCHEN perfect for the avid chef, and spacious dining and living rooms with custom built-ins. Step outside to a LARGE, HIGH-END COVERED MAHOGANY DECK with a sunshade and swing set, ideal for both relaxation and entertainment. The upper level offers four bedrooms and two beautifully updated bathrooms. The lower level, completely transformed in 2022, includes a STATE-OF-THE-ART GOURMET KITCHEN (the second kitchen in the house), a spacious fifth bedroom with a walkout, a full bath, a laundry area, and custom motorized blinds for convenience. The fully fenced private backyard provides a luxurious space with a professionally maintained SALTWATER POOL, a sauna for ultimate relaxation, a flagstone patio perfect for gatherings, and a garden. Additional features include an oversized two-car garage with a workshop, numerous built-ins, attic storage, extra storage behind the garage, and two detached sheds. The property also features an expansive driveway with extra parking alongside the garage and an entire unfinished fourth lower level offering abundant storage space or potential for custom renovations. Enjoy the luxury of a professional reverse osmosis drinking system and the convenience of custom motorized blinds in the lower level. No HOA! Conveniently located close to shops, restaurants, schools, and more!
Sold for $735,000
$735,000
8704 Woodfield Ct, Gaithersburg, MD 20882
5beds
3,056sqft
Single Family Residence
Built in 1973
0.63 Acres Lot
$753,700 Zestimate®
$241/sqft
$3,997 Estimated rent
Home value
$753,700
$716,000 - $791,000
$3,997/mo
Zestimate® history
Owner options
List your home for rent
$3,997/mo
Rent Zestimate®
Find your next renter with Zillow Rental Manager. Plus, with online applications, you can quickly screen prospective tenants – for free.
$3,997/mo
Rent Zestimate®
Refinance and save
$4,499/mo
Est. payment
Refinancing to a lower rate could help reduce your monthly payments and save thousands over the life of the loan.
$4,499/mo
Est. payment
Explore your selling options
Work with a Zillow partner agent
Leverage their expertise and Zillow's premium Showcase listings to get your home seen by more buyers.
Get startedList with your own agent
Get your home in front of millions of buyers by listing it on Zillow.
Learn how to do itSell it yourself
Take full control of how buyers see your home on Zillow by listing For Sale by Owner (FSBO).
List your homeWhat's special
Zillow last checked:
Listing updated:
Listed by:
Sam Lin 240-846-3168,
RLAH @properties
Bought with:
Orin Luke
Fairfax Realty Premier
Source: Bright MLS,MLS#: MDMC2137624
Facts & features
Interior
Bedrooms & bathrooms
- Bedrooms: 5
- Bathrooms: 3
- Full bathrooms: 3
Rooms
- Room types: Primary Bedroom, Family Room, Exercise Room, Laundry, Utility Room, Primary Bathroom
Basement
- Area: 770
Heating
- Heat Pump, Electric
Cooling
- Heat Pump, Ceiling Fan(s), Electric
Appliances
- Included: Dishwasher, Dryer, Oven/Range - Electric, Refrigerator, Stainless Steel Appliance(s), Washer, Water Heater, Microwave, Disposal, Ice Maker, Double Oven, Electric Water Heater
- Laundry: In Basement, Dryer In Unit, Has Laundry, Lower Level, Washer In Unit, Laundry Room
Features
- Breakfast Area, Built-in Features, Ceiling Fan(s), Combination Dining/Living, Crown Molding, Dining Area, Family Room Off Kitchen, Primary Bath(s), Kitchen - Table Space, Upgraded Countertops, Walk-In Closet(s), Other, Recessed Lighting, Chair Railings, Floor Plan - Traditional, Eat-in Kitchen, Pantry, Bathroom - Tub Shower, 2nd Kitchen, Attic
- Flooring: Hardwood, Ceramic Tile, Carpet, Wood
- Doors: Storm Door(s)
- Windows: Window Treatments
- Basement: Other
- Number of fireplaces: 1
Interior area
- Total structure area: 3,210
- Total interior livable area: 3,056 sqft
- Finished area above ground: 2,440
- Finished area below ground: 616
Property
Parking
- Total spaces: 2
- Parking features: Garage Door Opener, Inside Entrance, Oversized, Garage Faces Front, Other, Attached
- Attached garage spaces: 2
Accessibility
- Accessibility features: None
Features
- Levels: Multi/Split,Four
- Stories: 4
- Patio & porch: Deck, Patio
- Exterior features: Extensive Hardscape, Lighting, Flood Lights, Play Area, Other
- Has private pool: Yes
- Pool features: In Ground, Salt Water, Private
- Fencing: Full
- Has view: Yes
- View description: Garden, Trees/Woods
Lot
- Size: 0.63 Acres
- Features: Cul-De-Sac, No Thru Street
Details
- Additional structures: Above Grade, Below Grade
- Parcel number: 161200937953
- Zoning: RC
- Special conditions: Standard
Construction
Type & style
- Home type: SingleFamily
- Property subtype: Single Family Residence
Materials
- Frame
- Foundation: Block
Condition
- New construction: No
- Year built: 1973
- Major remodel year: 2020
Utilities & green energy
- Sewer: Private Septic Tank
- Water: Well
Community & HOA
Community
- Subdivision: Hickory Ridge
HOA
- Has HOA: No
Location
- Region: Gaithersburg
Financial & listing details
- Price per square foot: $241/sqft
- Tax assessed value: $518,300
- Annual tax amount: $7,086
- Date on market: 6/27/2024
- Listing agreement: Exclusive Agency
- Exclusions: As Per Disclosures.
- Ownership: Fee Simple
Price history
| Date | Event | Price |
|---|---|---|
| 8/30/2024 | Sold | $735,000$241/sqft |
Source:  Bright MLS #MDMC2137624 Report a problem Bright MLS #MDMC2137624 Report a problem | ||
| 7/6/2024 | Contingent | $735,000$241/sqft |
Source: Bright MLS #MDMC2137624 Report a problem | ||
| 6/27/2024 | Listed for sale | $735,000+5%$241/sqft |
Source: Bright MLS #MDMC2137624 Report a problem | ||
| 4/21/2023 | Sold | $700,000$229/sqft |
Source: Bright MLS #MDMC2085020 Report a problem | ||
| 3/18/2023 | Pending sale | $700,000$229/sqft |
Source: Bright MLS #MDMC2085020 Report a problem | ||
| 3/9/2023 | Listed for sale | $700,000+32.1%$229/sqft |
Source: Bright MLS #MDMC2085020 Report a problem | ||
| 4/10/2020 | Sold | $530,000$173/sqft |
Source: Public Record Report a problem | ||
| 3/15/2020 | Pending sale | $530,000$173/sqft |
Source: Redfin Corp #MDMC699374 Report a problem | ||
| 3/14/2020 | Listed for sale | $530,000+130.4%$173/sqft |
Source: Redfin Corp #MDMC699374 Report a problem | ||
| 4/6/2000 | Sold | $230,000$75/sqft |
Source: Public Record Report a problem | ||
Public tax history
| Year | Property taxes | Tax assessment |
|---|---|---|
| 2025 | $6,923 +16% | $584,267 +12.7% |
| 2024 | $5,967 +5.4% | $518,300 +5.5% |
| 2023 | $5,662 +10.5% | $491,433 +5.8% |
| 2022 | $5,127 +6.2% | $464,567 +6.1% |
| 2021 | $4,826 +2% | $437,700 +2% |
| 2020 | $4,732 +4.3% | $428,967 +4.2% |
| 2019 | $4,538 -0.2% | $411,500 |
| 2018 | $4,546 +1.4% | $411,500 +4.7% |
| 2017 | $4,482 +21.5% | $393,100 +4.9% |
| 2016 | $3,690 | $374,700 +5.2% |
| 2015 | $3,690 | $356,300 |
| 2014 | $3,690 | $356,300 |
| 2013 | -- | $356,300 -6.2% |
| 2012 | -- | $379,800 |
| 2011 | -- | $379,800 |
| 2010 | -- | $379,800 -22.7% |
| 2009 | -- | $491,400 +11.9% |
| 2008 | -- | $439,156 +13.5% |
| 2007 | -- | $386,913 +15.6% |
| 2006 | -- | $334,670 +12.3% |
| 2005 | -- | $297,896 +14.1% |
| 2004 | -- | $261,123 +16.4% |
| 2003 | -- | $224,350 +2.1% |
| 2002 | -- | $219,662 |
| 2001 | -- | $219,662 |
Find assessor info on the county website
Neighborhood: 20882
Nearby homes
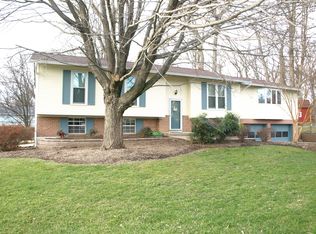
- $623,2004 bd2 ba2.5k sqft8708 Woodfield Ct, Gaithersburg, MD 20882Off Market
- $595,200-- bd2 ba2.9k sqft25008 Woodfield School Rd, Gaithersburg, MD 20882Off Market
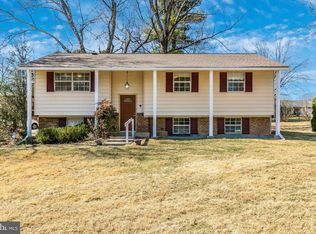
- $575,0003 bd3 ba1.9k sqft25012 Woodfield School Rd, Gaithersburg, MD 20882Sold
- $542,400-- bd3 ba1.2k sqft25117 Hickory Ridge Ln, Gaithersburg, MD 20882Off Market
- $594,3004 bd3 ba2.4k sqft25113 Hickory Ridge Ln, Gaithersburg, MD 20882Off Market
- $555,8004 bd3 ba1.8k sqft25121 Hickory Ridge Ln, Gaithersburg, MD 20882Off Market
- $620,0005 bd3 ba3.5k sqft25004 Woodfield School Rd, Gaithersburg, MD 20882Sold
- $614,0005 bd3 ba2.9k sqft25125 Hickory Ridge Ln, Gaithersburg, MD 20882Off Market
Nearby schools
GreatSchools rating
- 7/10Clearspring Elementary SchoolGrades: PK-5Distance: 1.5 mi
- 6/10John T. Baker Middle SchoolGrades: 6-8Distance: 2.2 mi
- 8/10Damascus High SchoolGrades: 9-12Distance: 1.9 mi
Schools provided by the listing agent
- Elementary: Clearspring
- Middle: John T. Baker
- High: Damascus
- District: Montgomery County Public Schools
Source: Bright MLS. This data may not be complete. We recommend contacting the local school district to confirm school assignments for this home.
Get a cash offer in 3 minutes
Find out how much your home could sell for in as little as 3 minutes with a no-obligation cash offer.
Estimated market value
$753,700
Get a cash offer in 3 minutes
Find out how much your home could sell for in as little as 3 minutes with a no-obligation cash offer.
Estimated market value
$753,700
- Maryland
- Montgomery County
- Damascus
- 20882
- 8704 Woodfield Ct
Nearby cities
Nearby zip codes
Other Damascus Topics
