Skip main navigation
Sold for $560,000
  • $560,000

    8705 Aspen Dr, Weed, CA 96094

    3beds
    3baths
    2,528sqft
    Single Family Residence
    Built in 1994
    5 Acres Lot
    $597,200 Zestimate®
    $222/sqft
    $2,577 Estimated rent

    Home value

    $597,200

    $567,000 - $627,000

    $2,577/mo

    Zestimate® history
    Loading
    Loading...

    Owner options

    List your home for rent

    $2,577/mo

    Rent Zestimate®

    Find your next renter with Zillow Rental Manager. Plus, with online applications, you can quickly screen prospective tenants – for free.

    Learn more

    $2,577/mo

    Rent Zestimate®

    Refinance and save

    $3,755/mo

    Est. payment

    Refinancing to a lower rate could help reduce your monthly payments and save thousands over the life of the loan.

    See today's rates

    $3,755/mo

    Est. payment

    Explore your selling options

    Work with a Zillow partner agent

    Leverage their expertise and Zillow's premium Showcase listings to get your home seen by more buyers.

    Get started

    List with your own agent

    Get your home in front of millions of buyers by listing it on Zillow.

    Learn how to do it

    Sell it yourself

    Take full control of how buyers see your home on Zillow by listing For Sale by Owner (FSBO).

    List your home

    What's special

    Two-car garagePanoramic windowsHidden storage compartmentsStriking spiral staircasePrivate spa-like experience
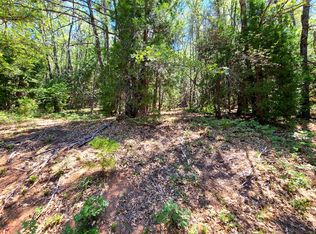
    Exceptional Log Home Retreat nestled in the heart of a sun-drenched, wooded 5-acre parcel filled w/ mature oak, dogwood, & wildlife. This stunning 3-bed, 3-bath log home offers over 2,500 sq. ft. of thoughtfully designed living space-just a short stroll from the serene Hammond Pond. Step inside to discover a warm & inviting interior featuring a spacious living room w/ soaring ceilings, panoramic windows, and a striking spiral staircase that leads to a loft lined with custom built-in bookcases—complete with hidden storage compartments for added intrigue and functionality. The primary suite offers direct access to a wood-fired sauna, creating a private spa-like experience. Entertain with ease on the expansive deck, perfectly positioned to capture breathtaking views of the Eddies. Downstairs, a two-car garage opens into a finished bonus room equipped w/ a built-in Murphy bed—ideal for guests or multi-purpose use. Additional amenities include a dedicated wood room w/ wood waiter, workshop, & a second oversized workshop at the opposite end of the driveway—perfect for storing large equipment, vehicles or toys. Countless thoughtful details & unique features throughout! It's a Must See!

    Zillow last checked:

    Listing updated:

    Listed by:

    Sandra Haugen 530-859-2907,

    Elite Real Estate Group

    Bought with:

    Jenny Grenvik, DRE #01316690

    Grenvik Group

    , DRE #null

    Source: SMLS,MLS#: 20260082MLS LogoOriginating MLS: Siskiyou Association of REALTORS

    Facts & features

    Interior

    Bedrooms & bathrooms
    • Bedrooms: 3
    • Bathrooms: 3
    Heating
    • Oil, Wood Stove, Kerosene
    Cooling
    • Central Air
    Appliances
    • Included: Cooktop, Double Oven, Dryer, Dishwasher, Disposal, Gas Oven, Gas Range, Microwave, Refrigerator, Trash Compactor, Washer
    • Laundry: Laundry in Utility Room
    Features
    • Built-in Features, Custom Cabinets, Dual Sinks, Jetted Tub, Kitchen Island, Pantry, Skylights, Sauna, Stall Shower, Tile Counters, Vaulted Ceiling(s), Walk-In Closet(s), Central Vacuum
    • Flooring: Carpet, Laminate, Wood
    • Windows: Blinds, Double Pane Windows, Some Window Treatments, Wood Frames, Skylight(s)
    • Basement: Full
    • Number of fireplaces: 1
    • Fireplace features: One, Free Standing, Living Room
    Interior area
    • Total interior livable area: 2,528 sqft

    Property

    Parking
    • Total spaces: 4
    • Parking features: Attached, Detached, Garage, Other, Workshop in Garage, Four or more Spaces, RV Access/Parking
    • Has attached garage: Yes
    • Has uncovered spaces: Yes
    Features
    • Patio & porch: Deck
    • Exterior features: Blacktop Driveway, Concrete Driveway, Deck, Mature Trees/Landscape, Shed
    • Has spa: Yes
    • Has view: Yes
    • View description: Mountain(s), Trees/Woods
    Lot
    • Size: 5 Acres
    • Dimensions: 484 x 452 x 687 x 354
    • Topography: Sloping,Varied
    Details
    • Additional structures: Shed(s), Workshop
    • Parcel number: 021530590000
    • Other equipment: Satellite Dish

    Construction

    Type & style
    • Home type: SingleFamily
    • Architectural style: Country,Log Home
    • Property subtype: Single Family Residence
    Materials
    • Log
    • Roof: Metal
    Condition
    • Year built: 1994

    Utilities & green energy

    • Electric: Generator
    • Water: Well
    • Utilities for property: Cable Available, Cellular Phone Reception, Electricity Available, Propane, Septic Available

    Community & HOA

    Community
    • Subdivision: Hammond Ranch
    Location
    • Region: Weed

    Financial & listing details

    • Price per square foot: $222/sqft
    • Tax assessed value: $490,038
    • Date on market: 2/1/2026
    • Cumulative days on market: 158 days
    • Electric utility on property: Yes
    • Road surface type: Gravel

    Price history

    DateEventPrice
    4/13/2026Sold$560,000-6.5%$222/sqft
    Source: SMLS #20260082 Report a problem
    2/3/2026Pending sale$599,000$237/sqft
    Source: SMLS #20260082 Report a problem
    2/2/2026Listed for sale$599,000$237/sqft
    Source: SMLS #20260082 Report a problem
    1/18/2026Listing removed$599,000$237/sqft
    Source: SMLS #20250988 Report a problem
    11/10/2025Price change$599,000-8.5%$237/sqft
    Source: SMLS #20250988 Report a problem
    9/26/2025Price change$655,000-3.7%$259/sqft
    Source: SMLS #20250988 Report a problem
    8/15/2025Listed for sale$680,000-7.7%$269/sqft
    Source: SMLS #20250988 Report a problem
    8/5/2024Listing removed$737,000-1.7%$292/sqft
    Source: SMLS #20240567 Report a problem
    5/15/2024Listed for sale$749,999+20%$297/sqft
    Source: SMLS #20240567 Report a problem
    10/16/2021Listing removed--
    Source: SMLS #20210937 Report a problem
    6/25/2021Listed for sale$625,000+66.7%$247/sqft
    Source: SMLS #20210937 Report a problem
    2/2/2011Sold$375,000-5.1%$148/sqft
    Source: Public Record Report a problem
    10/24/2010Price change$395,000-7.9%$156/sqft
    Source: CENTURY 21 Advantage #99900 Report a problem
    10/16/2010Listed for sale$429,000-24.1%$170/sqft
    Source: CENTURY 21 Advantage #99900 Report a problem
    9/2/2010Listing removed$565,000$223/sqft
    Source: CENTURY 21 Advantage #99293 Report a problem
    6/13/2010Listed for sale$565,000-11.6%$223/sqft
    Source: CENTURY 21 Advantage #99293 Report a problem
    12/17/2009Listing removed$639,000$253/sqft
    Source: Advantage #97938 Report a problem
    7/17/2009Listed for sale$639,000$253/sqft
    Source: CENTURY 21 Advantage #97938 Report a problem

    Public tax history

    YearProperty taxesTax assessment
    2026-- $490,038 +2%
    2025$5,271 +1.7%$480,430 +2%
    2024$5,181 +3.3%$471,011 +2%
    2023$5,014 +0.6%$461,776 +2%
    2022$4,984 +1.8%$452,723 +2%
    2021$4,896 +0.8%$443,847 +1%
    2020$4,857 +2%$439,297 +2%
    2019$4,763 +2%$430,684 +2%
    2018$4,670 +1.8%$422,240 +2%
    2017$4,590 +2%$413,962 +2%
    2016$4,501 +3.2%$405,846 +1.5%
    2015$4,362 $399,751 +2%
    2014$4,362 $391,921 +0.5%
    2013-- $390,150 +2%
    2012-- $382,500 +4.5%
    2011-- $366,124 +0.8%
    2010-- $363,389 -0.2%
    2009-- $364,253 +2%
    2008-- $357,112 +2%
    2007-- $350,111 +2%
    2006-- $343,247 +2%
    2005-- $336,517 +2%
    2004-- $329,919 +1.9%
    2003-- $323,874 +7.8%
    2002-- $300,524 +2%
    2001-- $294,632
    Find assessor info on the county website

    Neighborhood: 96094

    Nearby schools

    GreatSchools rating
    Get pre-qualified for a loan
    At Zillow Home Loans, we can pre-qualify you in as little as 5 minutes with no impact to your credit score.

    An equal housing lender. NMLS #10287.