Skip main navigation
Under contract
  • $1,095,000

    8705 Bells Mill Rd, Potomac, MD 20854

    5beds
    3,629sqft
    : 
    $6,495/mo
    Get pre-qualified
    Single Family Residence
    Built in 1968
    0.31 Acres Lot
    $1,146,300 Zestimate®
    $302/sqft
    $-- HOA

    What's special

    Attached two-car garageFresh paintAmple closet spaceSpacious eat-in kitchen
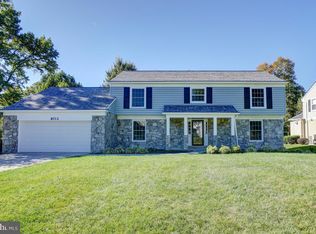
    Rare opportunity to own a beautifully maintained home in the highly sought-after Fox Hills community, perfectly situated directly across from Buck Branch Neighborhood Park and the Tallyho Swim Club. Cared for by the same owner for nearly 25 years, this home is move-in ready with newly refinished hardwood floors throughout and fresh paint. Designed for both everyday living and entertaining, the main level offers a spacious eat-in kitchen, formal living and dining rooms, and a comfortable family room anchored by a wood-burning fireplace. A large mudroom and laundry room provide convenient access from the attached two-car garage, while the screened porch overlooks a generous, level backyard. Upstairs, you'll find four spacious bedrooms on one level, including a generous primary suite featuring a walk-in closet and a private ensuite bathroom. Three additional well-sized bedrooms share a hall bathroom, offering plenty of space for family, guests, or a home office. Each bedroom is filled with abundant natural light and complemented by ample closet space. The fully finished lower level offers abundant additional living space, perfect for a recreation room, home gym, or playroom, and includes a fifth bedroom and full bathroom, ideal for guests or extended family. The location is truly exceptional. Just steps from Buck Branch Neighborhood Park, you'll enjoy easy access to tennis and basketball courts, a soccer field, playground, and the popular Tallyho Swim Club. The home is also within walking distance of highly rated public schools and offers quick access to I-270, I-495, and an abundance of shopping, dining, and parks.
    23 days
    |
    1,223
    |
    63
    |

    Likely to sell faster than

    Zillow last checked:

    Listing updated:

    Listed by:

    Melissa Lango 610-554-9689,

    Compass (301) 298-1001,

    Co-Listing Agent: Koki Waribo Adasi 240-994-3941,

    Compass

    Source: Bright MLS,MLS#: MDMC2245640MLS Logo

      Facts & features

      Interior

      Bedrooms & bathrooms
      • Bedrooms: 5
      • Bathrooms: 4
      • Full bathrooms: 3
      • 1/2 bathrooms: 1
      • Main level bathrooms: 1
      Basement
      • Area: 1252
      Heating
      • Forced Air, Natural Gas
      Cooling
      • Central Air, Electric
      Appliances
      • Included: Microwave, Dishwasher, Disposal, Dryer, Refrigerator, Stainless Steel Appliance(s), Cooktop, Washer, Gas Water Heater
      • Laundry: Dryer In Unit, Washer In Unit
      Features
      • Combination Kitchen/Dining, Floor Plan - Traditional, Eat-in Kitchen, Primary Bath(s), Walk-In Closet(s)
      • Flooring: Hardwood, Wood
      • Basement: Finished,Connecting Stairway,Partial,Improved
      • Number of fireplaces: 1
      Interior area
      • Total structure area: 3,973
      • Total interior livable area: 3,629 sqft
      • Finished area above ground: 2,721
      • Finished area below ground: 908

      Property

      Parking
      • Total spaces: 2
      • Parking features: Garage Door Opener, Inside Entrance, Attached
      • Attached garage spaces: 2
      Accessibility
      • Accessibility features: None
      Features
      • Levels: Three
      • Stories: 3
      • Patio & porch: Patio, Porch, Screened
      • Exterior features: Play Equipment
      • Pool features: None
      Lot
      • Size: 0.31 Acres
      Details
      • Additional structures: Above Grade, Below Grade
      • Parcel number: 161000887312
      • Zoning: R200
      • Special conditions: Standard

      Construction

      Type & style
      • Home type: SingleFamily
      • Architectural style: Colonial
      • Property subtype: Single Family Residence
      Materials
      • Brick
      • Foundation: Other
      Condition
      • Very Good
      • New construction: No
      • Year built: 1968

      Utilities & green energy

      • Sewer: Public Sewer
      • Water: Public

      Community & HOA

      Community
      • Subdivision: Fox Hills Of Potomac
      HOA
      • Has HOA: No
      Location
      • Region: Potomac

      Financial & listing details

      • Price per square foot: $302/sqft
      • Tax assessed value: $1,097,133
      • Annual tax amount: $12,901
      • Date on market: 7/17/2026
      • Listing agreement: Exclusive Agency
      • Ownership: Fee Simple

        Estimated market value

        $1,146,300

        $1.09M - $1.20M

        $5,225/mo

        Price history

        DateEventPrice
        7/21/2026Contingent$1,095,000$302/sqft
        Source: Bright MLS #MDMC2245640 Report a problem
        7/17/2026Listed for sale$1,095,000+120.5%$302/sqft
        Source: Bright MLS #MDMC2245640 Report a problem
        1/28/2003Sold$496,700$137/sqft
        Source: Public Record Report a problem

        Public tax history

        YearProperty taxesTax assessment
        2025$12,209 +7.6%$1,067,800 +8.4%
        2024$11,344 +9%$985,367 +9.1%
        2023$10,404 +14.9%$902,933 +10%
        2022$9,054 +2.3%$820,500 +2.3%
        2021$8,847 +2.2%$802,433 +2.3%
        2020$8,653 +3.5%$784,367 +2.4%
        2019$8,358 -0.2%$766,300 +1.1%
        2018$8,373 -1.4%$757,967 +1.1%
        2017$8,493 +9.5%$749,633 +1.1%
        2016$7,754 $741,300
        2015$7,754 $741,300
        2014$7,754 $741,300 -2.7%
        2013-- $762,100
        2012-- $762,100
        2011-- $762,100 -3.7%
        2010-- $791,630 +2.4%
        2009-- $772,912 +2.5%
        2008-- $754,196 +2.5%
        2007-- $735,480 +16.2%
        2006-- $632,680 +19.4%
        2005-- $529,880 +24.1%
        2004-- $427,080
        2003-- $427,080 +20.1%
        2002-- $355,733 +11.1%
        2001-- $320,060
        Find assessor info on the county website

        Monthly payment

        Est. payment

        Payment breakdown

        Explore the cost of this home by adjusting the details. Changes won't be saved.
        All calculations are estimates and provided by Zillow, Inc. for informational purposes only. Actual amounts may vary.
        HOA fees may include property taxes on listings classified as Co-Ops. Contact the listing agent and/or owner for fee details.
        Mortgage interest rates are dependent on a number of factors, including credit score, down payment, and repayment length. Interest rate data provided by Zillow Group Marketplace, Inc. as of 1/1/1970 from various mortgage lenders with which we have lead or other similar arrangements; the Estimated Payment is an average of those rates.
        See how much you could borrow to make a competitive offer.

        Climate risks

        Neighborhood: 20854

        Getting around

        9 / 100
        Car-Dependent
        23 / 100
        Somewhat Bikeable

        Nearby schools

        GreatSchools rating
        Schools provided by the listing agent
        • Elementary: Bells Mill
        • Middle: Cabin John
        • High: Winston Churchill
        • District: Montgomery County Public Schools

        Source: Bright MLS. This data may not be complete. We recommend contacting the local school district to confirm school assignments for this home.

        A local agent can set up tours, give advice and negotiate with sellers.

        Browse local experts

        Similar homes