Skip main navigation
Off market
  • $865,700

    8705 Biddle Ct, Fredericksburg, VA 22407

    4beds
    4,160sqft
    Detached
    Built in 2006
    2.16 Acres Lot
    $865,700 Zestimate®
    $208/sqft
    $3,751 Estimated rent

    Home value

    $865,700

    $822,000 - $909,000

    $3,751/mo

    Zestimate® history
    Loading
    Loading...

    Owner options

    List your home for rent

    $3,751/mo

    Rent Zestimate®

    Find your next renter with Zillow Rental Manager. Plus, with online applications, you can quickly screen prospective tenants – for free.

    Learn more

    $3,751/mo

    Rent Zestimate®

    Refinance and save

    $5,241/mo

    Est. payment

    Refinancing to a lower rate could help reduce your monthly payments and save thousands over the life of the loan.

    See today's rates

    $5,241/mo

    Est. payment

    Explore your selling options

    Work with a Zillow partner agent

    Leverage their expertise and Zillow's premium Showcase listings to get your home seen by more buyers.

    Get started

    List with your own agent

    Get your home in front of millions of buyers by listing it on Zillow.

    Learn how to do it

    Sell it yourself

    Take full control of how buyers see your home on Zillow by listing For Sale by Owner (FSBO).

    List your home

    What's special

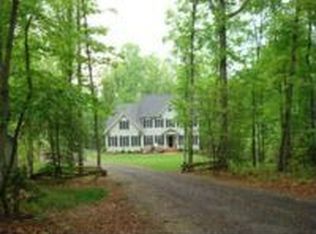
    Introducing the Waverly with double porch feature on over 2 pristine acres. 10 foot ceilings on main level. 9 foot ceilings upper level. This exquisite home was built with gorgeous upgrades and features. 3 car side load garage & shed with electric. Gorgeous hardscaped rear yard with fire-pit. Hardwood flooring on main level and upper hall. The master bedroom features a Juliet balcony & wet bar in sitting room. A secondary bedroom with full bathroom. The Jack-n-Jill bathroom services two bedrooms. Downstairs features large mudroom off the garage. Dual staircases.. Gourmet kitchen and butler's pantry. Formal living and dining rooms. Rear deck is composite and boasts a lower level patio!

    This property is off market, which means it's not currently listed for sale or rent on Zillow. This may be different from what's available on other websites or public sources.

    Facts & features

    Interior

    Bedrooms & bathrooms
    • Bedrooms: 4
    • Bathrooms: 4
    • Full bathrooms: 3
    • 1/2 bathrooms: 1
    Heating
    • Other, Gas
    Cooling
    • Central
    Appliances
    • Included: Dishwasher, Dryer, Microwave, Range / Oven, Refrigerator
    Features
    • Ceiling Fan(s), Kitchen Island, Pantry, Recessed Lighting, Walk-In Closet(s), Built-Ins, Crown Molding, Attic, Wet/Dry Bar, Formal/Separate Dining Room, Master Bath(s), Breakfast Area, Kitchen - Gourmet, Family Room Off Kitchen, Chair Railings, Double/Dual Staircase, Water Treat System
    • Flooring: Carpet, Hardwood
    • Basement: Y
    • Has fireplace: Yes
    Interior area
    • Total interior livable area: 4,160 sqft
    • Finished area below ground: 0

    Property

    Parking
    • Total spaces: 3
    • Parking features: Garage - Attached
    Features
    • Exterior features: Vinyl
    Lot
    • Size: 2.16 Acres
    Details
    • Parcel number: 4D9233
    • Special conditions: Standard

    Construction

    Type & style
    • Home type: SingleFamily
    • Architectural style: Colonial
    • Property subtype: Detached
    Materials
    • Roof: Other
    Condition
    • Year built: 2006

    Community & neighborhood

    Location
    • Region: Fredericksburg

    HOA & financial

    HOA
    • Has HOA: Yes
    • HOA fee: $175 monthly

    Other

    Other facts
    • Flooring: Carpet, Wood Floors
    • Appliances: Dishwasher, Refrigerator, Disposal, Built-in Microwave, Double Oven, Exhaust Fan, Water Heater, Dryer, Microwave, Washer, Cooktop, Oven - Wall, Stainless Steel Appliance(s)
    • AssociationYN: true
    • FireplaceYN: true
    • InteriorFeatures: Ceiling Fan(s), Kitchen Island, Pantry, Recessed Lighting, Walk-In Closet(s), Built-Ins, Crown Molding, Attic, Wet/Dry Bar, Formal/Separate Dining Room, Master Bath(s), Breakfast Area, Kitchen - Gourmet, Family Room Off Kitchen, Chair Railings, Double/Dual Staircase, Water Treat System
    • GarageYN: true
    • AttachedGarageYN: true
    • HeatingYN: true
    • CoolingYN: true
    • StructureType: Detached
    • ConstructionMaterials: Vinyl Siding
    • StoriesTotal: 3
    • ArchitecturalStyle: Colonial
    • SpecialListingConditions: Standard
    • ParkingFeatures: Driveway, Attached Garage, Garage Door Opener, Asphalt, Garage Faces Side
    • CoveredSpaces: 3
    • Cooling: Central Air
    • Heating: Central
    • BelowGradeFinishedArea: 0
    • PropertySubType: Detached
    • Basement: Y

    Price history

    DateEventPrice
    9/27/2019Sold$575,000$138/sqft
    Source: Public Record Report a problem
    7/26/2019Pending sale$575,000$138/sqft
    Source: Berkshire Hathaway HomeServices Select Realty #VASP214718 Report a problem
    7/23/2019Listed for sale$575,000+6.5%$138/sqft
    Source: Berkshire Hathaway HomeServices Select Realty #VASP214718 Report a problem
    12/9/2013Sold$540,000-3.4%$130/sqft
    Source: Public Record Report a problem
    11/27/2013Listed for sale$559,000$134/sqft
    Source: McEnearney Associates Inc., Realtors #SP8089110 Report a problem
    10/1/2013Listing removed$559,000$134/sqft
    Source: McEnearney Associates Inc., Realtors #SP8089110 Report a problem
    6/13/2013Price change$559,000-2.8%$134/sqft
    Source: McEnearney Associates Inc., Realtors #SP8089110 Report a problem
    5/24/2013Listed for sale$575,000-30%$138/sqft
    Source: McEnearney Associates Inc., Realtors #SP8089110 Report a problem
    4/24/2006Sold$821,633+447.8%$198/sqft
    Source: Public Record Report a problem
    10/5/2005Sold$150,000$36/sqft
    Source: Public Record Report a problem

    Public tax history

    YearProperty taxesTax assessment
    2025$5,847 $796,300
    2024$5,847 +29.8%$796,300 +36.4%
    2023$4,504 +4.6%$583,700
    2022$4,306 -0.7%$583,700 +9%
    2021$4,334 $535,500
    2020$4,334 -0.6%$535,500 +4.1%
    2019$4,361 +1.7%$514,600
    2018$4,287 +6.6%$514,600 +8.8%
    2017$4,021 $473,100
    2016-- $473,100 +10.1%
    2015-- $429,700 +2%
    2014-- $421,300 -8%
    2013-- $457,700
    2012-- $457,700

    Find assessor info on the county website

    Neighborhood: 22407

    Nearby schools

    GreatSchools rating
    Schools provided by the listing agent
    • Elementary: Chancellor
    • Middle: Ni River
    • High: Riverbend
    • District: Spotsylvania County Public Schools

    Source: The MLS. This data may not be complete. We recommend contacting the local school district to confirm school assignments for this home.

    Get a cash offer in 3 minutes
    Find out how much your home could sell for in as little as 3 minutes with a no-obligation cash offer.
    Estimated market value
    $865,700
    Get a cash offer in 3 minutes
    Find out how much your home could sell for in as little as 3 minutes with a no-obligation cash offer.
    Estimated market value
    $865,700