City Convenience with Creekside Country Vibes! Beautifully updated 4 bed / 3.5 bath home, situated on a .52 acre lot on a cul de sac with privacy in the back yard. Wood fence installed just 1 year ago, beside the home and running down along the sides to contain the pups, with back open, so as not to block the view of the rippling creek that runs along the back of the property. Your home will feel like a daily escape from the world, with its supersized, heated & cooled, sunroom, PLUS a large covered patio, perfect for entertaining or relaxing after work! Downstairs features a main-level office which can double as a pantry, or could be reverted back to a main-level laundry room/pantry (W/D connections are still there.) Family room and a formal living room (or additional office) are on main level, AND a bonus room is upstairs with a window seat! Large breakfast area, can easily seat 6-8, formal dining room with tray ceiling for elegant dinners, + a dry bar / pass-through pantry between kitchen and dining room. Extra storage: under stairway, and in the attic (access in master bedroom ceiling), and additional storage is accessed via bonus room doorway. Front yard and driveway are level, and the backyard gently slopes down toward the creek. Come check out this ''slice of serenity'' in West Knoxville for yourself!
Sold for $635,000
$635,000
8705 Celtic Ln, Knoxville, TN 37923
4beds
3,295sqft
Single Family Residence
Built in 2003
0.52 Acres Lot
$669,900 Zestimate®
$193/sqft
$3,458 Estimated rent
Home value
$669,900
$636,000 - $703,000
$3,458/mo
Zestimate® history
Owner options
List your home for rent
$3,458/mo
Rent Zestimate®
Find your next renter with Zillow Rental Manager. Plus, with online applications, you can quickly screen prospective tenants – for free.
$3,458/mo
Rent Zestimate®
Refinance and save
$3,657/mo
Est. payment
Refinancing to a lower rate could help reduce your monthly payments and save thousands over the life of the loan.
$3,657/mo
Est. payment
Explore your selling options
Work with a Zillow partner agent
Leverage their expertise and Zillow's premium Showcase listings to get your home seen by more buyers.
Get startedList with your own agent
Get your home in front of millions of buyers by listing it on Zillow.
Learn how to do itSell it yourself
Take full control of how buyers see your home on Zillow by listing For Sale by Owner (FSBO).
List your homeWhat's special
Dry barLarge covered patioPass-through pantryTray ceilingFormal dining roomLarge breakfast areaFront yard
Zillow last checked:
Listing updated:
Listed by:
Laura Caves 865-556-4135,
EXP Realty, LLC
Bought with:
Debaran Hughes, 300499
Realty Executives Associates
Source: East Tennessee Realtors,MLS#: 1255690
Facts & features
Interior
Bedrooms & bathrooms
- Bedrooms: 4
- Bathrooms: 4
- Full bathrooms: 3
- 1/2 bathrooms: 1
Rooms
- Room types: Bonus Room
Heating
- Central, Forced Air, Heat Pump, Natural Gas, Electric
Cooling
- Other, Central Air, Ceiling Fan(s)
Appliances
- Included: Dishwasher, Disposal, Dryer, Microwave, Range, Self Cleaning Oven, Washer
Features
- Walk-In Closet(s), Dry Bar, Pantry, Breakfast Bar, Eat-in Kitchen, Bonus Room
- Flooring: Carpet, Hardwood, Tile
- Windows: Windows - Vinyl
- Basement: Slab
- Number of fireplaces: 1
- Fireplace features: Gas, Stone, Gas Log
Interior area
- Total structure area: 3,295
- Total interior livable area: 3,295 sqft
Property
Parking
- Total spaces: 2
- Parking features: Garage Door Opener, Attached, Main Level
- Attached garage spaces: 2
Features
- Has view: Yes
- View description: Other, Country Setting
- Waterfront features: Creek
Lot
- Size: 0.52 Acres
- Dimensions: 51.76 x 189.69 x IRR
- Features: Private, Wooded, Level, Rolling Slope
Details
- Parcel number: 132EP056
Construction
Type & style
- Home type: SingleFamily
- Architectural style: Traditional
- Property subtype: Single Family Residence
Materials
- Vinyl Siding, Brick, Frame
Condition
- Year built: 2003
Utilities & green energy
- Sewer: Public Sewer
- Water: Public
Community & HOA
Community
- Security: Smoke Detector(s)
- Subdivision: The Preserve At Gleason
Location
- Region: Knoxville
Financial & listing details
- Price per square foot: $193/sqft
- Tax assessed value: $473,600
- Annual tax amount: $1,840
- Date on market: 3/13/2024
Price history
| Date | Event | Price |
|---|---|---|
| 5/29/2024 | Sold | $635,000$193/sqft |
Source: Public Record Report a problem | ||
| 3/18/2024 | Sold | $635,000+1.8%$193/sqft |
Source:  East Tennessee Realtors #1255690 Report a problem East Tennessee Realtors #1255690 Report a problem | ||
| 3/18/2024 | Pending sale | $624,000$189/sqft |
Source: East Tennessee Realtors #1255690 Report a problem | ||
| 3/13/2024 | Listed for sale | $624,000+66.4%$189/sqft |
Source: East Tennessee Realtors #1255690 Report a problem | ||
| 5/28/2020 | Sold | $375,000$114/sqft |
Source:  RealTracs MLS as distributed by MLS GRID #2977742 Report a problem RealTracs MLS as distributed by MLS GRID #2977742 Report a problem | ||
| 4/30/2020 | Pending sale | $375,000$114/sqft |
Source: Berkshire Hathaway Home Services Dean-Smith Realty #1115105 Report a problem | ||
| 3/13/2020 | Listed for sale | $375,000+28%$114/sqft |
Source: Berkshire Hathaway HomeServices Dean-Smith Realty #1110846 Report a problem | ||
| 12/30/2014 | Sold | $292,900-5.5%$89/sqft |
Source: Public Record Report a problem | ||
| 11/6/2014 | Pending sale | $309,900$94/sqft |
Source: Realty Executives Associates #902084 Report a problem | ||
| 7/9/2014 | Price change | $309,900-3.1%$94/sqft |
Source: Realty Executives Associates #880224 Report a problem | ||
| 3/28/2014 | Listed for sale | $319,900+41.5%$97/sqft |
Source: Realty Executives Associates #880224 Report a problem | ||
| 6/20/2003 | Sold | $226,035$69/sqft |
Source: Public Record Report a problem | ||
Public tax history
| Year | Property taxes | Tax assessment |
|---|---|---|
| 2025 | $1,840 +30.3% | $118,400 +30.3% |
| 2024 | $1,412 | $90,875 |
| 2023 | $1,412 | $90,875 |
| 2022 | $1,412 +4.1% | $90,875 +42.1% |
| 2021 | $1,356 | $63,950 -75% |
| 2020 | $1,356 | $255,800 |
| 2019 | $1,356 | $255,800 +5.3% |
| 2018 | $1,356 | $242,900 +279.8% |
| 2017 | $1,356 -3.8% | $63,950 |
| 2016 | $1,409 | -- |
| 2015 | $1,409 | -- |
| 2014 | $1,409 +0% | -- |
| 2013 | $1,409 -55.8% | -- |
| 2012 | $3,185 | -- |
| 2011 | $3,185 | $66,075 |
| 2010 | $3,185 | $66,075 |
| 2009 | $3,185 +0.6% | $66,075 +14.8% |
| 2008 | $3,167 +0% | $57,575 |
| 2007 | $3,167 | $57,575 |
| 2006 | $3,167 | $57,575 |
| 2005 | $3,167 +0.1% | $57,575 +9.4% |
| 2004 | $3,164 | $52,650 |
Find assessor info on the county website
Neighborhood: 37923
Nearby homes
- $488,0003 bd2 ba2.6k sqft8709 Celtic Ln, Knoxville, TN 37923Off Market
- $471,8004 bd3 ba2.3k sqft541 Mountain Pass Ln, Knoxville, TN 37923Off Market

- $506,5004 bd2 ba2.6k sqft601 Mountain Pass Ln, Knoxville, TN 37923Off Market
- $426,5003 bd3 ba2k sqft8633 Glen Echo Dr, Knoxville, TN 37923Off Market
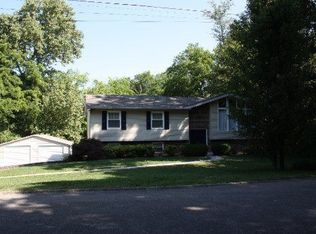
- $549,3004 bd3 ba3.2k sqft8704 Basil Ln, Knoxville, TN 37923Off Market
- $449,9004 bd2 ba2.2k sqft537 Mountain Pass Ln, Knoxville, TN 37923Off Market
- $562,6004 bd3 ba2.5k sqft8708 Celtic Ln, Knoxville, TN 37923Off Market
- $457,8004 bd3 ba2.2k sqft500 Echo Springs Rd, Knoxville, TN 37923Off Market
Nearby schools
GreatSchools rating
- 9/10A L Lotts Elementary SchoolGrades: PK-5Distance: 2.1 mi
- 9/10West Valley Middle SchoolGrades: 6-8Distance: 1.3 mi
- 9/10Bearden High SchoolGrades: 9-12Distance: 0.9 mi
Schools provided by the listing agent
- Elementary: A L Lotts
- Middle: West Valley
- High: Bearden
Source: East Tennessee Realtors. This data may not be complete. We recommend contacting the local school district to confirm school assignments for this home.
Get a cash offer in 3 minutes
Find out how much your home could sell for in as little as 3 minutes with a no-obligation cash offer.
Estimated market value
$669,900
Get a cash offer in 3 minutes
Find out how much your home could sell for in as little as 3 minutes with a no-obligation cash offer.
Estimated market value
$669,900
- Tennessee
- Knox County
- Knoxville
- 37923
- 8705 Celtic Ln
Nearby cities
Nearby neighborhoods
Nearby zip codes
Other Knoxville Topics
