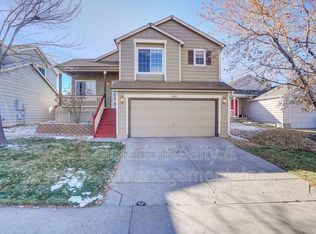
8705 Cloverleaf Circle, Parker, CO 80134
Home value
$513,400
$488,000 - $539,000
$3,108/mo
Owner options
$3,108/mo
Rent Zestimate®
Find your next renter with Zillow Rental Manager. Plus, with online applications, you can quickly screen prospective tenants – for free.
$3,108/mo
Rent Zestimate®
$3,043/mo
Est. payment
Refinancing to a lower rate could help reduce your monthly payments and save thousands over the life of the loan.
$3,043/mo
Est. payment
Explore your selling options
Work with a Zillow partner agent
Leverage their expertise and Zillow's premium Showcase listings to get your home seen by more buyers.
Get startedList with your own agent
Get your home in front of millions of buyers by listing it on Zillow.
Learn how to do itSell it yourself
Take full control of how buyers see your home on Zillow by listing For Sale by Owner (FSBO).
List your homeWhat's special
Zillow last checked:
Listing updated:
Tatyana Sturm 720-273-7419 tatyana@exitrealtydtc.com,
EXIT Realty DTC, Cherry Creek, Pikes Peak.,
The Storck Team 720-350-5909,
EXIT Realty DTC, Cherry Creek, Pikes Peak.
Jessica Lentz, 100048545
eXp Realty, LLC
Facts & features
Interior
Bedrooms & bathrooms
- Bedrooms: 4
- Bathrooms: 4
- Full bathrooms: 3
- 1/2 bathrooms: 1
- Main level bathrooms: 1
Bedroom
- Features: Primary Suite
- Level: Upper
Bedroom
- Features: Primary Suite
- Level: Upper
Bedroom
- Level: Upper
Bedroom
- Level: Upper
Bedroom
- Level: Basement
Bedroom
- Description: Bedroom Two Features Fresh Paint, Brand New Carpet And A Large Window. Centrally Located Offering Easy Access To Anywhere, Including A Bathroom!
- Level: Upper
- Area: 120 Square Feet
- Dimensions: 12 x 10
Bedroom
- Description: Head Upstairs Where You Will Be Greeted By The Primary Bedroom. You Will Love The High, Vaulted Ceilings With A Ceiling Fan, Fresh Paint, And Brand New Carpet. The Large Window Allows The Room To Feel Bright And Open. Easy Access To Anywhere, Including The Private En-Suite Bathroom!
- Features: Primary Suite
- Level: Upper
- Area: 204 Square Feet
- Dimensions: 17 x 12
Bedroom
- Description: But Wait..There's More! Head Downstairs To The Finished Basement Where You Will Find Bedroom Four. This Space Offers Fresh Paint And A Large Window. With Easy Access To A Bathroom, This Room Is Perfect For A Guest Suite Or Teen Retreat!
- Level: Basement
- Area: 132 Square Feet
- Dimensions: 11 x 12
Bedroom
- Description: The Third Bedroom Offers Fresh Paint, Brand New Carpet, And A Large Window Providing Plenty Of Natural Light. Enjoy The Easy Access To Anywhere, Including A Bathroom!
- Level: Upper
- Area: 99 Square Feet
- Dimensions: 9 x 11
Bathroom
- Features: Primary Suite
- Level: Upper
Bathroom
- Level: Upper
Bathroom
- Level: Main
Bathroom
- Level: Basement
Bathroom
- Description: A Full Bathroom Completes The Upper Level And Offers Tile Flooring, A Single Vanity And A Shower/Tub Combo. How Perfect!
- Level: Upper
- Area: 40 Square Feet
- Dimensions: 5 x 8
Bathroom
- Description: A Powder Bathroom Is Perfectly Placed On The Main Level, Convenient For Guest Use While Entertaining.
- Level: Main
- Area: 30 Square Feet
- Dimensions: 6 x 5
Bathroom
- Description: The Private En-Suite Offers A Spacious Double Vanity And A Shower/Tub Combo. Your Busy Mornings Getting Ready Will Be That Much Easier!
- Features: En Suite Bathroom, Primary Suite
- Level: Upper
- Area: 40 Square Feet
- Dimensions: 5 x 8
Bathroom
- Description: A Bathroom Is Found In The Basement And Offers Tile Flooring And A Shower/Tub Combo!
- Level: Basement
- Area: 32 Square Feet
- Dimensions: 4 x 8
Dining room
- Description: The Dining Area Is Conveniently Located Off Of The Kitchen And Living Room. Enjoy The Fresh Paint And New Light Fixture. Easy Access To Anywhere, Including A Sliding Glass Door To The Backyard Oasis.
- Level: Main
- Area: 110 Square Feet
- Dimensions: 11 x 10
Kitchen
- Description: Venture To The Kitchen, Which Offers Fresh Paint, Spacious Countertops And Ample Amounts Of Cabinetry For Any Storage Needs. Open Concept Allowing You To Cook While Still Enjoying Company. Plus, All Appliances Are Included With The Home...Talk About Move-In Ready!
- Level: Main
- Area: 150 Square Feet
- Dimensions: 15 x 10
Laundry
- Description: The Laundry Room Completes The Basement And Is Found In The Utility Room. Plenty Of Space And Ready To Tackle Any Mess That May Come Your Way!
- Level: Basement
- Area: 165 Square Feet
- Dimensions: 11 x 15
Living room
- Description: Upon Entering, You Will Be Greeted By The Living Room. Enjoy The High Ceilings With A Ceiling Fan, Fresh Paint, And Multiple Windows Allowing Light To Pour In. Plenty Of Space And Easy Access To Anywhere, Great For Hosting Gatherings With Friends And Family.
- Level: Main
- Area: 196 Square Feet
- Dimensions: 14 x 14
Office
- Description: An Office Is Ideally Found On The Upper Level, Great For Those Who Work From Home. Enjoy The Fresh Paint, Brand New Carpet And A Large Window Providing Ample Amounts Of Light. Easy Access To Anywhere, Including A Bathroom.
- Level: Upper
- Area: 130 Square Feet
- Dimensions: 10 x 13
Heating
- Forced Air
Cooling
- Central Air
Appliances
- Included: Dishwasher, Disposal, Dryer, Gas Water Heater, Microwave, Range, Refrigerator, Self Cleaning Oven, Washer
- Laundry: In Unit
Features
- Ceiling Fan(s), High Ceilings, High Speed Internet, Jack & Jill Bathroom, Open Floorplan, Pantry, Primary Suite, Smoke Free, Vaulted Ceiling(s)
- Flooring: Carpet, Cork, Tile, Wood
- Windows: Double Pane Windows
- Basement: Finished,Partial
Interior area
- Total structure area: 1,866
- Total interior livable area: 1,866 sqft
- Finished area above ground: 1,498
- Finished area below ground: 350
Property
Parking
- Total spaces: 2
- Parking features: Concrete, Dry Walled, Lighted
- Attached garage spaces: 2
Features
- Levels: Two
- Stories: 2
- Patio & porch: Covered, Front Porch, Patio
- Exterior features: Private Yard, Rain Gutters
- Fencing: Full
Lot
- Size: 3,920 Square Feet
- Features: Irrigated, Landscaped, Near Public Transit, Sprinklers In Front, Sprinklers In Rear
Details
- Parcel number: R0378484
- Zoning: PDU
- Special conditions: Standard
Construction
Type & style
- Home type: SingleFamily
- Architectural style: Traditional
- Property subtype: Single Family Residence
Materials
- Frame
- Roof: Composition
Condition
- Updated/Remodeled
- Year built: 1995
Utilities & green energy
- Sewer: Public Sewer
- Water: Public
- Utilities for property: Cable Available, Internet Access (Wired)
Community & HOA
Community
- Subdivision: Cottonwood
HOA
- Has HOA: No
Location
- Region: Parker
Financial & listing details
- Price per square foot: $276/sqft
- Tax assessed value: $489,571
- Annual tax amount: $3,144
- Date on market: 9/20/2025
- Listing terms: Cash,Conventional,FHA,Other,VA Loan
- Exclusions: Seller's Personal Property, Staging Items.
- Ownership: Individual
- Road surface type: Paved
Price history
| Date | Event | Price |
|---|---|---|
| 12/5/2025 | Sold | $515,000-1%$276/sqft |
Source: | ||
| 10/21/2025 | Pending sale | $520,000$279/sqft |
Source: | ||
| 10/16/2025 | Listed for sale | $520,000$279/sqft |
Source: | ||
| 10/5/2025 | Pending sale | $520,000$279/sqft |
Source: | ||
| 9/29/2025 | Listed for sale | $520,000$279/sqft |
Source: | ||
| 9/22/2025 | Pending sale | $520,000$279/sqft |
Source: | ||
| 9/20/2025 | Listed for sale | $520,000+44.4%$279/sqft |
Source: | ||
| 7/20/2017 | Sold | $360,000+2.9%$193/sqft |
Source: | ||
| 6/16/2017 | Listed for sale | $350,000+87.2%$188/sqft |
Source: The Peak Properties Group #4268897 Report a problem | ||
| 6/29/2009 | Sold | $187,000-16%$100/sqft |
Source: Public Record Report a problem | ||
| 6/24/2008 | Listing removed | $222,500$119/sqft |
Source: Listhub #567677 Report a problem | ||
| 5/25/2008 | Listed for sale | $222,500+10.7%$119/sqft |
Source: Listhub #567677 Report a problem | ||
| 7/31/2003 | Sold | $201,000+51.1%$108/sqft |
Source: Public Record Report a problem | ||
| 11/7/1995 | Sold | $133,000+7.7%$71/sqft |
Source: Public Record Report a problem | ||
| 2/9/1995 | Sold | $123,453$66/sqft |
Source: Public Record Report a problem | ||
Public tax history
| Year | Property taxes | Tax assessment |
|---|---|---|
| 2025 | $3,144 +0.4% | $30,600 -12.3% |
| 2024 | $3,131 +22.7% | $34,880 -1% |
| 2023 | $2,551 -3.7% | $35,230 +40.8% |
| 2022 | $2,650 | $25,020 -2.8% |
| 2021 | -- | $25,740 +5.1% |
| 2020 | $2,554 +19.5% | $24,480 |
| 2019 | $2,137 | $24,480 +22.6% |
| 2018 | $2,137 +4.6% | $19,960 |
| 2017 | $2,043 +12% | $19,960 +17.1% |
| 2016 | $1,824 -5.3% | $17,050 |
| 2015 | $1,927 +12.1% | $17,050 +25.6% |
| 2014 | $1,719 | $13,570 |
| 2013 | -- | $13,570 -1.7% |
| 2012 | -- | $13,810 |
| 2011 | -- | $13,810 -7.1% |
| 2010 | -- | $14,860 -11% |
| 2009 | $1,055 | $16,690 |
| 2008 | -- | $16,690 +7.1% |
| 2007 | -- | $15,580 |
| 2006 | $1,925 +6.2% | $15,580 +5.9% |
| 2004 | $1,813 -38.5% | $14,710 -4.9% |
| 2003 | $2,950 | $15,470 |
| 2002 | -- | $15,470 +15.4% |
| 2001 | $1,922 -1.6% | $13,410 0% |
| 2000 | $1,954 | $13,414 |
Neighborhood: Cottonwood
Nearby homes
- $527,5004 bd4 ba1.9k sqft8715 Cloverleaf Cir, Parker, CO 80134Sold

- $459,1003 bd3 ba1.1k sqft8697 Cloverleaf Cir, Parker, CO 80134Off Market
- $510,2003 bd2 ba1.7k sqft8689 Cloverleaf Cir, Parker, CO 80134Off Market

- $446,9003 bd2 ba1k sqft8721 Cloverleaf Cir, Parker, CO 80134Off Market
- $456,7003 bd3 ba1.1k sqft8729 Cloverleaf Cir, Parker, CO 80134Off Market
- $472,7003 bd2 ba1.4k sqft8681 Cloverleaf Cir, Parker, CO 80134Off Market
- $490,9003 bd3 ba1.5k sqft8714 Cloverleaf Cir, Parker, CO 80134Off Market
- $495,6003 bd3 ba1.3k sqft8706 Cloverleaf Cir, Parker, CO 80134Off Market
Nearby schools
GreatSchools rating
- 8/10Pine Lane Elementary SchoolGrades: PK-6Distance: 2.1 mi
- 4/10Sierra Middle SchoolGrades: 7-8Distance: 1.7 mi
- 8/10Chaparral High SchoolGrades: 9-12Distance: 1.4 mi
Schools provided by the listing agent
- Elementary: Pine Lane Prim/Inter
- Middle: Sierra
- High: Chaparral
- District: Douglas RE-1
Source: REcolorado as distributed by MLS GRID. This data may not be complete. We recommend contacting the local school district to confirm school assignments for this home.
Get a cash offer in 3 minutes
- Colorado
- Douglas County
- Parker
- 80134
- Cottonwood
- 8705 Cloverleaf Circle