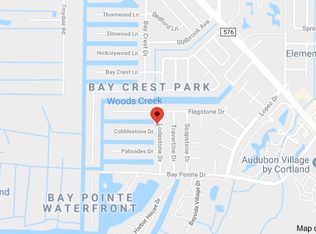
The focus of this spacious home is the incredible boat lift and dock, just beyond the resort-style pool and spa, complete with lights that sync to music. The large, open, approximately 2,315 square foot floor plan, complete with two fireplaces, makes this the ideal meeting place for all things fun and festive. With nightly tropical sunsets and only a ten-minute, minimum-wake cruise to the open water of Tampa Bay, your lifestyle will be enriched with fishing, boating, chasing dolphins, and dining at a variety of waterfront restaurants. Bay Crest Park is only 15 minutes to Tampa International Airport and 20-25 minutes to downtown Tampa. The world-renown white sands off Clearwater Beach are a mere 35-minute drive from this home. The primary suite overlooks the water and features a walk-in closet. The guest bedrooms are sizable, and all living areas are equipped with high-quality vinyl wood-look flooring. There is a formal dining room, a separate living room, plenty of eating space in the dinette adjoining the kitchen, and a huge family room. The kitchen overlooks the family room, fireplace, and waterfront. The windows throughout the house have all been replaced. The lanai offers both sun and shade and an abundance of screened living area for your favorite patio furniture and pool parties. The yard beyond the pool provides ample room for pets or gardening, and the neighborhood boat ramp is just .25 miles away for launching your favorite water craft. There are no deed restrictions or HOA fees. There are also no rental restrictions.
Sold for $828,400
$828,400
8705 COBBLESTONE DRIVE, TAMPA, FL 33615
3beds
2,315sqft
Single Family Residence
Built in 1970
9,375 Square Feet Lot
$834,200 Zestimate®
$358/sqft
$4,497 Estimated rent
Home value
$834,200
$776,000 - $901,000
$4,497/mo
Zestimate® history
Owner options
List your home for rent
$4,497/mo
Rent Zestimate®
Find your next renter with Zillow Rental Manager. Plus, with online applications, you can quickly screen prospective tenants – for free.
$4,497/mo
Rent Zestimate®
Refinance and save
$5,694/mo
Est. payment
Refinancing to a lower rate could help reduce your monthly payments and save thousands over the life of the loan.
$5,694/mo
Est. payment
Explore your selling options
Work with a Zillow partner agent
Leverage their expertise and Zillow's premium Showcase listings to get your home seen by more buyers.
Get startedList with your own agent
Get your home in front of millions of buyers by listing it on Zillow.
Learn how to do itSell it yourself
Take full control of how buyers see your home on Zillow by listing For Sale by Owner (FSBO).
List your homeWhat's special
Pool partiesIncredible boat liftResort-style poolPrimary suiteHuge family roomSpacious homeWalk-in closet
Zillow last checked:
Listing updated:
Listed by:
Debra Trujillo 813-966-2520,
COLDWELL BANKER REALTY 813-286-6563
Bought with:
Archie Campbell, III, 3033601
RE/MAX ACTION FIRST OF FLORIDA
Source: Stellar MLS,MLS#: T3460023 Originating MLS: Tampa
Originating MLS: Tampa
Facts & features
Interior
Bedrooms & bathrooms
- Bedrooms: 3
- Bathrooms: 2
- Full bathrooms: 2
Rooms
- Room types: Breakfast Room Separate, Family Room, Dining Room, Living Room
Primary bedroom
- Features: En Suite Bathroom, Walk-In Closet(s)
- Level: First
- Dimensions: 13x15
Bedroom 2
- Level: First
- Dimensions: 10x11
Bedroom 3
- Level: First
- Dimensions: 10x12
Dinette
- Level: First
- Dimensions: 11x13
Dining room
- Level: First
- Dimensions: 12x13
Family room
- Level: First
- Dimensions: 19x29
Kitchen
- Level: First
- Dimensions: 11x13
Living room
- Level: First
- Dimensions: 10x20
Heating
- Central, Electric
Cooling
- Central Air
Appliances
- Included: Dishwasher, Disposal, Dryer, Electric Water Heater, Range, Range Hood, Refrigerator, Washer
- Laundry: In Garage
Features
- Ceiling Fan(s), Eating Space In Kitchen, Primary Bedroom Main Floor, Open Floorplan, Walk-In Closet(s)
- Flooring: Ceramic Tile, Luxury Vinyl
- Doors: French Doors
- Windows: Blinds
- Has fireplace: Yes
- Fireplace features: Family Room, Living Room
Interior area
- Total structure area: 3,340
- Total interior livable area: 2,315 sqft
Property
Parking
- Total spaces: 2
- Parking features: Garage Door Opener
- Garage spaces: 2
Features
- Levels: One
- Stories: 1
- Patio & porch: Covered, Enclosed, Rear Porch, Screened
- Has private pool: Yes
- Pool features: Gunite, In Ground, Lighting, Salt Water, Screen Enclosure
- Has spa: Yes
- Fencing: Vinyl
- Has view: Yes
- View description: Pool, Water, Canal
- Has water view: Yes
- Water view: Water,Canal
- Waterfront features: Waterfront, Canal - Saltwater, Bay/Harbor Access, Saltwater Canal Access, Gulf/Ocean to Bay Access, Boat Ramp - Private, Lift, Minimum Wake Zone, Seawall
- Body of water: SALTWATER CANAL TO TAMPA BAY
Lot
- Size: 9,375 Square Feet
- Features: Flood Insurance Required, FloodZone, In County, Landscaped, Level, Street Dead-End
- Residential vegetation: Trees/Landscaped
Details
- Parcel number: U0229170FA00000100106.0
- Zoning: RSC-6
- Special conditions: None
Construction
Type & style
- Home type: SingleFamily
- Architectural style: Coastal,Florida,Ranch
- Property subtype: Single Family Residence
Materials
- Block, Stucco
- Foundation: Slab
- Roof: Shingle
Condition
- New construction: No
- Year built: 1970
Utilities & green energy
- Sewer: Public Sewer
- Water: Public
- Utilities for property: BB/HS Internet Available, Cable Available, Electricity Connected, Fire Hydrant, Public, Sewer Connected, Street Lights, Underground Utilities, Water Connected
Community & HOA
Community
- Features: Public Boat Ramp, Waterfront
- Security: Security System Owned
- Pet fee: $0 monthly
- Subdivision: BAY CREST PARK UNIT 20
HOA
- Has HOA: No
Location
- Region: Tampa
Financial & listing details
- Price per square foot: $358/sqft
- Tax assessed value: $655,491
- Annual tax amount: $10,856
- Date on market: 7/24/2023
- Cumulative days on market: 132 days
- Listing terms: Cash,Conventional,FHA,VA Loan
- Ownership: Fee Simple
- Total actual rent: 0
- Electric utility on property: Yes
- Road surface type: Paved, Asphalt
Price history
| Date | Event | Price |
|---|---|---|
| 9/8/2023 | Sold | $828,400+3.5%$358/sqft |
Source:  Stellar MLS #T3460023 Report a problem Stellar MLS #T3460023 Report a problem | ||
| 7/28/2023 | Pending sale | $800,000$346/sqft |
Source: Stellar MLS #T3460023 Report a problem | ||
| 7/24/2023 | Listed for sale | $800,000-4.8%$346/sqft |
Source: Stellar MLS #T3460023 Report a problem | ||
| 6/10/2023 | Listing removed | -- |
Source: Stellar MLS #T3421936 Report a problem | ||
| 5/21/2023 | Price change | $840,000-5.1%$363/sqft |
Source: Stellar MLS #T3421936 Report a problem | ||
| 4/14/2023 | Price change | $885,000-1.7%$382/sqft |
Source: Stellar MLS #T3421936 Report a problem | ||
| 2/17/2023 | Listed for sale | $899,900$389/sqft |
Source: Stellar MLS #T3421936 Report a problem | ||
| 1/26/2023 | Pending sale | $899,900$389/sqft |
Source: Stellar MLS #T3421936 Report a problem | ||
| 1/9/2023 | Listed for sale | $899,900+221.4%$389/sqft |
Source: Stellar MLS #T3421936 Report a problem | ||
| 10/9/2008 | Sold | $280,000-49%$121/sqft |
Source: Public Record Report a problem | ||
| 9/17/2005 | Sold | $549,000+80%$237/sqft |
Source: Public Record Report a problem | ||
| 6/3/2003 | Sold | $305,000$132/sqft |
Source: Public Record Report a problem | ||
Public tax history
| Year | Property taxes | Tax assessment |
|---|---|---|
| 2025 | $12,002 +5% | $655,491 -0.1% |
| 2024 | $11,433 -0.6% | $655,970 +6.1% |
| 2023 | $11,505 +6% | $618,325 +6% |
| 2022 | $10,856 +131.8% | $583,163 +117.3% |
| 2021 | $4,683 +2.7% | $268,333 +1.4% |
| 2020 | $4,560 +2.7% | $264,628 +2.3% |
| 2019 | $4,440 | $258,678 +1.9% |
| 2018 | $4,440 +2.2% | $253,855 -26.8% |
| 2017 | $4,342 +1.4% | $346,576 +42.4% |
| 2016 | $4,283 +1% | $243,332 +0.7% |
| 2015 | $4,242 -0.5% | $241,641 +0.8% |
| 2014 | $4,261 | $239,723 +1.5% |
| 2013 | $4,261 +12.6% | $236,180 +12.7% |
| 2012 | $3,784 +0.4% | $209,533 +0.6% |
| 2011 | $3,769 -2.1% | $208,373 -2.6% |
| 2010 | $3,850 +1.9% | $213,897 +2.1% |
| 2009 | $3,780 -44% | $209,475 -33.6% |
| 2008 | $6,754 -12.6% | $315,406 -14.7% |
| 2007 | $7,723 -10.1% | $369,711 -2.2% |
| 2006 | $8,589 +33.9% | $378,077 +28.1% |
| 2005 | $6,415 | $295,214 +3% |
| 2004 | -- | $286,616 +90% |
| 2003 | -- | $150,844 +2.4% |
| 2002 | -- | $147,309 +1.6% |
| 2001 | -- | $144,989 -9.3% |
| 2000 | $3,025 | $159,788 |
Find assessor info on the county website
Neighborhood: Town 'n' Country
Nearby homes
- $666,2004 bd3 ba1.9k sqft8707 Cobblestone Dr, Tampa, FL 33615Off Market
- $601,7004 bd2 ba1.8k sqft8703 Cobblestone Dr, Tampa, FL 33615Off Market
- $774,6003 bd2 ba1.7k sqft8709 Cobblestone Dr, Tampa, FL 33615Off Market
- $479,6003 bd2 ba1.7k sqft8701 Cobblestone Dr, Tampa, FL 33615Off Market
- $663,3004 bd2 ba1.8k sqft8706 Cobblestone Dr, Tampa, FL 33615Off Market
- $760,4004 bd2 ba1.7k sqft4722 S Lodestone Dr, Tampa, FL 33615Off Market
- $556,7003 bd2 ba1.7k sqft8708 Cobblestone Dr, Tampa, FL 33615Off Market
- $622,6003 bd2 ba1.6k sqft8704 Cobblestone Dr, Tampa, FL 33615Off Market
Nearby schools
GreatSchools rating
- 2/10Bay Crest Elementary SchoolGrades: PK-5Distance: 0.7 mi
- 3/10Webb Middle SchoolGrades: 6-8Distance: 1.7 mi
- 6/10Alonso High SchoolGrades: 9-12Distance: 3 mi
Schools provided by the listing agent
- Elementary: Bay Crest-HB
- Middle: Webb-HB
- High: Alonso-HB
Source: Stellar MLS. This data may not be complete. We recommend contacting the local school district to confirm school assignments for this home.
Get a cash offer in 3 minutes
Find out how much your home could sell for in as little as 3 minutes with a no-obligation cash offer.
Estimated market value
$834,200
Get a cash offer in 3 minutes
Find out how much your home could sell for in as little as 3 minutes with a no-obligation cash offer.
Estimated market value
$834,200
- Florida
- Hillsborough County
- Tampa
- 33615
- Town 'n' Country
- 8705 COBBLESTONE DRIVE
Nearby cities
Nearby neighborhoods
Nearby zip codes
Other Tampa Topics
