Skip main navigation
Closed
  • $495,000

    8705 Cranwood Dr, Knoxville, TN 37923

    4beds
    2,122sqft
    Single Family Residence, Residential
    Built in 1964
    0.38 Acres Lot
    $497,600 Zestimate®
    $233/sqft
    $2,665 Estimated rent

    Home value

    $497,600

    $473,000 - $522,000

    $2,665/mo

    Zestimate® history
    Loading
    Loading...

    Owner options

    List your home for rent

    $2,665/mo

    Rent Zestimate®

    Find your next renter with Zillow Rental Manager. Plus, with online applications, you can quickly screen prospective tenants – for free.

    Learn more

    $2,665/mo

    Rent Zestimate®

    Refinance and save

    $2,899/mo

    Est. payment

    Refinancing to a lower rate could help reduce your monthly payments and save thousands over the life of the loan.

    See today's rates

    $2,899/mo

    Est. payment

    Explore your selling options

    Work with a Zillow partner agent

    Leverage their expertise and Zillow's premium Showcase listings to get your home seen by more buyers.

    Get started

    List with your own agent

    Get your home in front of millions of buyers by listing it on Zillow.

    Learn how to do it

    Sell it yourself

    Take full control of how buyers see your home on Zillow by listing For Sale by Owner (FSBO).

    List your home

    What's special

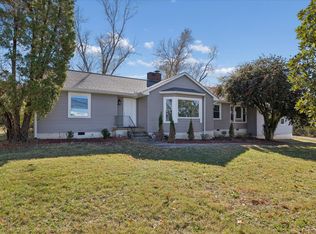
    Nestled in one of West Knoxville's most sought after neighborhoods, this beautifully updated 4 bedroom, 3 bathroom home offers the perfect blend of comfort, style, and convenience. Recent renovations breathe fresh life into every corner, delivering modern finishes while maintaining the warmth and character of a true family home. The spacious fenced backyard provides a safe haven for children and pets to play freely, while the covered patio sets the stage for year round entertaining. Outside you will also find a storage shed and a hot tub on the back deck. Whether you're hosting summer cookouts or enjoying quiet evenings under the stars, this backyard was designed for making memories. Location is everything, and this address delivers in abundance. Situated just minutes from the Kingston Pike corridor, you'll enjoy access to West Town Mall's premier shopping and dining destinations, schools, and a multitude of businesses. Daily errands, weekend adventures, and everything in between are all within easy reach. Schedule your private showing before this gem is gone! Professional photos coming soon.

    Zillow last checked:

    Listing updated:

    Listed by:

    Beth Latham 865-983-0011,

    Realty Executives Associates

    Bought with:

    Holly Bieber, 351566

    Baine Realty Group

    Source: RealTracs MLS as distributed by MLS GRID,MLS#: 3233974MLS Logo

    Facts & features

    Interior

    Bedrooms & bathrooms
    • Bedrooms: 4
    • Bathrooms: 3
    • Full bathrooms: 3
    Heating
    • Central, Electric, Natural Gas
    Cooling
    • Central Air
    Appliances
    • Included: Dishwasher, Disposal, Microwave, Range
    • Laundry: Washer Hookup, Electric Dryer Hookup
    Features
    • Flooring: Wood, Tile
    • Basement: Finished,Exterior Entry
    • Number of fireplaces: 1
    Interior area
    • Total structure area: 2,122
    • Total interior livable area: 2,122 sqft
    • Finished area above ground: 1,394
    • Finished area below ground: 728

    Property

    Parking
    • Total spaces: 2
    • Parking features: Attached
    • Has attached garage: Yes
    • Carport spaces: 2
    Features
    • Levels: Two
    • Stories: 3
    • Patio & porch: Deck, Porch, Covered
    Lot
    • Size: 0.38 Acres
    • Dimensions: 100 x 166
    • Features: Level
    • Topography: Level
    Details
    • Additional structures: Storage
    • Parcel number: 119MH006
    • Special conditions: Standard

    Construction

    Type & style
    • Home type: SingleFamily
    • Architectural style: Traditional
    • Property subtype: Single Family Residence, Residential
    Materials
    • Frame, Other
    Condition
    • New construction: No
    • Year built: 1964

    Utilities & green energy

    • Sewer: Public Sewer
    • Water: Public
    • Utilities for property: Electricity Available, Natural Gas Available, Water Available
    Green energy
    • Energy efficient items: Windows

    Community & HOA

    Community
    • Subdivision: Merrywood Unit 1
    Location
    • Region: Knoxville

    Financial & listing details

    • Price per square foot: $233/sqft
    • Tax assessed value: $362,600
    • Annual tax amount: $1,409
    • Date on market: 5/9/2026
    • Electric utility on property: Yes

    Price history

    DateEventPrice
    6/10/2026Sold$495,000+1%$233/sqft
    Source: RealTracs MLS as distributed by MLS GRID #3233974 Report a problem
    5/10/2026Pending sale$489,900$231/sqft
    Source: East Tennessee Realtors #1340212 Report a problem
    5/9/2026Listed for sale$489,900+25.6%$231/sqft
    Source: East Tennessee Realtors #1340212 Report a problem
    12/29/2021Sold$389,900+95%$184/sqft
    Source: Public Record Report a problem
    6/10/2021Sold$200,000+33.3%$94/sqft
    Source: Public Record Report a problem
    12/17/2013Sold$150,000-1.6%$71/sqft
    Source: Public Record Report a problem
    7/30/2007Sold$152,500$72/sqft
    Source: Public Record Report a problem

    Public tax history

    YearProperty taxesTax assessment
    2025$1,409 $90,650
    2024$1,409 $90,650
    2023$1,409 $90,650
    2022$1,409 +82%$90,650 +148.4%
    2021$774 $36,500 -75%
    2020$774 $146,000
    2019$774 $146,000 -5.3%
    2018$774 $154,200 +322.5%
    2017$774 -13.4%$36,500
    2016$894 --
    2015$894 --
    2014$894 0%--
    2013$894 -49%--
    2012$1,752 --
    2011$1,752 $36,350
    2010$1,752 $36,350
    2009$1,752 +27.7%$36,350 +45.7%
    2008$1,372 $24,950
    2007$1,372 $24,950
    2006$1,372 $24,950
    2005$1,372 -1.6%$24,950 +7.5%
    2004$1,394 +6.2%$23,200
    2003$1,313 $23,200
    2002-- $23,200
    2001-- $23,200 +7.2%
    2000-- $21,650
    Find assessor info on the county website

    Neighborhood: 37923

    Nearby schools

    GreatSchools rating
    Schools provided by the listing agent
    • Elementary: A L Lotts Elementary
    • Middle: West Valley Middle School
    • High: Bearden High School

    Source: RealTracs MLS as distributed by MLS GRID. This data may not be complete. We recommend contacting the local school district to confirm school assignments for this home.

    Get a cash offer in 3 minutes
    Find out how much your home could sell for in as little as 3 minutes with a no-obligation cash offer.
    Estimated market value
    $497,600
    Get a cash offer in 3 minutes
    Find out how much your home could sell for in as little as 3 minutes with a no-obligation cash offer.
    Estimated market value
    $497,600