Nestled within the tranquil Ward Farm Estates community, this impeccably maintained home offers a sanctuary of serenity on a spacious 3/4-acre lot surrounded by picturesque farmland. Perfectly suited for families and pet lovers alike, the fully fenced backyard provides a safe and private retreat for little ones and furry friends to play. Inside, you'll discover a welcoming interior adorned with hardwood floors throughout the main and upper levels, illuminated by an abundance of natural light. Crown molding accents add a touch of elegance to the home's charm, while four bedrooms and three full bathrooms ensure ample space for comfortable living. The heart of the home, the kitchen, shines with brightness and joy, featuring durable Corian countertops, stainless steel appliances, and white cabinets that infuse the room with a happy feel. Whether preparing meal or gathering with loves ones, this space exudes warmth and functionality. For cozy evenings, the home boasts two stunning wood-burning fireplaces, offering a warm and inviting ambiance in both the living room and the basement entertainment area. For entertainment enthusiast, the basement beckons with a stylish bar area and a meticulously fashioned theatre room, perfect for hosting movie nights or game days with friends and family. And don't miss the fabulous two-car garage, ready to shelter your vehicles and outdoor gear, providing both security and functionality to complement your lifestyle. This home is more than just a property- it's a testament to pride in ownership, with meticulous maintenance evident in every detail. Don't miss the chance to make this haven your own. Schedule a viewing today and experience the perfect blend of comfort, style, and practicality that awaits.
Sold for $645,000
$645,000
8705 Deanna Dr, Gaithersburg, MD 20882
4beds
3,053sqft
Single Family Residence
Built in 1967
0.7 Acres Lot
$712,500 Zestimate®
$211/sqft
$3,572 Estimated rent
Home value
$712,500
$677,000 - $748,000
$3,572/mo
Zestimate® history
Owner options
List your home for rent
$3,572/mo
Rent Zestimate®
Find your next renter with Zillow Rental Manager. Plus, with online applications, you can quickly screen prospective tenants – for free.
$3,572/mo
Rent Zestimate®
Refinance and save
$3,924/mo
Est. payment
Refinancing to a lower rate could help reduce your monthly payments and save thousands over the life of the loan.
$3,924/mo
Est. payment
Explore your selling options
Work with a Zillow partner agent
Leverage their expertise and Zillow's premium Showcase listings to get your home seen by more buyers.
Get startedList with your own agent
Get your home in front of millions of buyers by listing it on Zillow.
Learn how to do itSell it yourself
Take full control of how buyers see your home on Zillow by listing For Sale by Owner (FSBO).
List your homeWhat's special
Basement entertainment areaStainless steel appliancesAmple spaceWhite cabinetsOutdoor gearPicturesque farmland
Zillow last checked:
Listing updated:
Listed by:
Sarah Reynolds 571-766-0907,
Keller Williams Chantilly Ventures, LLC,
Listing Team: Reynolds Empowerhome Team
Bought with:
Matthew Klokel, 676163
Redfin Corp
Source: Bright MLS,MLS#: MDMC2124836
Facts & features
Interior
Bedrooms & bathrooms
- Bedrooms: 4
- Bathrooms: 3
- Full bathrooms: 3
- Main level bathrooms: 1
Basement
- Area: 1120
Heating
- Baseboard, Oil
Cooling
- Central Air, Electric
Appliances
- Included: Cooktop, Microwave, Refrigerator, Ice Maker, Dishwasher, Washer, Dryer, Electric Water Heater
Features
- Ceiling Fan(s), Recessed Lighting, Bar
- Basement: Finished
- Number of fireplaces: 2
Interior area
- Total structure area: 3,613
- Total interior livable area: 3,053 sqft
- Finished area above ground: 2,493
- Finished area below ground: 560
Property
Parking
- Total spaces: 2
- Parking features: Garage Faces Front, Attached
- Attached garage spaces: 2
Accessibility
- Accessibility features: Other
Features
- Levels: Three
- Stories: 3
- Patio & porch: Deck, Porch
- Pool features: None
- Fencing: Back Yard
Lot
- Size: 0.7 Acres
Details
- Additional structures: Above Grade, Below Grade
- Parcel number: 160100015171
- Zoning: RE2
- Special conditions: Standard
Construction
Type & style
- Home type: SingleFamily
- Architectural style: Colonial
- Property subtype: Single Family Residence
Materials
- Brick
- Foundation: Other
Condition
- New construction: No
- Year built: 1967
Utilities & green energy
- Sewer: On Site Septic
- Water: Well
Community & HOA
Community
- Subdivision: Ward Farm Estates
HOA
- Has HOA: No
Location
- Region: Gaithersburg
Financial & listing details
- Price per square foot: $211/sqft
- Tax assessed value: $507,400
- Annual tax amount: $6,326
- Date on market: 3/27/2024
- Listing agreement: Exclusive Right To Sell
- Ownership: Fee Simple
Price history
| Date | Event | Price |
|---|---|---|
| 5/9/2024 | Sold | $645,000+3.2%$211/sqft |
Source:  Bright MLS #MDMC2124836 Report a problem Bright MLS #MDMC2124836 Report a problem | ||
| 4/4/2024 | Contingent | $625,000$205/sqft |
Source: Bright MLS #MDMC2124836 Report a problem | ||
| 3/27/2024 | Listed for sale | $625,000+17.9%$205/sqft |
Source: Bright MLS #MDMC2124836 Report a problem | ||
| 10/8/2015 | Listing removed | $530,000$174/sqft |
Source: Washington Fine Properties #MC8689672 Report a problem | ||
| 8/28/2015 | Price change | $530,000-3.6%$174/sqft |
Source: Washington Fine Properties #MC8689672 Report a problem | ||
| 7/9/2015 | Listed for sale | $550,000+120.9%$180/sqft |
Source: Washington Fine Properties, LLC #MC8689672 Report a problem | ||
| 10/29/1999 | Sold | $249,000$82/sqft |
Source: Public Record Report a problem | ||
Public tax history
| Year | Property taxes | Tax assessment |
|---|---|---|
| 2025 | $7,122 +15.2% | $567,000 +5.5% |
| 2024 | $6,184 +5.8% | $537,200 +5.9% |
| 2023 | $5,846 +6.4% | $507,400 +1.9% |
| 2022 | $5,494 +2% | $497,900 +1.9% |
| 2021 | $5,385 +1.9% | $488,400 +2% |
| 2020 | $5,283 +4.2% | $478,900 |
| 2019 | $5,072 -0.2% | $478,900 +4.1% |
| 2018 | $5,081 -0.9% | $459,967 +2.1% |
| 2017 | $5,128 +6.3% | $450,500 +1.8% |
| 2016 | $4,824 | $442,700 +1.8% |
| 2015 | $4,824 | $434,900 +1.8% |
| 2014 | $4,824 | $427,100 |
| 2013 | -- | $427,100 |
| 2012 | -- | $427,100 -12.1% |
| 2011 | -- | $485,660 |
| 2010 | -- | $485,660 |
| 2009 | -- | $485,660 -19.5% |
| 2008 | -- | $603,300 +20.2% |
| 2007 | -- | $501,800 +25.4% |
| 2006 | -- | $400,300 +34% |
| 2005 | -- | $298,800 +9% |
| 2004 | -- | $274,102 |
| 2003 | -- | $274,102 +22% |
| 2002 | -- | $224,710 |
| 2001 | -- | $224,710 |
Find assessor info on the county website
Neighborhood: 20882
Nearby homes
- $650,2003 bd3 ba2.8k sqft8701 Deanna Dr, Gaithersburg, MD 20882Off Market
- $762,4005 bd2 ba2.4k sqft8709 Deanna Dr, Gaithersburg, MD 20882Off Market
- $733,6004 bd3 ba3.1k sqft8704 Deanna Dr, Gaithersburg, MD 20882Off Market
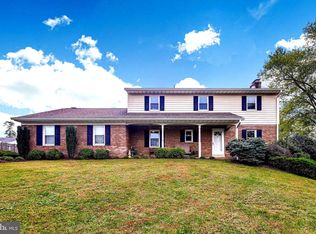
- $747,8004 bd4 ba3.3k sqft8708 Deanna Dr, Gaithersburg, MD 20882Off Market
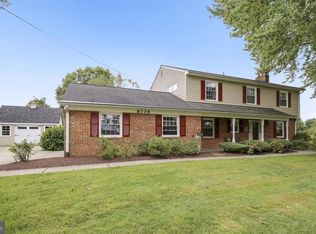
- $732,5004 bd4 ba4.1k sqft22720 Woodfield Rd, Gaithersburg, MD 20882Off Market
- $--1 bd1 ba850 sqft8713 Deanna Dr #A, Gaithersburg, MD 20882Off Market
- $891,6005 bd5 ba5.1k sqft8713 Deanna Dr, Gaithersburg, MD 20882Off Market
- $687,300-- bd3 ba2.1k sqft22900 Woodfield Rd, Gaithersburg, MD 20882Off Market
Nearby schools
GreatSchools rating
- 6/10Laytonsville Elementary SchoolGrades: K-5Distance: 2.6 mi
- 3/10Gaithersburg Middle SchoolGrades: 6-8Distance: 6 mi
- 3/10Gaithersburg High SchoolGrades: 9-12Distance: 6.7 mi
Schools provided by the listing agent
- Elementary: Laytonsville
- Middle: Gaithersburg
- High: Gaithersburg
- District: Montgomery County Public Schools
Source: Bright MLS. This data may not be complete. We recommend contacting the local school district to confirm school assignments for this home.
Get a cash offer in 3 minutes
Find out how much your home could sell for in as little as 3 minutes with a no-obligation cash offer.
Estimated market value
$712,500
Get a cash offer in 3 minutes
Find out how much your home could sell for in as little as 3 minutes with a no-obligation cash offer.
Estimated market value
$712,500
- Maryland
- Montgomery County
- Gaithersburg
- 20882
- 8705 Deanna Dr
Nearby cities
Nearby neighborhoods
Nearby zip codes
Other Gaithersburg Topics
