Skip main navigation
Closed
  • Price Unknown

    8705 Driftwood Dr, College Station, TX 77845

    4beds
    2,641sqft
    Farm, Single Family Residence
    Built in 1981
    10,210 Square Feet Lot
    $424,600 Zestimate®
    $--/sqft
    $3,016 Estimated rent

    Home value

    $424,600

    $399,000 - $450,000

    $3,016/mo

    Zestimate® history
    Loading
    Loading...

    Owner options

    List your home for rent

    $3,016/mo

    Rent Zestimate®

    Find your next renter with Zillow Rental Manager. Plus, with online applications, you can quickly screen prospective tenants – for free.

    Learn more

    $3,016/mo

    Rent Zestimate®

    Refinance and save

    $350/mo

    Est. payment

    Refinancing to a lower rate could help reduce your monthly payments and save thousands over the life of the loan.

    See today's rates

    $350/mo

    Est. payment

    Explore your selling options

    Work with a Zillow partner agent

    Leverage their expertise and Zillow's premium Showcase listings to get your home seen by more buyers.

    Get started

    List with your own agent

    Get your home in front of millions of buyers by listing it on Zillow.

    Learn how to do it

    Sell it yourself

    Take full control of how buyers see your home on Zillow by listing For Sale by Owner (FSBO).

    List your home

    What's special

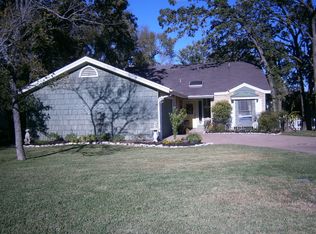
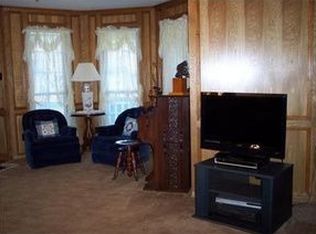
    Impeccably maintained, move-in ready home sits gracefully on a beautifully landscaped corner lot in Emerald Forest. With its inviting wraparound porch, it delivers classic appeal & a welcoming spot to enjoy quiet mornings or unwind w/ company. Step inside to discover a light-filled interior w/ soaring ceilings & generously sized living spaces designed for both comfort & style. The remodeled kitchen features granite countertops, soft-close cabinetry, a gas range, farmhouse sink, & a pantry with slide-out shelves, making meal prep a pleasure. The sunny breakfast nook offer casual dining, while the formal dining room flexibility as a home office, playroom, or library. The spacious living area boasts a brick-front fireplace & rich wainscoting detail, creating a warm, inviting ambiance. The primary suite on the main floor is a true retreat, offering peaceful garden views, bay windows, & luxurious en suite with granite-topped dual vanities, a deep soaking tub, tiled shower, built-in dresser, & expansive walk-in closet. Upstairs, are three oversized bedrooms, all with walk-in closets, each offering unique architectural features like cathedral ceilings, or built-ins. The updated full bath includes an extended granite vanity, ensuring space for everyone. Out back, lush landscaping & mature trees surround a tranquil, fully fenced yard. Add in a detached garage & timeless plantation shutters, & you've found a picture-perfect blend of beauty and function in the heart of College Station.

    Zillow last checked:

    Listing updated:

    Listed by:

    Raylene Lewis TREC #0487208 979-218-2235,

    NextHome Realty Solutions BCS

    Bought with:

    Karen Jacks, TREC #0663615

    Bell Properties

    , TREC #null

    Source: BCSMLS,MLS#: 25004219MLS LogoOriginating MLS: Bryan College Station Regional AOR

    Facts & features

    Interior

    Bedrooms & bathrooms
    • Bedrooms: 4
    • Bathrooms: 3
    • Full bathrooms: 2
    • 1/2 bathrooms: 1
    Rooms
    • Room types: Breakfast Room/Nook, Bonus Room, Family Room
    Primary bedroom
    • Description: Full Bath In Rm.,Granite Vanity Tops,Separate Shower,Walk-in Closets
    • Level: Main
    • Dimensions: 20x14
    Bedroom
    • Description: Walk-in Closets
    • Level: Second
    • Dimensions: 12x11
    Bedroom
    • Description: Walk-in Closets
    • Level: Second
    • Dimensions: 13x11
    Bedroom
    • Description: Walk-in Closets
    • Level: Second
    • Dimensions: 11x10
    Bathroom
    • Level: Second
    Breakfast room nook
    • Level: Main
    • Dimensions: 10x8
    Dining room
    • Description: Study,Other
    • Level: Main
    • Dimensions: 13x11
    Foyer
    • Level: Main
    • Dimensions: 9x7
    Living room
    • Level: Main
    • Dimensions: 15x14
    Heating
    • Central, Electric
    Cooling
    • Central Air, Ceiling Fan(s), Electric
    Appliances
    • Included: Some Gas Appliances, Dishwasher, Disposal, Gas Range, Plumbed For Gas, Water Heater, GasWater Heater
    • Laundry: Washer Hookup
    Features
    • Granite Counters, High Ceilings, Shutters, Window Treatments, Breakfast Area, Ceiling Fan(s), Kitchen Island
    • Flooring: Tile, Vinyl
    • Windows: Low-Emissivity Windows, Plantation Shutters
    • Has fireplace: Yes
    • Fireplace features: Gas Log
    Interior area
    • Total structure area: 2,641
    • Total interior livable area: 2,641 sqft

    Property

    Parking
    • Total spaces: 2
    • Parking features: Attached, Garage, Garage Faces Side, Garage Door Opener
    • Attached garage spaces: 2
    Accessibility
    • Accessibility features: None
    Features
    • Levels: Two
    • Stories: 2
    • Patio & porch: Covered
    • Exterior features: Sprinkler/Irrigation
    • Pool features: Community
    • Fencing: Privacy,Wood
    Lot
    • Size: 10,210 Square Feet
    • Features: Corner Lot, Cul-De-Sac
    Details
    • Parcel number: 26694

    Construction

    Type & style
    • Home type: SingleFamily
    • Architectural style: Farmhouse
    • Property subtype: Farm, Single Family Residence
    Materials
    • Wood Siding
    • Foundation: Slab
    • Roof: Composition
    Condition
    • Year built: 1981

    Utilities & green energy

    • Sewer: Public Sewer
    • Water: Public
    • Utilities for property: Electricity Available, Natural Gas Available, High Speed Internet Available, Sewer Available, Trash Collection, Underground Utilities, Water Available
    Green energy
    • Energy efficient items: HVAC, Windows

    Community & HOA

    Community
    • Features: Playground, Patio, Pool
    • Security: Smoke Detector(s)
    • Subdivision: Emerald Forest
    HOA
    • Has HOA: Yes
    • Amenities included: Pool
    • Services included: Pool(s)
    • HOA fee: $350 annually
    Location
    • Region: College Station

    Financial & listing details

    • Tax assessed value: $394,541
    • Annual tax amount: $7,523
    • Date on market: 9/17/2025
    • Cumulative days on market: 129 days
    • Listing terms: Cash,Conventional,FHA,VA Loan
    • Electric utility on property: Yes

    Price history

    DateEventPrice
    6/9/2025Sold--
    Source: BCSMLS #25004219 Report a problem
    4/21/2025Pending sale$440,000$167/sqft
    Source: HAR #73900750 Report a problem
    4/21/2025Contingent$440,000$167/sqft
    Source: BCSMLS #25004219 Report a problem
    4/20/2025Pending sale$440,000$167/sqft
    Source: BCSMLS #25004219 Report a problem
    4/7/2025Price change$440,000-9.3%$167/sqft
    Source: BCSMLS #25004219 Report a problem
    2/21/2025Price change$485,000-1%$184/sqft
    Source: BCSMLS #25001053 Report a problem
    1/31/2025Listed for sale$490,000$186/sqft
    Source: BCSMLS #25001053 Report a problem

    Public tax history

    YearProperty taxesTax assessment
    2025$7,523 +21.2%$394,541 +3%
    2024$6,209 +13%$382,892 +10%
    2023$5,495 -11.1%$348,084 +10%
    2022$6,185 +1.8%$316,440 +10%
    2021$6,073 $287,673 +6.9%
    2020-- $269,043 -2%
    2019$5,851 +4.7%$274,490 +2.5%
    2018$5,587 $267,780 +7.4%
    2017$5,587 +22.2%$249,390 +3.8%
    2016$4,572 $240,270 +10%
    2015$4,572 $218,430 +5.9%
    2014$4,572 $206,220 -0.9%
    2013-- $208,110 +10.8%
    2012-- $187,770 -1.5%
    2011-- $190,650 -1.7%
    2010-- $193,890 -2.6%
    2009-- $198,990 -0.9%
    2008-- $200,870 +10.8%
    2007-- $181,270 +6.9%
    2006$4,122 -4.7%$169,550
    2005$4,323 $169,550
    2004-- $169,550
    2003-- $169,550 +13.5%
    2002-- $149,390 +4%
    2001-- $143,610
    2000-- $143,610
    Find assessor info on the county website

    Neighborhood: 77845

    Nearby schools

    GreatSchools rating
    Schools provided by the listing agent
    • Middle: ,
    • District: College Station

    Source: BCSMLS. This data may not be complete. We recommend contacting the local school district to confirm school assignments for this home.

    Sell for more on Zillow
    Get a Zillow Showcase℠ listing at no additional cost and you could sell for .
    $424,600
    2% more
    +$8,492
    With Zillow Showcase(estimated)
    $433,092
    Sell for more on Zillow
    Get a Zillow Showcase℠ listing at no additional cost and you could sell for .
    $424,600
    2% more
    +$8,492
    With Zillow Showcase(estimated)
    $433,092