NOW OFFERING 15K SELLER CREDIT! Don’t miss this opportunity to own in Todd Creek Vistas! It is move-in ready with lots of character! This home offers the ideal blend of space, style, and functionality.This amazing home sits on 1.5 acres of land that has incredible landscaping, gas fire pit and a lovely outdoor entertainment area for all your friends and family. As you enter the home you are greeted on the main level with an open concept living room and dining room that leads into a gorgeous entertainer's dream kitchen. The kitchen is an entertainer's delight with a large island, upgraded quartz countertops including all new appliances, 6 burner dual fuel range combo with a 36” vented range hood. Every single detail of this house is high-end from the BRAND NEW Driveway! Fully owned 23 solar panels installed January 2022. On average produces 1.2 MWH per month. Level 2 ChargePoint EV car charger. All new paint, blinds, and luxury vinyl plank flooring throughout the home. Home has been updated with smart features such as; smart light switches, smart thermostat, video doorbell, hardwired exterior security cameras, smart toilets, Wi-Fi deadbolt, and new smart garage door opener. Home also features a whole home Aquasana water filter system. The home features bidets, that reduce waste and keep septic system healthy. Upper level features the master suite that won't disappoint with a gorgeous fully updated en suite 5piece bathroom. There’s an additional two bedrooms and full size bathroom upstairs as well! On the lower level you will find the fourth bedroom, half bathroom and additional living space for entertainment or relaxation by the cozy fireplace. This home is boasting with space! Not to mention the unfinished walk-out basement that gives you even more room to grow and make it your own! This home has it all in a prime location just minutes to Brighton and Thornton a few miles from Denver Premium Outlets, restaurants, Top Golf, parks, trails, recreation centers and more!
Sold for $950,000
$950,000
8705 E 146th Avenue, Brighton, CO 80602
4beds
3,838sqft
Single Family Residence
Built in 2003
1.5 Acres Lot
$966,300 Zestimate®
$248/sqft
$3,750 Estimated rent
Home value
$966,300
$918,000 - $1.01M
$3,750/mo
Zestimate® history
Owner options
List your home for rent
$3,750/mo
Rent Zestimate®
Find your next renter with Zillow Rental Manager. Plus, with online applications, you can quickly screen prospective tenants – for free.
$3,750/mo
Rent Zestimate®
Refinance and save
$4,555/mo
Est. payment
Refinancing to a lower rate could help reduce your monthly payments and save thousands over the life of the loan.
$4,555/mo
Est. payment
Explore your selling options
Work with a Zillow partner agent
Leverage their expertise and Zillow's premium Showcase listings to get your home seen by more buyers.
Get startedList with your own agent
Get your home in front of millions of buyers by listing it on Zillow.
Learn how to do itSell it yourself
Take full control of how buyers see your home on Zillow by listing For Sale by Owner (FSBO).
List your homeWhat's special
Additional living spaceGas fire pitSmart thermostatIncredible landscapingVideo doorbellMaster suiteLarge island
Zillow last checked:
Listing updated:
Listed by:
Pamela Juarez 303-246-6639 pamela.realtorco@gmail.com,
Brokers Guild Real Estate,
Deven Robles 850-527-1651,
Brokers Guild Homes
Bought with:
Heather Hawkins, 100051330
Redfin Corporation
Source: REcolorado as distributed by MLS GRID,MLS#: 2235292
Facts & features
Interior
Bedrooms & bathrooms
- Bedrooms: 4
- Bathrooms: 3
- Full bathrooms: 2
- 1/2 bathrooms: 1
Primary bedroom
- Level: Upper
Bedroom
- Level: Upper
Bedroom
- Level: Upper
Bedroom
- Level: Lower
Primary bathroom
- Level: Upper
Bathroom
- Level: Upper
Bathroom
- Level: Lower
Dining room
- Level: Main
Family room
- Level: Lower
Kitchen
- Level: Main
Laundry
- Level: Lower
Living room
- Level: Main
Mud room
- Level: Lower
Heating
- Active Solar, Forced Air
Cooling
- Central Air
Appliances
- Included: Convection Oven, Cooktop, Dishwasher, Disposal, Dryer, Microwave, Oven, Range Hood, Washer
Features
- Basement: Bath/Stubbed,Partial,Unfinished,Walk-Out Access
Interior area
- Total structure area: 3,838
- Total interior livable area: 3,838 sqft
- Finished area above ground: 2,830
- Finished area below ground: 0
Property
Parking
- Total spaces: 3
- Parking features: Concrete, Electric Vehicle Charging Station(s)
- Attached garage spaces: 3
Features
- Levels: Three Or More
- Patio & porch: Deck, Patio
- Exterior features: Fire Pit, Private Yard
- Has view: Yes
- View description: Mountain(s)
Lot
- Size: 1.5 Acres
- Features: Landscaped
Details
- Parcel number: R0122657
- Zoning: P-U-D
- Special conditions: Standard
Construction
Type & style
- Home type: SingleFamily
- Property subtype: Single Family Residence
Materials
- Frame
- Roof: Composition
Condition
- Updated/Remodeled
- Year built: 2003
Utilities & green energy
- Water: Public
- Utilities for property: Cable Available
Community & HOA
Community
- Security: Security System, Smart Cameras, Video Doorbell
- Subdivision: Wheatland Estates
HOA
- Has HOA: Yes
- HOA fee: $40 monthly
- HOA name: Todd Creek
- HOA phone: 303-280-0475
- Second HOA fee: $60 annually
- Second HOA name: Todd Creek
- Second HOA phone: 303-280-0475
Location
- Region: Brighton
Financial & listing details
- Price per square foot: $248/sqft
- Tax assessed value: $881,000
- Annual tax amount: $4,937
- Date on market: 12/15/2023
- Listing terms: Cash,Conventional,FHA,VA Loan
- Exclusions: Seller’s Personal Property, Garage Shelves, Racks And Hooks. Office Freestanding Wardrobe. All Tvs And Mounts Throughout Home. Black Shelf Above Master Bed. All Basement Shelves And Racks. Gun Safe, Basement Refrigerators, Basement Led Light Strips. All Curtains And Curtain Rods. Shelves In Upstairs Office. All Pictures And Decor. Patio Furniture. Avalon Freestanding Water Cooler.
- Ownership: Individual
- Electric utility on property: Yes
- Road surface type: Paved
Price history
| Date | Event | Price |
|---|---|---|
| 2/12/2024 | Sold | $950,000-3%$248/sqft |
Source:  REcolorado as distributed by MLS GRID #2235292 Report a problem REcolorado as distributed by MLS GRID #2235292 Report a problem | ||
| 1/13/2024 | Pending sale | $979,000$255/sqft |
Source: REcolorado as distributed by MLS GRID #2235292 Report a problem | ||
| 12/15/2023 | Listed for sale | $979,000$255/sqft |
Source: REcolorado as distributed by MLS GRID #2235292 Report a problem | ||
| 11/13/2023 | Listing removed | -- |
Source: REcolorado as distributed by MLS GRID #2235292 Report a problem | ||
| 10/4/2023 | Listed for sale | $979,000$255/sqft |
Source: REcolorado as distributed by MLS GRID #2235292 Report a problem | ||
| 9/11/2023 | Pending sale | $979,000$255/sqft |
Source: REcolorado as distributed by MLS GRID #2235292 Report a problem | ||
| 9/8/2023 | Listed for sale | $979,000+26.3%$255/sqft |
Source: REcolorado as distributed by MLS GRID #2235292 Report a problem | ||
| 3/16/2021 | Sold | $775,000+3.3%$202/sqft |
Source:  IRES as distributed by MLS GRID #932725 Report a problem IRES as distributed by MLS GRID #932725 Report a problem | ||
| 2/8/2021 | Pending sale | $750,000$195/sqft |
Source: IRES as distributed by MLS GRID #932725 Report a problem | ||
| 2/4/2021 | Listed for sale | $750,000+114.3%$195/sqft |
Source: IRES as distributed by MLS GRID #932725 Report a problem | ||
| 2/13/2013 | Sold | $350,000-2.8%$91/sqft |
Source: Public Record Report a problem | ||
| 12/11/2012 | Pending sale | $359,900$94/sqft |
Source: North Realty LLC dba Keller Williams Preferred Realty #1146868 Report a problem | ||
| 12/4/2012 | Listed for sale | $359,900-9.8%$94/sqft |
Source: North Realty LLC dba Keller Williams Preferred Realty #1146868 Report a problem | ||
| 1/3/2005 | Sold | $399,000+1.5%$104/sqft |
Source: Public Record Report a problem | ||
| 6/8/2004 | Sold | $393,000$102/sqft |
Source: Public Record Report a problem | ||
Public tax history
| Year | Property taxes | Tax assessment |
|---|---|---|
| 2025 | $7,067 +0.4% | $55,070 -8.2% |
| 2024 | $7,038 +42.5% | $60,000 |
| 2023 | $4,937 +5% | $60,000 +60% |
| 2022 | $4,702 | $37,490 -2.8% |
| 2021 | -- | $38,570 -9.9% |
| 2020 | $5,206 | $42,820 -0.2% |
| 2019 | $5,206 +17.3% | $42,910 +22.8% |
| 2018 | $4,438 | $34,950 |
| 2017 | $4,438 | $34,950 +8.4% |
| 2016 | -- | $32,250 |
| 2015 | $4,204 | $32,250 +8.7% |
| 2014 | -- | $29,680 |
| 2013 | -- | $29,680 +6.5% |
| 2012 | -- | $27,860 |
| 2011 | -- | $27,860 -12.9% |
| 2010 | -- | $31,980 |
| 2009 | -- | $31,980 +3.7% |
| 2008 | -- | $30,850 |
| 2007 | -- | $30,850 +3% |
| 2006 | -- | $29,940 |
| 2005 | -- | $29,940 -0.2% |
| 2004 | -- | $29,990 +42.5% |
| 2003 | $2,448 +957.1% | $21,050 +11.5% |
| 2002 | $232 +2951.5% | $18,880 +31366.7% |
| 2001 | $8 | $60 |
Find assessor info on the county website
Neighborhood: 80602
Nearby homes
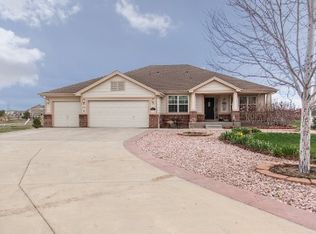
- $1,064,9006 bd1 ba4.6k sqft8655 E 146th Ave, Brighton, CO 80602Off Market
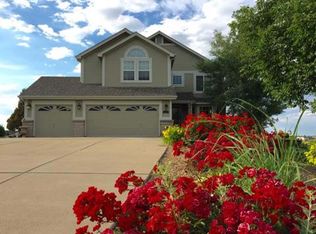
- $791,0003 bd3 ba2.1k sqft8605 E 146th Ave, Thornton, CO 80602Off Market
- $821,3005 bd3 ba3.1k sqft8700 E 146th Ave, Thornton, CO 80602Off Market
- $1,034,2006 bd5 ba5.9k sqft8555 E 146th Ave, Brighton, CO 80602Off Market
- $936,1004 bd3 ba3.2k sqft8660 E 146th Ave, Brighton, CO 80602Off Market
- $986,2004 bd2 ba3.4k sqft8600 E 146th Ave, Brighton, CO 80602Off Market
- $1,092,8007 bd5 ba4.9k sqft14601 Yosemite St, Brighton, CO 80602Off Market
- $891,3004 bd3 ba2.9k sqft8550 E 146th Ave, Brighton, CO 80602Off Market
Nearby schools
GreatSchools rating
- 6/10Brantner Elementary SchoolGrades: PK-5Distance: 1.7 mi
- 4/10Rodger Quist Middle SchoolGrades: 6-8Distance: 1.4 mi
- 5/10Riverdale Ridge High SchoolGrades: 9-12Distance: 1.5 mi
Schools provided by the listing agent
- Elementary: Brantner
- Middle: Roger Quist
- High: Riverdale Ridge
- District: School District 27-J
Source: REcolorado as distributed by MLS GRID. This data may not be complete. We recommend contacting the local school district to confirm school assignments for this home.
Get a cash offer in 3 minutes
Find out how much your home could sell for in as little as 3 minutes with a no-obligation cash offer.
Estimated market value
$966,300
Get a cash offer in 3 minutes
Find out how much your home could sell for in as little as 3 minutes with a no-obligation cash offer.
Estimated market value
$966,300
- Colorado
- Adams County
- Todd Creek
- 80602
- 8705 E 146th Avenue
Nearby cities
Nearby zip codes
Other Todd Creek Topics
