Skip main navigation
Sold for $685,000
  • $685,000

    8705 E Chenango Avenue, Denver, CO 80237

    4beds
    3,149sqft
    Single Family Residence
    Built in 1972
    7,243 Square Feet Lot
    $685,000 Zestimate®
    $218/sqft
    $4,137 Estimated rent

    Home value

    $685,000

    $651,000 - $719,000

    $4,137/mo

    Zestimate® history
    Loading
    Loading...

    Owner options

    List your home for rent

    $4,137/mo

    Rent Zestimate®

    Find your next renter with Zillow Rental Manager. Plus, with online applications, you can quickly screen prospective tenants – for free.

    Learn more

    $4,137/mo

    Rent Zestimate®

    Refinance and save

    $3,910/mo

    Est. payment

    Refinancing to a lower rate could help reduce your monthly payments and save thousands over the life of the loan.

    See today's rates

    $3,910/mo

    Est. payment

    Explore your selling options

    Work with a Zillow partner agent

    Leverage their expertise and Zillow's premium Showcase listings to get your home seen by more buyers.

    Get started

    List with your own agent

    Get your home in front of millions of buyers by listing it on Zillow.

    Learn how to do it

    Sell it yourself

    Take full control of how buyers see your home on Zillow by listing For Sale by Owner (FSBO).

    List your home

    What's special

    Family room with fireplaceCovered large patio
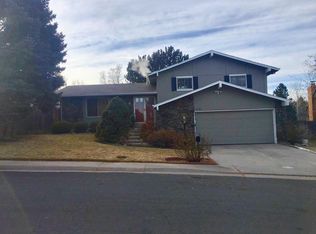
    Welcome to this updated Denver Tech Center residence in the desirable Pine Valley Estates community. This home, provides Colorado living in a traditional 2 story home. Perfectly positioned just a block from beautiful George Wallace Park and walking paths and moments from the best of city living with vibrant dining and shopping along both Yosemite and Belleview, the home offers a balance of city convenience and tranquil, park-side surroundings. As you enter the home you are greeted by a warm and inviting sitting room, a large dining area next to the kitchen and family room with fireplace ideal for both entertaining and everyday living. The main floor also features an office with desks and file cabinets. The primary bedroom offers an updated en-suite bathroom. The additional 3 bedrooms and full bathroom complete the upper level and provides ample flexibility for guests and families. The two-car garage with plenty of additional RV parking on the side offers pleanty os space for your toys. Set on an expansive 7243 square-foot lot, the property delivers exceptional outdoor living. A covered large patio, and private yard offer a seamless extension of the interiors, designed for year-round enjoyment. For those who love the outdoors, miles of trails and the reservoir at Cherry Creek State Park are minutes away offering a balance of city amenities with the serenity of a peaceful neighborhood.

    Zillow last checked:

    Listing updated:

    Listed by:

    Bill White 720-891-3309 Bill@Hat-TrickProperties.com,

    MB Hat Trick Properties

    Bought with:

    Paula Ramsbottom, 100107179

    Madison & Company Properties

    Source: REcolorado as distributed by MLS GRID,MLS#: 4696064MLS Logo

    Facts & features

    Interior

    Bedrooms & bathrooms
    • Bedrooms: 4
    • Bathrooms: 3
    • Full bathrooms: 1
    • 3/4 bathrooms: 1
    • 1/2 bathrooms: 1
    • Main level bathrooms: 1
    Bedroom
    • Features: Primary Suite
    • Level: Upper
    Bedroom
    • Level: Upper
    Bedroom
    • Level: Upper
    Bedroom
    • Level: Upper
    Bathroom
    • Features: En Suite Bathroom, Primary Suite
    • Level: Upper
    Bathroom
    • Level: Upper
    Bathroom
    • Level: Main
    Dining room
    • Level: Main
    Family room
    • Level: Main
    Kitchen
    • Level: Main
    Laundry
    • Level: Basement
    Living room
    • Level: Main
    Office
    • Level: Main
    Heating
    • Active Solar, Forced Air
    Cooling
    • Central Air
    Features
    • Basement: Bath/Stubbed
    • Number of fireplaces: 1
    • Fireplace features: Family Room
    Interior area
    • Total structure area: 3,149
    • Total interior livable area: 3,149 sqft
    • Finished area above ground: 2,189
    • Finished area below ground: 0

    Property

    Parking
    • Total spaces: 2
    • Parking features: Concrete
    • Attached garage spaces: 2
    Features
    • Levels: Two
    • Stories: 2
    • Patio & porch: Covered
    • Exterior features: Private Yard
    • Fencing: Full
    Lot
    • Size: 7,243 sqft
    • Features: Level, Sloped
    Details
    • Parcel number: 709409024
    • Zoning: S-SU-D
    • Special conditions: Standard

    Construction

    Type & style
    • Home type: SingleFamily
    • Property subtype: Single Family Residence
    Materials
    • Brick, Wood Siding
    • Foundation: Slab
    • Roof: Composition
    Condition
    • Updated/Remodeled
    • Year built: 1972

    Utilities & green energy

    • Sewer: Public Sewer
    • Water: Public

    Community & neighborhood

    Location
    • Region: Denver
    • Subdivision: Pine Valley Estates

    Other

    Other facts
    • Listing terms: Cash,Conventional,FHA,Jumbo
    • Ownership: Individual

    Price history

    DateEventPrice
    6/25/2026Sold$685,000-3.5%$218/sqft
    Source: REcolorado as distributed by MLS GRID #4696064 Report a problem
    5/27/2026Pending sale$710,000$225/sqft
    Source: REcolorado as distributed by MLS GRID #4696064 Report a problem
    5/13/2026Listed for sale$710,000+343.9%$225/sqft
    Source: REcolorado as distributed by MLS GRID #4696064 Report a problem
    3/27/1995Sold$159,950$51/sqft
    Source: Public Record Report a problem

    Public tax history

    YearProperty taxesTax assessment
    2024$3,272 +22.3%$42,230 -6.9%
    2023$2,676 +3.6%$45,340 +34.7%
    2022$2,583 +8.9%$33,650 -2.8%
    2021$2,373 +2.9%$34,620 +8.3%
    2020$2,306 -1.3%$31,975 -0.7%
    2019$2,336 $32,199 +6.7%
    2018$2,336 +0.3%$30,190
    2017$2,329 +4.6%$30,190 +6%
    2016$2,226 +14.4%$28,490
    2015$1,946 0%$28,490 +21.6%
    2014$1,947 -2.8%$23,430
    2013$2,003 +17.9%$23,430 -1.7%
    2012$1,699 -2.7%$23,830
    2011$1,747 +2.2%$23,830 -9.1%
    2010$1,709 +7%$26,230
    2009$1,596 -0.2%$26,230 +9.7%
    2008$1,599 -3.3%$23,900 -19.8%
    2007$1,654 +1.1%$29,790 +20.6%
    2006$1,635 -3.5%$24,700
    2005$1,695 +11.3%$24,700 -8.7%
    2003$1,523 +1.9%$27,040 +6.3%
    2002$1,494 $25,440 +17%
    2001-- $21,750

    Find assessor info on the county website

    Neighborhood: Hampden South

    Nearby schools

    GreatSchools rating
    Schools provided by the listing agent
    • Elementary: Samuels
    • Middle: Hamilton
    • High: Thomas Jefferson
    • District: Denver 1

    Source: REcolorado as distributed by MLS GRID. This data may not be complete. We recommend contacting the local school district to confirm school assignments for this home.

    Get a cash offer in 3 minutes
    Find out how much your home could sell for in as little as 3 minutes with a no-obligation cash offer.
    Estimated market value
    $685,000
    Get a cash offer in 3 minutes
    Find out how much your home could sell for in as little as 3 minutes with a no-obligation cash offer.
    Estimated market value
    $685,000