Skip main navigation
Off market
  • $1,771,000

    8705 Eaglebrook Ct, Alexandria, VA 22308

    4beds
    3,850sqft
    SingleFamily
    Built in 1965
    0.46 Acres Lot
    $1,771,000 Zestimate®
    $460/sqft
    $5,410 Estimated rent

    Home value

    $1,771,000

    $1.65M - $1.89M

    $5,410/mo

    Zestimate® history
    Loading
    Loading...

    Owner options

    List your home for rent

    $5,410/mo

    Rent Zestimate®

    Find your next renter with Zillow Rental Manager. Plus, with online applications, you can quickly screen prospective tenants – for free.

    Learn more

    $5,410/mo

    Rent Zestimate®

    Refinance and save

    $10,766/mo

    Est. payment

    Refinancing to a lower rate could help reduce your monthly payments and save thousands over the life of the loan.

    See today's rates

    $10,766/mo

    Est. payment

    Explore your selling options

    Work with a Zillow partner agent

    Leverage their expertise and Zillow's premium Showcase listings to get your home seen by more buyers.

    Get started

    List with your own agent

    Get your home in front of millions of buyers by listing it on Zillow.

    Learn how to do it

    Sell it yourself

    Take full control of how buyers see your home on Zillow by listing For Sale by Owner (FSBO).

    List your home

    What's special

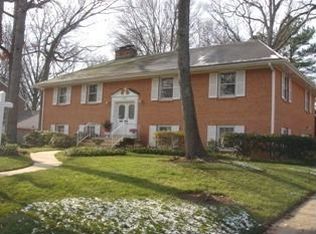
    Welcome home! Offering, a large 3850 square feet,  gorgeous, remodeled Arts and Crafts home on a coveted cul-de-sac in sought-after Waynewood. The entire house has been upgraded with utmost attention to details, such as granite countertops, custom cabinets, recessed lighting, beautiful hardwoods, and skylights. On the upper level, there are four very large bedrooms with ample closets, and the Primary Bedroom en-suite features an extra lounge/sitting area with spectacular Potomac River views! The upper level also includes a laundry closet and two full bathrooms.On the main level, an open concept kitchen with island is connected to the family room, sun room and separate formal dining room. With the addition of a welcoming living room with oversized windows and gas-burning fireplace, this level provides abundant entertaining space. The lower level adds another family room, plus full kitchen and bathroom. Warm hardwoods on upper and main levels. With underground utilities and a full-house generator, there is no need to worry about losing power. Outside, the grounds, almost half an acre, are professionally landscaped, with a front porch, back deck, and a two-car garage with access to the house via the mud-room. The private back yard opens to the Mount Vernon Trail. It is walking distance to neighborhood pool/tennis courts, park, and elementary and middle schools, and an easy drive to Old Town Alexandria, National Airport, DC, Mount Vernon, and Fort Belvoir via the GW Parkway.

    This property is off market, which means it's not currently listed for sale or rent on Zillow. This may be different from what's available on other websites or public sources.
    Facts & features

    Interior

    Bedrooms & bathrooms
    • Bedrooms: 4
    • Bathrooms: 4
    • Full bathrooms: 3
    • 1/2 bathrooms: 1
    Heating
    • Forced air
    Cooling
    • Central
    Appliances
    • Included: Dishwasher, Dryer, Microwave, Refrigerator, Washer
    Features
    • Kitchen Island, Window Treatments, Recessed Lighting, Dining Area, Eat-in Kitchen, Open Floorplan, Skylight(s), Wood Floors, Attic, 2nd Kitchen, Formal/Separate Dining Room, Breakfast Area, Upgraded Countertops, Kitchen - Table Space, Kitchen - Gourmet, Family Room Off Kitchen
    • Flooring: Tile, Hardwood
    • Has fireplace: Yes
    Interior area
    • Total interior livable area: 3,850 sqft
    • Finished area below ground: 0

    Property

    Parking
    • Total spaces: 8
    • Parking features: Garage - Attached
    Accessibility
    • Accessibility features: >84" Garage Door
    Features
    • Exterior features: Brick
    • Pool features: Community
    • Has view: Yes
    • View description: Water
    • Has water view: Yes
    • Water view: Water
    Lot
    • Size: 0.46 Acres
    Details
    • Parcel number: 111206220083
    • Special conditions: Standard

    Construction

    Type & style
    • Home type: SingleFamily
    • Architectural style: Craftsman
    Materials
    • Wood
    • Roof: Other
    Condition
    • Year built: 1965

    Community & HOA

    Location
    • Region: Alexandria

    Financial & listing details

    • Price per square foot: $460/sqft
    • Tax assessed value: $1,708,990
    • Annual tax amount: $20,366

    Price history

    DateEventPrice
    1/19/2021Sold$1,375,000$357/sqft
    Source: Public Record Report a problem
    1/5/2021Pending sale$1,375,000$357/sqft
    Source: Bright MLS #VAFX1166800 Report a problem
    1/2/2021Contingent$1,375,000$357/sqft
    Source: Long & Foster Broker Feed #VAFX1166800 Report a problem
    12/4/2020Pending sale$1,375,000$357/sqft
    Source: Long & Foster Real Estate, Inc. #VAFX1166800 Report a problem
    11/20/2020Listed for sale$1,375,000+44.7%$357/sqft
    Source: Long & Foster Real Estate, Inc. #VAFX1166800 Report a problem
    6/6/2005Sold$950,000$247/sqft
    Source: Public Record Report a problem

    Public tax history

    YearProperty taxesTax assessment
    2025$20,366 +17.4%$1,708,990 +17.9%
    2024$17,353 +0.4%$1,449,990 -2.6%
    2023$17,289 +18.6%$1,488,590 +20.7%
    2022$14,583 $1,233,780 +21.9%
    2021-- $1,012,480 +15%
    2020$10,787 +6%$880,210 +6.4%
    2019$10,177 +0.3%$827,400
    2018$10,142 +5.8%$827,400 +4%
    2017$9,584 +0.2%$795,770
    2016$9,564 +3.7%$795,770
    2015$9,226 -2.2%$795,770 -2.5%
    2014$9,436 $816,400 -13.8%
    2013-- $946,760 +3.3%
    2012-- $916,490 -1%
    2011-- $925,950 +3.4%
    2010-- $895,640 -0.8%
    2009-- $902,800 -2%
    2008-- $921,000
    2007-- $921,000 +71.9%
    2003-- $535,745 +12%
    2002-- $478,345 +10.4%
    2001-- $433,245
    Find assessor info on the county website

    Neighborhood: 22308

    Nearby schools

    GreatSchools rating
    Schools provided by the listing agent
    • Elementary: WAYNEWOOD
    • Middle: CARL SANDBURG
    • High: WEST POTOMAC
    • District: FAIRFAX COUNTY PUBLIC SCHOOLS

    Source: The MLS. This data may not be complete. We recommend contacting the local school district to confirm school assignments for this home.

    Get a cash offer in 3 minutes
    Find out how much your home could sell for in as little as 3 minutes with a no-obligation cash offer.
    Estimated market value
    $1,771,000
    Get a cash offer in 3 minutes
    Find out how much your home could sell for in as little as 3 minutes with a no-obligation cash offer.
    Estimated market value
    $1,771,000