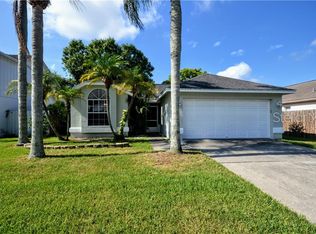
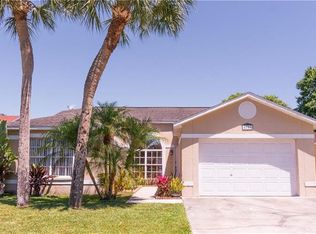
ITS ALWAYS SUNNY IN FAWN RIDGE! At least in this home with it's vault ceilings, many windows and large lanai. Enter and enjoy the spacious feeling of vault ceilings and an open floor plan. From the tiled entry way you can see right through to the high ceiilings of the lanai and the fenced back yard, To your left are two well proportioned bedrooms and a hall bath. Continue on to the spacious living room with sliders that access the lanai. To your left, a large dining area adjacent to the generously sized kitchen, with breakfast nook. You'll enjoy entertaining friends and family in this open kitchen - plenty of room for multiple chefs. When you're ready for some privacy and a little 'me time', your private suite awaits, tucked away at the back of the home, is a large bedroom with volume ceilings, spacious walk-in closet and your private bath. At the center of this charming home is the large, vault ceiling lanai, a relaxing spot for your morning coffee or evening wind-down. The fully fenced yard ensures privacy. While the finishes are mostly original, this charming home has been well maintained by the original owners. The oversized two car garage includes a laundry area. The well kept community of Fawn Ridge includes a private community park, basketball and tennis courts, playground and softball fields and miles of beautifully landscaped walk ways. One of the most convenient neighborhoods in the Citrus Park area - Citrus Park Town Center Mall with it's cinemas, restaurants, fitness and entertainment centers is a five minute drive away. Also nearby, the (hillsborough) trail which can take cycling or hiking enthusiasts all the way to Brooksville! It's affordable and move in ready - take your time and create your own special home - just the way you want it. At this price it won't last long. Plan to use financing to buy? Ask your agent to inquire about this home's rate buy down offer.
Sold for $347,500
Zillow last checked:
Listing updated:
Bought with:
Madi Godoy, 3321897
CENTURY 21 ROSA LEON
Source: Stellar MLS,MLS#: T3537711 Originating MLS: Pinellas Suncoast
Originating MLS: Pinellas Suncoast
Price history
| Date | Event | Price |
|---|---|---|
| 6/27/2026 | Listing removed | $2,950$2/sqft |
Source: Zillow Rentals Report a problem | ||
| 6/6/2026 | Listed for rent | $2,950$2/sqft |
Source: Zillow Rentals Report a problem | ||
| 4/28/2026 | Sold | $347,500-7.3%$251/sqft |
Source: Public Record Report a problem | ||
| 7/29/2024 | Sold | $375,000+0.8%$271/sqft |
Source:  Stellar MLS #T3537711 Report a problem Stellar MLS #T3537711 Report a problem | ||
| 7/4/2024 | Pending sale | $372,000$269/sqft |
Source: Stellar MLS #T3537711 Report a problem | ||
| 6/28/2024 | Listed for sale | $372,000$269/sqft |
Source: Stellar MLS #T3537711 Report a problem | ||

Get a cash offer in 3 minutes
Find out how much your home could sell for in as little as 3 minutes with a no-obligation cash offer.
Estimated market value
$343,500
