Tucked away on a quiet street in sought-after Mount Vernon Manor, this beautifully renovated 4-bedroom, 2.5-bath, 3-level Colonial offers an exceptional combination of space, privacy, and indoor-outdoor living. Set on a beautifully landscaped, premium .34-acre lot backing to Fairfax County parkland, the setting feels remarkably private while remaining convenient to everything Mount Vernon has to offer. Inside, gleaming hardwood floors extend throughout the main and upper levels, complemented by recessed lighting and thoughtful updates throughout. The spacious living and dining rooms offer wonderful space for everyday living and entertaining, while the large family room with a masonry fireplace opens to the screened porch. The updated kitchen with stainless steel appliances combines style and functionality. The generously sized primary suite is a true highlight, featuring a beautifully renovated ensuite bath, and a separate sitting room—perfect for a home office, reading room, nursery, or private retreat. Three additional bedrooms provide plenty of flexibility for family and guests. One of the home's most special features is the connection to the outdoors. The large screened porch provides a wonderful place to relax, dine, and entertain while overlooking the expansive fenced backyard and peaceful parkland beyond. A patio, large storage shed, mature landscaping, and abundant outdoor space make the backyard feel like a private retreat. The walk-out lower level adds even more flexibility, with a spacious finished recreation room plus unfinished space ideal for a workshop, storage, hobbies, or future finishing. Natural light from windows and a sliding glass door creates an inviting connection to the backyard. Additional highlights include a main-level laundry, beautifully updated bathrooms, an oversized two-car carport with direct access to the home and backyard, an expanded driveway, gas furnace (approx. 2022), A/C (2020), and hot water heater (2026). Just west of the Potomac River and minutes from George Washington's Mount Vernon, Fort Belvoir, the Mount Vernon Trail, parks, Old Town Alexandria, the George Washington Memorial Parkway, and I-495. A beautifully updated home, an unusually private setting, and a location that makes everyday life remarkably convenient.
Pending
$749,900
8705 Gateshead Rd, Alexandria, VA 22309
4beds
2,520sqft
Single Family Residence
Built in 1968
0.34 Acres Lot
$746,700 Zestimate®
$298/sqft
$-- HOA
What's special
Large storage shedExpanded drivewayMature landscapingRecessed lightingBeautifully updated bathroomsBeautifully renovated ensuite bathScreened porch
- 22 days
- 884
- 98
Likely to sell faster than
Zillow last checked:
Listing updated:
Listed by:
Lisa Ford 703-795-6775,
Pearson Smith Realty, LLC 571-386-1075
Source: Bright MLS,MLS#: VAFX2316236
Facts & features
Interior
Bedrooms & bathrooms
- Bedrooms: 4
- Bathrooms: 3
- Full bathrooms: 2
- 1/2 bathrooms: 1
- Main level bathrooms: 1
Rooms
- Room types: Living Room, Dining Room, Primary Bedroom, Bedroom 2, Bedroom 3, Bedroom 4, Kitchen, Family Room, Den, Basement, Workshop, Bonus Room
Primary bedroom
- Features: Flooring - HardWood, Primary Bedroom - Sitting Area
- Level: Upper
- Area: 195 Square Feet
- Dimensions: 13 X 15
Bedroom 2
- Features: Flooring - HardWood
- Level: Upper
- Area: 168 Square Feet
- Dimensions: 12 X 14
Bedroom 3
- Features: Flooring - HardWood
- Level: Upper
- Area: 156 Square Feet
- Dimensions: 12 X 13
Bedroom 4
- Features: Flooring - HardWood
- Level: Upper
- Area: 110 Square Feet
- Dimensions: 10 X 11
Basement
- Features: Flooring - Concrete
- Level: Lower
- Area: 384 Square Feet
- Dimensions: 16 X 24
Bonus room
- Features: Flooring - Wood
- Level: Upper
- Area: 120 Square Feet
- Dimensions: 10 X 12
Den
- Features: Flooring - Laminated
- Level: Lower
- Area: 210 Square Feet
- Dimensions: 10 X 21
Dining room
- Features: Flooring - HardWood
- Level: Main
- Area: 132 Square Feet
- Dimensions: 11 X 12
Family room
- Features: Fireplace - Wood Burning, Flooring - HardWood
- Level: Main
- Area: 375 Square Feet
- Dimensions: 15 X 25
Kitchen
- Features: Flooring - Laminated
- Level: Main
- Area: 252 Square Feet
- Dimensions: 14 X 18
Living room
- Features: Flooring - HardWood
- Level: Main
- Area: 234 Square Feet
- Dimensions: 13 X 18
Workshop
- Features: Flooring - Concrete
- Level: Lower
- Area: 312 Square Feet
- Dimensions: 13 X 24
Heating
- Forced Air, Natural Gas
Cooling
- Central Air, Electric
Appliances
- Included: Dishwasher, Disposal, Dryer, Exhaust Fan, Microwave, Oven/Range - Gas, Refrigerator, Washer, Electric Water Heater
- Laundry: Main Level
Features
- Chair Railings, Crown Molding, Dining Area, Floor Plan - Traditional, Kitchen - Table Space, Primary Bath(s), Wainscotting
- Flooring: Wood
- Windows: Double Pane Windows, Window Treatments
- Basement: Connecting Stairway,Full,Exterior Entry,Partially Finished,Rear Entrance,Walk-Out Access,Workshop
- Number of fireplaces: 1
- Fireplace features: Wood Burning
Interior area
- Total structure area: 3,465
- Total interior livable area: 2,520 sqft
- Finished area above ground: 2,310
- Finished area below ground: 210
Video & virtual tour
Property
Parking
- Total spaces: 4
- Parking features: Attached Carport, Driveway
- Carport spaces: 2
- Uncovered spaces: 2
Accessibility
- Accessibility features: None
Features
- Levels: Three and One Half
- Stories: 3.5
- Patio & porch: Patio, Porch, Screened
- Pool features: None
- Fencing: Wood
- Has view: Yes
- View description: Garden, Trees/Woods
Lot
- Size: 0.34 Acres
- Features: Backs - Parkland, Backs to Trees, Front Yard, Landscaped, Wooded, Premium, Rear Yard
Details
- Additional structures: Above Grade, Below Grade
- Parcel number: 1101 20040018
- Zoning: 121
- Special conditions: Standard
Construction
Type & style
- Home type: SingleFamily
- Architectural style: Colonial
- Property subtype: Single Family Residence
Materials
- Brick, Combination
- Foundation: Other
Condition
- New construction: No
- Year built: 1968
Utilities & green energy
- Sewer: Public Sewer
- Water: Public
Community & HOA
Community
- Subdivision: Mt Vernon Manor
HOA
- Has HOA: No
Location
- Region: Alexandria
Financial & listing details
- Price per square foot: $298/sqft
- Tax assessed value: $827,370
- Annual tax amount: $8,807
- Date on market: 9/3/2026
- Listing agreement: Exclusive Right To Sell
- Listing terms: Conventional,FHA,VA Loan
- Ownership: Fee Simple
Estimated market value
$746,700
$709,000 - $784,000
$3,990/mo
Price history
| Date | Event | Price |
|---|---|---|
| 9/18/2026 | Pending sale | $749,900$298/sqft |
Source:  Bright MLS #VAFX2316236 Report a problem Bright MLS #VAFX2316236 Report a problem | ||
| 9/4/2026 | Listed for sale | $749,900+35.1%$298/sqft |
Source: Bright MLS #VAFX2316236 Report a problem | ||
| 1/27/2018 | Listing removed | $554,900$220/sqft |
Source: RE/MAX ALLEGIANCE #1002619925 Report a problem | ||
| 12/13/2017 | Pending sale | $554,900+1.8%$220/sqft |
Source: RE/MAX ALLEGIANCE #1002619925 Report a problem | ||
| 12/11/2017 | Sold | $545,100-1.8%$216/sqft |
Source: Public Record Report a problem | ||
| 10/19/2017 | Listed for sale | $554,900+11.2%$220/sqft |
Source: RE/MAX Allegiance #FX10084760 Report a problem | ||
| 6/6/2003 | Sold | $499,000+106.6%$198/sqft |
Source: Public Record Report a problem | ||
| 6/24/1994 | Sold | $241,516$96/sqft |
Source: Public Record Report a problem | ||
Public tax history
| Year | Property taxes | Tax assessment |
|---|---|---|
| 2025 | $8,807 +7.6% | $761,860 +7.9% |
| 2024 | $8,182 +0.8% | $706,250 -1.8% |
| 2023 | $8,119 +12.8% | $719,460 +14.3% |
| 2022 | $7,197 | $629,370 +7.4% |
| 2021 | -- | $586,050 +4.7% |
| 2020 | $6,626 +0.5% | $559,860 +0.5% |
| 2019 | $6,593 +5.3% | $557,060 +5.3% |
| 2018 | $6,260 +8.6% | $528,980 +6.5% |
| 2017 | $5,766 -3.7% | $496,630 -3.9% |
| 2016 | $5,989 +7.2% | $516,990 +3.3% |
| 2015 | $5,587 +0.2% | $500,630 |
| 2014 | $5,575 | $500,630 +8.6% |
| 2013 | -- | $461,170 -2.6% |
| 2012 | -- | $473,400 |
| 2011 | -- | $473,400 +3% |
| 2010 | -- | $459,410 -1.2% |
| 2009 | -- | $464,850 -12.9% |
| 2008 | -- | $533,820 -10.6% |
| 2007 | -- | $597,120 +85.2% |
| 2003 | -- | $322,345 +17% |
| 2002 | -- | $275,510 +8% |
| 2001 | -- | $255,100 |
Find assessor info on the county website
Monthly payment
Est. payment
Payment breakdown
Explore the cost of this home by adjusting the details. Changes won't be saved.Climate risks
Neighborhood: 22309
Nearby schools
Schools provided by the listing agent
- Elementary: Woodley Hills
- Middle: Whitman
- High: Mount Vernon
- District: Fairfax County Public Schools
Source: Bright MLS. This data may not be complete. We recommend contacting the local school district to confirm school assignments for this home.
Similar homes
- $750,0004 bd3 ba2k sqft8629 Curtis Ave, Alexandria, VA 22309For Sale

 MLS ID #VAFX2342594, Chris White, Long & Foster Real Estate, Inc.. Bright MLS
 - $740,0004 bd4 ba2.4k sqft8114 Orville St, Alexandria, VA 22309For Sale
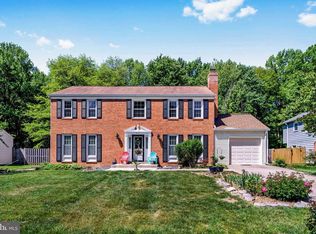 MLS ID #VAFX2342018, TALITHIA MORRIS, EXP Realty, LLC. Bright MLS
 - $795,9955 bd3 ba3k sqft9201 Cherrytree Dr, Alexandria, VA 22309For Sale
 MLS ID #VAFX2322762, Mohammad Zeeshan, Samson Properties. Bright MLS
 - $685,0003 bd4 ba2.1k sqft8604 Woodlawn Ct, Alexandria, VA 22309For Sale
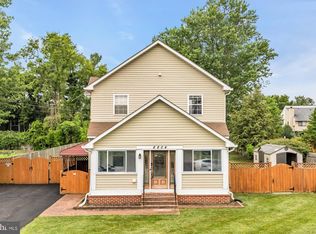 MLS ID #VAFX2337970, Jason Cheperdak, Samson Properties. Bright MLS
 - $839,9004 bd3 ba2.5k sqft7032 Coventry Rd, Alexandria, VA 22306For SaleMLS ID #VAFX2337840, Muhammad mir, First American Real Estate. Bright MLS
- $840,0004 bd3 ba2.4k sqft2504 Stirrup Ln, Alexandria, VA 22308For SaleMLS ID #VAFX2335970, Lana De Moraes Africano, Compass. Bright MLS
- $650,0004 bd2 ba2k sqft6209 Sandlin Ct, Alexandria, VA 22310For SaleMLS ID #VAFX2339582, Brandon Lowkaran, Keller Williams Realty. Bright MLS
- $849,9005 bd3 ba2.4k sqft6702 Lenclair St, Alexandria, VA 22306For SaleMLS ID #VAFX2336362, Jeannie Nguyen, Century 21 Redwood Realty. Bright MLS
- $897,0004 bd2 ba2.1k sqft2207 Wittington Blvd, Alexandria, VA 22308For SaleMLS ID #VAFX2330878, Randy Martinson, Samson Properties. Bright MLS
- $850,0005 bd4 ba2.4k sqft8109 Overton Ct, Springfield, VA 22153For SaleMLS ID #VAFX2330760, Dina Braun, eXp Realty LLC. Bright MLS
- $790,0005 bd2 ba2.2k sqft4529 Eaton Pl, Alexandria, VA 22310For SaleMLS ID #VAFX2327940, Jim Sabol, Pearson Smith Realty, LLC. Bright MLS
- $845,0003 bd3 ba2.2k sqft6802 Derrell Ct, Alexandria, VA 22307For SaleMLS ID #VAFX2325926, Ana Racanelli, Samson Properties. Bright MLS
- $875,0004 bd3 ba1.7k sqft1501 Alexandria Ave, Alexandria, VA 22308For SaleMLS ID #VAFX2328886, Sheena Saydam, Keller Williams Capital Properties. Bright MLS
- $795,0003 bd3 ba1.8k sqft7805 Richfield Rd, Springfield, VA 22153For SaleMLS ID #VAFX2329390, Max Koteen, Long & Foster Real Estate, Inc.. Bright MLS
- $799,0004 bd3 ba3k sqft6604 Grey Fox Dr, Springfield, VA 22152For SaleMLS ID #VAFX2339542, Matias Leiva, Keller Williams Realty. Bright MLS
- $825,0004 bd3 ba2k sqft6905 Huntsman Blvd, Springfield, VA 22153For SaleMLS ID #VAFX2337418, Brian Blackburn, TTR Sotheby's International Realty. Bright MLS
- $724,9504 bd4 ba3.2k sqft11831 Antietam Rd, Woodbridge, VA 22192For SaleMLS ID #VAPW2128616, Teresa Maloney, Samson Properties. Bright MLS
- $870,0004 bd3 ba2.4k sqft1516 N Chambliss St, Alexandria, VA 22312For SaleMLS ID #VAAX2064206, Laurie Gessaman, Pearson Smith Realty, LLC. Bright MLS
- $625,0003 bd2 ba1.9k sqft8901 Lagrange St, Lorton, VA 22079For SaleMLS ID #VAFX2340854, Libby Latta-Neary, Coppermine Realty. Bright MLS
- $700,0004 bd3 ba2.5k sqft8140 Sinclair Mill Rd, Manassas, VA 20112For SaleMLS ID #VAPW2128152, Gunther Hemmer, Samson Properties. Bright MLS
