Welcome to this very well-maintained gem, on just over half an acre in the heart of Overland Park! This spacious home offers the perfect blend of comfort, style, and convenience. Enjoy mornings on the outdoor living space—ideal for relaxing with coffee or hosting friends and family.
Inside, the updated kitchen features solid surface countertops, a gas KitchenAid double oven with 6 burners, custom cabinetry, hood vent with reclaimed wood, and a pot filler—perfect for anyone who loves to cook or entertain. The open-concept living area is filled with natural light and anchored by a cozy fireplace, creating a warm and inviting atmosphere. Good-sized bedrooms with large windows providing great natural lighting throughout.
Beyond the property, you'll love the lifestyle this location offers. Just minutes away, enjoy local favorites like Joe’s Kansas City Bar-B-Que, stroll through the vibrant Downtown Overland Park Farmers’ Market, or explore the trails at nearby Sapling Grove Park. Shopping, dining, and entertainment abound with Oak Park Mall, Topgolf, and the Overland Park Arboretum all within a short drive.
Sold
Price Unknown
8705 Grandview St, Overland Park, KS 66212
4beds
2,126sqft
Single Family Residence
Built in 1940
0.57 Acres Lot
$503,200 Zestimate®
$--/sqft
$2,800 Estimated rent
Home value
$503,200
$468,000 - $538,000
$2,800/mo
Zestimate® history
Owner options
List your home for rent
$2,800/mo
Rent Zestimate®
Find your next renter with Zillow Rental Manager. Plus, with online applications, you can quickly screen prospective tenants – for free.
$2,800/mo
Rent Zestimate®
Refinance and save
Refinancing to a lower rate could help reduce your monthly payments and save thousands over the life of the loan.
Explore your selling options
Work with a Zillow partner agent
Leverage their expertise and Zillow's premium Showcase listings to get your home seen by more buyers.
Get startedList with your own agent
Get your home in front of millions of buyers by listing it on Zillow.
Learn how to do itSell it yourself
Take full control of how buyers see your home on Zillow by listing For Sale by Owner (FSBO).
List your homeWhat's special
Cozy fireplaceGood-sized bedroomsOutdoor living spaceUpdated kitchenLarge windowsNatural lightPot filler
Zillow last checked:
Listing updated:
Listed by:
Lacey Wiley 816-617-5521,
EXP Realty LLC
Bought with:
Peter Colpitts, 2009010564
ReeceNichols- Leawood Town Center
Source: Heartland MLS as distributed by MLS GRID,MLS#: 2545836
Facts & features
Interior
Bedrooms & bathrooms
- Bedrooms: 4
- Bathrooms: 3
- Full bathrooms: 2
- 1/2 bathrooms: 1
Primary bedroom
- Features: Ceiling Fan(s)
- Level: Second
- Dimensions: 17 x 13
Bedroom 1
- Features: Ceiling Fan(s)
- Level: Second
- Dimensions: 20 x 10
Bedroom 2
- Level: Second
- Dimensions: 13 x 10
Bedroom 3
- Features: Built-in Features
- Level: Second
- Dimensions: 11 x 9
Primary bathroom
- Features: Shower Only
- Level: Second
- Dimensions: 8 x 5
Bathroom 1
- Features: Tub Only
- Level: Second
- Dimensions: 11 x 5
Other
- Level: First
- Dimensions: 12 x 10
Dining room
- Level: First
- Dimensions: 13 x 13
Great room
- Features: Fireplace
- Level: First
- Dimensions: 32 x 13
Half bath
- Level: First
- Dimensions: 6 x 5
Kitchen
- Level: First
- Dimensions: 21 x 10
Heating
- Natural Gas, Forced Air
Cooling
- Electric
Appliances
- Included: Dishwasher, Disposal, Gas Range
- Laundry: In Basement
Features
- Ceiling Fan(s), Custom Cabinets, Pantry, Vaulted Ceiling(s), Walk-In Closet(s)
- Flooring: Wood
- Windows: Window Coverings, Thermal Windows
- Basement: Interior Entry
- Number of fireplaces: 1
- Fireplace features: Great Room, Wood Burning
Interior area
- Total structure area: 2,126
- Total interior livable area: 2,126 sqft
- Finished area above ground: 2,126
- Finished area below ground: 0
Property
Parking
- Total spaces: 2
- Parking features: Attached, Garage Faces Side
- Attached garage spaces: 2
Features
- Patio & porch: Patio, Covered
- Fencing: Privacy,Wood
Lot
- Size: 0.57 Acres
- Features: Acreage, Corner Lot
Details
- Parcel number: NF2412363003
Construction
Type & style
- Home type: SingleFamily
- Architectural style: Traditional
- Property subtype: Single Family Residence
Materials
- Frame, Metal Siding
- Roof: Composition
Condition
- Year built: 1940
Utilities & green energy
- Sewer: Public Sewer
- Water: Public
Community & HOA
Community
- Security: Smoke Detector(s)
- Subdivision: Other
HOA
- Has HOA: No
Location
- Region: Overland Park
Financial & listing details
- Tax assessed value: $484,100
- Annual tax amount: $2,525
- Date on market: 4/25/2025
- Listing terms: Cash,Conventional,FHA,VA Loan
- Ownership: Private
- Road surface type: Paved
Price history
| Date | Event | Price |
|---|---|---|
| 9/5/2025 | Sold | -- |
Source:  Heartland MLS as distributed by MLS GRID #2545836 Report a problem Heartland MLS as distributed by MLS GRID #2545836 Report a problem | ||
| 7/23/2025 | Pending sale | $499,000$235/sqft |
Source: Heartland MLS as distributed by MLS GRID #2545836 Report a problem | ||
| 5/15/2025 | Price change | $499,000-4%$235/sqft |
Source: Heartland MLS as distributed by MLS GRID #2545836 Report a problem | ||
| 4/25/2025 | Listed for sale | $520,000+30%$245/sqft |
Source: Heartland MLS as distributed by MLS GRID #2545836 Report a problem | ||
| 8/26/2022 | Sold | -- |
Source: Heartland MLS as distributed by MLS GRID #2391558 Report a problem | ||
| 7/23/2022 | Pending sale | $399,950$188/sqft |
Source: Heartland MLS as distributed by MLS GRID #2391558 Report a problem | ||
| 7/22/2022 | Listed for sale | $399,950$188/sqft |
Source: Heartland MLS as distributed by MLS GRID #2391558 Report a problem | ||
Public tax history
| Year | Property taxes | Tax assessment |
|---|---|---|
| 2025 | $5,376 +4.2% | $55,671 +4.9% |
| 2024 | $5,158 +6.2% | $53,095 +7.4% |
| 2023 | $4,855 +59.6% | $49,450 +57.6% |
| 2022 | $3,041 | $31,384 +26.3% |
| 2021 | -- | $24,851 +0.3% |
| 2020 | $2,525 | $24,782 +12.2% |
| 2019 | -- | $22,080 +6.4% |
| 2018 | -- | $20,746 +26.3% |
| 2017 | $1,701 0% | $16,422 +4% |
| 2016 | $1,701 +4.5% | $15,790 |
| 2015 | $1,628 -2.3% | $15,790 -5.3% |
| 2013 | $1,667 -6.5% | $16,675 -2.8% |
| 2012 | $1,783 +2.2% | $17,147 -4.5% |
| 2010 | $1,744 +2% | $17,952 |
| 2009 | $1,710 -8.1% | $17,952 -3.6% |
| 2008 | $1,861 -0.6% | $18,628 -2% |
| 2007 | $1,872 +7% | $19,010 +0% |
| 2006 | $1,749 | $19,009 +0.1% |
| 2005 | -- | $18,987 |
Find assessor info on the county website
Neighborhood: Library District
Nearby homes
- $349,6003 bd2 ba1k sqft8713 Grandview St, Overland Park, KS 66212Off Market
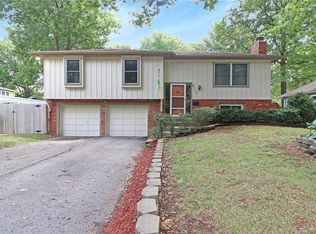
- $285,9003 bd1 ba1k sqft8702 Eby Dr, Overland Park, KS 66212Off Market
- $340,6003 bd2 ba1.2k sqft8706 Eby Dr, Overland Park, KS 66212Off Market
- $303,7004 bd1 ba1k sqft8719 Grandview St, Overland Park, KS 66212Off Market
- $362,5003 bd2 ba1.2k sqft8710 Eby Dr, Overland Park, KS 66212Off Market
- $322,6003 bd2 ba1.1k sqft9115 W 87th St, Overland Park, KS 66212Off Market
- $329,2003 bd2 ba1k sqft8721 Grandview St, Overland Park, KS 66212Off Market
- $342,0003 bd2 ba1.1k sqft8714 Eby Dr, Overland Park, KS 66212Off Market
Nearby schools
GreatSchools rating
- 4/10Pawnee Elementary SchoolGrades: PK-6Distance: 0.6 mi
- 5/10Westridge Middle SchoolGrades: 7-8Distance: 1.6 mi
- 5/10Shawnee Mission West High SchoolGrades: 9-12Distance: 0.4 mi
Schools provided by the listing agent
- Elementary: Pawnee
- Middle: Westridge
Source: Heartland MLS as distributed by MLS GRID. This data may not be complete. We recommend contacting the local school district to confirm school assignments for this home.
Get a cash offer in 3 minutes
Find out how much your home could sell for in as little as 3 minutes with a no-obligation cash offer.
Estimated market value
$503,200
Get a cash offer in 3 minutes
Find out how much your home could sell for in as little as 3 minutes with a no-obligation cash offer.
Estimated market value
$503,200
- Kansas
- Johnson County
- Overland Park
- 66212
- Library District
- 8705 Grandview St
Nearby cities
Nearby neighborhoods
Nearby zip codes
Other Overland Park Topics
