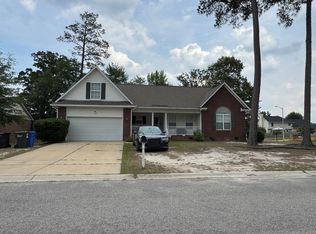
WOW!! GREAT HOME WITH PLENTY ROOM; GREAT LOT; GREAT DECK SYSTEM AND FENCED BACKYARD WHICH BACKS UP TO THE WOODLINE; HURRY AND TAKE A LOOK AT THIS LOVELY 3 BEDROOM HOME WITH A LARGE BONUS ROOM; LARGE "OPEN PLAN" FAMILY ROOM; FORMAL DINING ROOM; KITCHEN WITH "EAT-IN" NOOK; HALF BATH DOWNSTAIRS FOR CONVENIENCE AND GUESTS; MASTER BEDROOM WITH PRIVATE BATH; TWO SPARE BEDROOMS AND THE LARGE BONUS ROOM SHARE A FULL BATH; LARGE "TWO-CAR" GARAGE WITH AGDO; WASHER & DRYER ARE GIFTS; THE 3 TIER DECK SYSTEM IS PERFECT FOR FAMILY RELAXATION AND ENTERTAINING; LARGE LOT WITH "SIDE ENTRY" GARAGE. ALL PERSONAL ITEMS INSIDE THE HOME AND THE GARAGE WILL BE REMOVED. THEY WILL NOT CONVEY WITH THE SALE OF THE PROPERTY. MORE PICTURES WILL BE POSTED SOON. SHOWINGS WILL BEGIN AT 12 NOON ON 23 JULY
Pending
$225,000
8705 Grouse Run Ln, Fayetteville, NC 28314
3beds
1,834sqft
:
Get pre-qualified$1,380/mo
Single Family Residence
Built in 1998
-- sqft lot
$273,900 Zestimate®
$123/sqft
$-- HOA
What's special
Large bonus roomGreat deck systemHalf bath downstairsLarge lotPrivate bathGreat lotSide entry
- 1434 days |
- 10 |
- 0 |
Zillow last checked:
Listing updated:
Listed by:
MICHAEL KNOWLIN,
UNIVERSAL REAL ESTATE OF CUMBERLAND COUNTY
Source: LPRMLS,MLS#: 688597 Originating MLS: Longleaf Pine Realtors
Originating MLS: Longleaf Pine RealtorsFacts & features
Interior
Bedrooms & bathrooms
- Bedrooms: 3
- Bathrooms: 3
- Full bathrooms: 2
- 1/2 bathrooms: 1
Heating
- Heat Pump
Appliances
- Included: Dishwasher, Microwave, Range, Refrigerator
- Laundry: Washer Hookup, Dryer Hookup
Features
- Ceiling Fan(s), Separate/Formal Dining Room, Eat-in Kitchen, Garden Tub/Roman Tub, Separate Shower
- Flooring: Tile, Carpet
- Basement: None
- Number of fireplaces: 1
- Fireplace features: Factory Built
Interior area
- Total interior livable area: 1,834 sqft
Property
Parking
- Total spaces: 2
- Parking features: Attached, Garage
- Attached garage spaces: 2
Features
- Levels: Two
- Stories: 2
- Exterior features: Fence
- Fencing: Privacy
Lot
- Features: 1/4 to 1/2 Acre Lot
Details
- Parcel number: 9487319323
- Zoning description: SF15 - Single Family Res 15
- Special conditions: Standard
Construction
Type & style
- Home type: SingleFamily
- Architectural style: Two Story
- Property subtype: Single Family Residence
Materials
- Brick Veneer
Condition
- New construction: No
- Year built: 1998
Utilities & green energy
- Sewer: Public Sewer
- Water: Public
Community & HOA
Community
- Subdivision: Hunters Cross
HOA
- Has HOA: No
Location
- Region: Fayetteville
Financial & listing details
- Price per square foot: $123/sqft
- Tax assessed value: $269,600
- Annual tax amount: $3,046
- Date on market: 8/25/2022
- Cumulative days on market: 220 days
- Inclusions: APPLIANCES
- Exclusions: ALL PERSONAL ITEMS INSIDE HOME AND GARAGE
- Ownership: More than a year
Estimated market value
$273,900
$260,000 - $288,000
$1,857/mo
Price history
| Date | Event | Price |
|---|---|---|
| 8/15/2022 | Pending sale | $225,000$123/sqft |
Source:  LPRMLS #688597 Report a problem LPRMLS #688597 Report a problem | ||
| 7/23/2022 | Listed for sale | $225,000$123/sqft |
Source: LPRMLS #688597 Report a problem | ||
| 4/8/2018 | Listing removed | $1,200$1/sqft |
Source: Richard Daniels Real Estate #535531 Report a problem | ||
| 2/2/2018 | Listed for rent | $1,200$1/sqft |
Source: RICHARD DANIELS REAL ESTATE #535531 Report a problem | ||
Public tax history
| Year | Property taxes | Tax assessment |
|---|---|---|
| 2025 | $3,046 +18.8% | $269,600 +79% |
| 2024 | $2,565 +4.9% | $150,600 |
| 2023 | $2,446 +8.7% | $150,600 +3.1% |
| 2022 | $2,250 | $146,100 |
| 2021 | $2,250 | $146,100 -1.8% |
| 2020 | -- | $148,797 +1.8% |
| 2019 | $2,215 | $146,100 |
| 2018 | $2,215 | $146,100 |
| 2017 | $2,215 +2.1% | $146,100 -10.9% |
| 2016 | $2,170 +1% | $164,000 |
| 2015 | $2,148 +0.3% | $164,000 |
| 2014 | $2,141 +2.7% | $164,000 |
| 2013 | $2,083 | $164,000 |
| 2012 | $2,083 | $164,000 |
| 2011 | $2,083 | $164,000 |
| 2010 | -- | $164,000 |
| 2009 | -- | $164,000 +25.6% |
| 2008 | -- | $130,600 |
| 2007 | -- | $130,600 |
| 2006 | -- | $130,600 |
| 2005 | -- | -- |
| 2004 | -- | $130,600 |
| 2003 | -- | $130,600 +17.7% |
| 2002 | -- | $110,949 |
| 2001 | -- | $110,949 |
Find assessor info on the county website
Monthly payment
Est. payment
Payment breakdown
Explore the cost of this home by adjusting the details. Changes won't be saved.Climate risks
Neighborhood: Hunters Crossing
Nearby schools
GreatSchools rating
- 3/10E E Miller ElementaryGrades: PK-5Distance: 0.8 mi
- 6/10Lewis Chapel MiddleGrades: 6-8Distance: 4.4 mi
- 4/10Seventy-First HighGrades: 9-12Distance: 2.7 mi
Schools provided by the listing agent
- Elementary: E.E. Miller
- Middle: Anne Chestnut Middle School
- High: Seventy-First Senior High
Source: LPRMLS. This data may not be complete. We recommend contacting the local school district to confirm school assignments for this home.
- $274,2004 bd2 ba1.8k sqft8709 Grouse Run Ln, Fayetteville, NC 28314Off Market
- $305,9004 bd3 ba1.9k sqft8701 Grouse Run Ln, Fayetteville, NC 28314For Sale

- $229,0003 bd2 ba1.2k sqft8713 Grouse Run Ln, Fayetteville, NC 28314Sold

- $256,2003 bd2 ba1.6k sqft8717 Grouse Run Ln, Fayetteville, NC 28314Off Market
- $295,0003 bd3 ba2.1k sqft942 Foxhunt Ln, Fayetteville, NC 28314Sold
- $265,6003 bd2 ba1.8k sqft8706 Grouse Run Ln, Fayetteville, NC 28314Off Market
- $275,3004 bd2 ba1.8k sqft8721 Grouse Run Ln, Fayetteville, NC 28314Off Market
- $277,5003 bd2 ba2k sqft8710 Grouse Run Ln, Fayetteville, NC 28314Off Market
A local agent can set up tours, give advice and negotiate with sellers.
A local lender can help you make sure your offer is ready when you are.
Similar homes
- $--3 bd2 ba1.2k sqft9505 Gooden Dr, Fayetteville, NC 28314Auction
 ServiceLink Auction
 - $--3 bd2 ba1.6k sqft1425 Cantrell Ct, Fayetteville, NC 28314Auction
 ServiceLink Auction
 - $--3 bd2 ba1.5k sqft218 Tiverton St, Fayetteville, NC 28314Auction
 ServiceLink Auction
 - $235,0003 bd3 ba1.7k sqft1536 Rossmore Dr, Fayetteville, NC 28314For Sale
 MLS ID #759401, PAMELA WIGGS, BROWN PROPERTY GROUP. LPRMLS
 - $234,0004 bd2 ba1.6k sqft7490 Fairpoint Dr, Fayetteville, NC 28314For SaleMLS ID #761861, BRIAN STACKHOUSE, SPOAT JACKSON & BROWNE LLC. LPRMLS
- $248,0003 bd2 ba1.4k sqft7001 Maracay Ct, Fayetteville, NC 28314For SaleMLS ID #758457, ANNMARIE GAY, ERA STROTHER REAL ESTATE. LPRMLS
- $--3 bd2 ba1.2k sqft205 Tiverton St, Fayetteville, NC 28314AuctionXome
- $305,9004 bd3 ba1.9k sqft8701 Grouse Run Ln, Fayetteville, NC 28314For SaleMLS ID #766057, MICHAEL KNOWLIN, UNIVERSAL REAL ESTATE OF CUMBERLAND COUNTY. LPRMLS
- $187,0004 bd3 ba1.7k sqft6815 Saint Julian Way, Fayetteville, NC 28314For SaleMLS ID #763731, TRENA DAIGNAULT, KELLER WILLIAMS REALTY (FAYETTEVILLE). LPRMLS
- $--3 bd3 ba1.8k sqft1442 Carnsmore Dr, Fayetteville, NC 28304AuctionAuction.com 2
- $--3 bd2 ba2.2k sqft1505 Greenock Ave, Fayetteville, NC 28304AuctionXome
- $237,0004 bd2 ba1.2k sqft204 Bayfield St, Fayetteville, NC 28314For Sale By Owner
- $149,9993 bd2 ba1.4k sqft6109 Dandy Loop Rd, Fayetteville, NC 28314For Sale
 MLS ID #4406698, Chelsea McAllister, Coldwell Banker Realty. Canopy MLS as distributed by MLS GRID
 - $--3 bd2 ba2k sqft121 Blue Water Dr, Raeford, NC 28376AuctionServiceLink Auction
- $--3 bd2 ba1k sqft4910 Ellsworth Dr, Fayetteville, NC 28304AuctionAuction.com 2
- $--3 bd2 ba1.3k sqft3421 Reedy Branch Rd, Eastover, NC 28312AuctionAuction.com 1
- $274,9994 bd2 ba1.7k sqft8813 Tin Lizza Dr, Fayetteville, NC 28314For SaleMLS ID #759312, PAMELA WIGGS, BROWN PROPERTY GROUP. LPRMLS
- $212,0004 bd2 ba1.4k sqft710 Tupelo Cir, Fayetteville, NC 28304For SaleMLS ID #764499, PAUL BLAKE, REAL ESTATE MADE EASY, LLC.. LPRMLS
- $--3 bd2 ba1.4k sqft1663 Tryon Dr, Fayetteville, NC 28303AuctionAuction.com 2
- $--3 bd2 ba1.2k sqft5562 Quietwood Pl, Fayetteville, NC 28304AuctionXome
