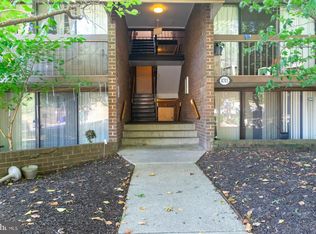
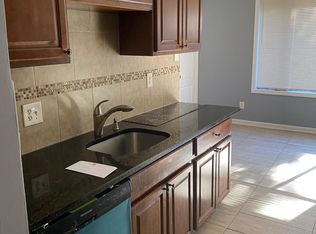
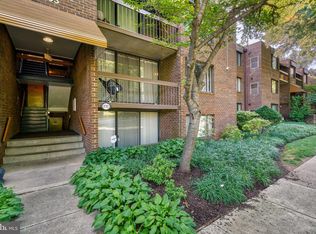
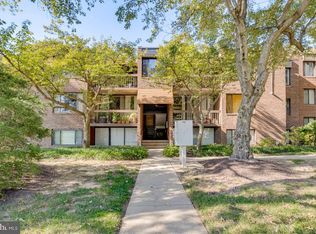
Beautifully updated and impeccably maintained, this inviting 2-bedroom, 1-bathroom condo offers comfort, convenience, and serene surroundings in one exceptional package. Every room enjoys peaceful views of the lush, park-like grassy knoll, creating a bright and tranquil atmosphere throughout the home. Freshly painted in timeless neutral tones and featuring young carpeting throughout, this residence is truly move-in ready. The updated kitchen is designed to impress with granite countertops, bright white cabinetry, stainless steel appliances, and gas cooking, along with space for casual dining overlooking the beautiful green setting. The stylishly renovated bathroom showcases timeless subway tile, a modern vanity, and a tub-shower combination, adding to the home’s fresh contemporary appeal. Recessed lighting enhances the bright and welcoming interior, while the spacious living area opens seamlessly to the picturesque outdoor surroundings — the perfect place to relax and unwind. A home office, creative studio, or hobby space can easily be incorporated into either of the two dining areas, offering exceptional flexibility without sacrificing the comfort or functionality of the bedrooms or living room. Additional highlights include one assigned parking space plus plentiful guest parking for added convenience. Ideally located near local bus stops, commuter transit, major travel routes, and the airport, this home offers exceptional accessibility to everyday essentials and regional destinations alike. Enjoy nearby shopping, dining, Columbia’s renowned parks and lakes, acclaimed library system, and highly regarded schools — all conveniently situated between Baltimore and Washington, DC.
Sold for $223,000
$223,000
8705 Hayshed Ln Unit 23, Columbia, MD 21045
2beds
975sqft
Condominium
Built in 1974
-- sqft lot
$223,100 Zestimate®
$229/sqft
$1,891 Estimated rent
Home value
$223,100
$212,000 - $234,000
$1,891/mo
Zestimate® history
Owner options
List your home for rent
$1,891/mo
Rent Zestimate®
Find your next renter with Zillow Rental Manager. Plus, with online applications, you can quickly screen prospective tenants – for free.
$1,891/mo
Rent Zestimate®
Refinance and save
$1,147/mo
Est. payment
Refinancing to a lower rate could help reduce your monthly payments and save thousands over the life of the loan.
$1,147/mo
Est. payment
Explore your selling options
Work with a Zillow partner agent
Leverage their expertise and Zillow's premium Showcase listings to get your home seen by more buyers.
Get startedList with your own agent
Get your home in front of millions of buyers by listing it on Zillow.
Learn how to do itSell it yourself
Take full control of how buyers see your home on Zillow by listing For Sale by Owner (FSBO).
List your homeWhat's special
Modern vanityTimeless subway tileBeautifully updatedStylishly renovated bathroomImpeccably maintainedTub-shower combinationRecessed lighting
Zillow last checked:
Listing updated:
Listed by:
Trish May 410-707-3508,
Jason Mitchell Group
Bought with:
Ali Kalarestaghi, 604974
Keller Williams Realty Centre
Source: Bright MLS,MLS#: MDHW2067676
Facts & features
Interior
Bedrooms & bathrooms
- Bedrooms: 2
- Bathrooms: 1
- Full bathrooms: 1
- Main level bathrooms: 1
- Main level bedrooms: 2
Rooms
- Room types: Living Room, Dining Room, Bedroom 2, Kitchen, Bedroom 1, Bathroom 1
Bedroom 1
- Features: Flooring - Carpet, Walk-In Closet(s), Ceiling Fan(s)
- Level: Main
- Area: 165 Square Feet
- Dimensions: 11 X 15
Bedroom 2
- Features: Flooring - Carpet, Ceiling Fan(s)
- Level: Main
- Area: 152 Square Feet
- Dimensions: 8 X 19
Bathroom 1
- Features: Lighting - Wall sconces, Recessed Lighting, Flooring - Luxury Vinyl Plank, Bathroom - Tub Shower, Soaking Tub
- Level: Main
- Area: 40 Square Feet
- Dimensions: 8 X 5
Dining room
- Features: Flooring - Carpet
- Level: Main
- Area: 110 Square Feet
- Dimensions: 10 X 11
Kitchen
- Features: Eat-in Kitchen, Kitchen - Gas Cooking, Flooring - Luxury Vinyl Plank, Recessed Lighting, Granite Counters
- Level: Main
- Area: 176 Square Feet
- Dimensions: 11 X 16
Living room
- Features: Flooring - Carpet, Living/Dining Room Combo, Ceiling Fan(s), Recessed Lighting
- Level: Main
- Area: 228 Square Feet
- Dimensions: 12 X 19
Heating
- Forced Air, Other
Cooling
- Central Air, Electric
Appliances
- Included: Water Heater
- Laundry: Dryer In Unit, Washer In Unit, In Unit
Features
- Bathroom - Walk-In Shower, Breakfast Area, Combination Dining/Living, Open Floorplan, Dry Wall
- Flooring: Carpet
- Has basement: No
- Has fireplace: No
Interior area
- Total structure area: 975
- Total interior livable area: 975 sqft
- Finished area above ground: 975
- Finished area below ground: 0
Property
Parking
- Total spaces: 1
- Parking features: Assigned, Parking Lot
- Details: Assigned Parking
Accessibility
- Accessibility features: None
Features
- Levels: One
- Stories: 1
- Exterior features: Balcony
- Pool features: Community
- Has view: Yes
- View description: Garden, Courtyard, Trees/Woods
Lot
- Features: Suburban
Details
- Additional structures: Above Grade, Below Grade
- Parcel number: 1416064599
- Zoning: NT
- Special conditions: Standard
Construction
Type & style
- Home type: Condo
- Architectural style: Contemporary
- Property subtype: Condominium
- Attached to another structure: Yes
Materials
- Brick
Condition
- Excellent
- New construction: No
- Year built: 1974
Utilities & green energy
- Sewer: Public Sewer
- Water: Public
Community & HOA
Community
- Condo and coop fee: $297 monthly
- Subdivision: Long Reach House Condominiums
HOA
- Has HOA: No
- Amenities included: Common Grounds, Tot Lots/Playground, Jogging Path
- Services included: Water, Parking Fee, Snow Removal, Trash, Common Area Maintenance
Location
- Region: Columbia
Financial & listing details
- Price per square foot: $229/sqft
- Tax assessed value: $195,900
- Annual tax amount: $3,101
- Date on market: 5/14/2026
- Listing agreement: Exclusive Right To Sell
- Ownership: Fee Simple
Price history
| Date | Event | Price |
|---|---|---|
| 6/19/2026 | Sold | $223,000-0.9%$229/sqft |
Source:  Bright MLS #MDHW2067676 Report a problem Bright MLS #MDHW2067676 Report a problem | ||
| 6/5/2026 | Pending sale | $225,000$231/sqft |
Source: Bright MLS #MDHW2067676 Report a problem | ||
| 5/22/2026 | Contingent | $225,000$231/sqft |
Source: Bright MLS #MDHW2067676 Report a problem | ||
| 5/14/2026 | Listed for sale | $225,000+28.6%$231/sqft |
Source: Bright MLS #MDHW2067676 Report a problem | ||
| 6/5/2020 | Sold | $175,000+6.1%$179/sqft |
Source: Public Record Report a problem | ||
| 5/14/2020 | Pending sale | $165,000$169/sqft |
Source: Keller Williams Metropolitan #MDHW278712 Report a problem | ||
| 5/5/2020 | Listed for sale | $165,000+117.1%$169/sqft |
Source: Keller Williams Metropolitan #MDHW278712 Report a problem | ||
| 5/16/2018 | Listing removed | $1,500$2/sqft |
Source: Keller Williams Realty Centre #1000411460 Report a problem | ||
| 4/24/2018 | Listed for rent | $1,500$2/sqft |
Source: Keller Williams Realty Centre #1000411460 Report a problem | ||
| 10/25/2017 | Sold | $76,000-32.4%$78/sqft |
Source: Public Record Report a problem | ||
| 5/24/2017 | Listing removed | $112,406$115/sqft |
Source: Auction.com Report a problem | ||
| 5/5/2017 | Listed for sale | -- |
Source: Auction.com Report a problem | ||
Public tax history
| Year | Property taxes | Tax assessment |
|---|---|---|
| 2025 | -- | $186,167 +5.5% |
| 2024 | $1,987 +5.8% | $176,433 +5.8% |
| 2023 | $1,877 +11.5% | $166,700 |
| 2022 | $1,683 +13% | $166,700 +26.1% |
| 2021 | $1,489 +15% | $132,233 +15% |
| 2020 | $1,295 +2.7% | $115,000 |
| 2019 | $1,261 -4.9% | $115,000 +5.5% |
| 2018 | $1,325 -25.5% | $109,000 +2.8% |
| 2017 | $1,780 +61.1% | $106,000 |
| 2016 | $1,105 | $106,000 |
| 2015 | $1,105 +37.4% | $106,000 |
| 2014 | $804 | $106,000 |
| 2013 | -- | $106,000 |
| 2012 | -- | $106,000 -41.8% |
| 2011 | -- | $182,000 +5.8% |
| 2010 | -- | $172,000 +6.2% |
| 2009 | -- | $162,000 +6.6% |
| 2008 | -- | $152,000 +22.6% |
| 2007 | -- | $124,000 +29.2% |
| 2006 | -- | $96,000 +41.2% |
| 2005 | -- | $68,000 +6.8% |
| 2004 | -- | $63,666 +7.3% |
| 2003 | -- | $59,333 +7.9% |
| 2002 | -- | $55,000 +7.8% |
| 2001 | -- | $51,000 |
Find assessor info on the county website
Neighborhood: 21045
Nearby homes
- $230,0002 bd2 ba1k sqft8703 Hayshed Ln UNIT 13, Columbia, MD 21045Sold
- $2,0002 bd1 ba975 sqft8727 Hayshed Ln UNIT 32, Columbia, MD 21045For Rent
- $180,0001 bd1 ba805 sqft8705 Hayshed Ln UNIT 24, Columbia, MD 21045Sold
- $201,4002 bd1 ba975 sqft8705 Hayshed Ln UNIT 33, Columbia, MD 21045Sold
- $127,0001 bd1 ba805 sqft8701 Hayshed Ln UNIT 24, Columbia, MD 21045Sold
- $215,0002 bd1 ba993 sqft8701 Hayshed Ln UNIT 21, Columbia, MD 21045Sold
- $223,0003 bd2 ba1.1k sqft8709 Hayshed Ln UNIT 32, Columbia, MD 21045Sold
- $200,0002 bd1 ba895 sqft8711 Hayshed Ln UNIT 34, Columbia, MD 21045Sold
Nearby schools
GreatSchools rating
- 7/10Waterloo Elementary SchoolGrades: PK-5Distance: 0.8 mi
- 7/10Bonnie Branch Middle SchoolGrades: 6-8Distance: 2.6 mi
- 5/10Long Reach High SchoolGrades: 9-12Distance: 0.3 mi
Schools provided by the listing agent
- District: Howard County Public Schools
Source: Bright MLS. This data may not be complete. We recommend contacting the local school district to confirm school assignments for this home.
Get a cash offer in 3 minutes
Find out how much your home could sell for in as little as 3 minutes with a no-obligation cash offer.
Estimated market value
$223,100
Get a cash offer in 3 minutes
Find out how much your home could sell for in as little as 3 minutes with a no-obligation cash offer.
Estimated market value
$223,100
- Maryland
- Howard County
- Columbia
- 21045
- 8705 Hayshed Ln Unit 23
Nearby cities
Nearby zip codes
Other Columbia Topics
