Skip main navigation
Closed
  • $315,200

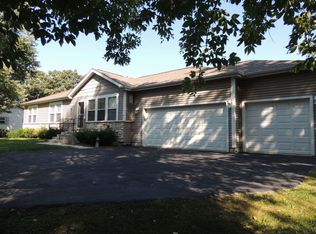
    8705 Hillcrest Ave, Crystal Lake, IL 60014

    3beds
    2,300sqft
    Single Family Residence
    Built in 1975
    7,840 Square Feet Lot
    $315,200 Zestimate®
    $137/sqft
    $3,177 Estimated rent

    Home value

    $315,200

    $299,000 - $331,000

    $3,177/mo

    Zestimate® history
    Loading
    Loading...

    Owner options

    List your home for rent

    $3,177/mo

    Rent Zestimate®

    Find your next renter with Zillow Rental Manager. Plus, with online applications, you can quickly screen prospective tenants – for free.

    Learn more

    $3,177/mo

    Rent Zestimate®

    Refinance and save

    $2,321/mo

    Est. payment

    Refinancing to a lower rate could help reduce your monthly payments and save thousands over the life of the loan.

    See today's rates

    $2,321/mo

    Est. payment

    Explore your selling options

    Work with a Zillow partner agent

    Leverage their expertise and Zillow's premium Showcase listings to get your home seen by more buyers.

    Get started

    List with your own agent

    Get your home in front of millions of buyers by listing it on Zillow.

    Learn how to do it

    Sell it yourself

    Take full control of how buyers see your home on Zillow by listing For Sale by Owner (FSBO).

    List your home

    What's special

    Downtown crystal lake areaLong drivewayCovered screened porchCentral airLarge kitchenTons of cabinetsMature trees

    So Much Room Here! Great Home (Approximately 2300 SF!). Three Bedroom Home PLUS Office/Den. Located In A Quiet Unincorporated Area Close To Beautiful Crystal Lake Beaches, Schools, And Everything. Enjoy Shopping, Entertainment And Restaurants In The Awesome Downtown Crystal Lake Area And Summer Festivals And Farmers Markets By The Lake! No Association To Deal With VERY SPACIOUS LIVING AREAS Both On Main Floor And Lower Level. Large Kitchen With Pantry, Tons Of Cabinets, And Counter Space Leads To The COVERED SCREENED PORCH - A Perfect Place To Enjoy Your Own New Backyard! MORE THAN AMPLE STORAGE SPACE Here, With A Convenient Pull-Down Stairway For Attic Storage, And A Unique Huge Enclosed Exterior Access Crawl Space With Electric Under The Kitchen. FURNACE AND CENTRAL AIR HAVE BEEN REPLACED With Top-Of-The-Line High-Efficiency Units That Have Been Serviced On A Maintenance Contract Since Installed. Dishwasher Just Replaced In April 2023. Per Sellers, The Living Room, Hallway And 2 Of The 3 Upper-Level Bedrooms Seem To Have HARDWOOD FLOORS UNDER THE CARPET. The (Dining Room And Stairs Do Not Have Hardwood). Mature Trees And Long Driveway For Parking Ease. Quality Casement Windows Throughout Home. There Is NO GARAGE Here, But Sellers Did Look Into It Recently And Although Nothing Is For Sure Until They Issue A Permit, McHenry County Told Them There Are Possibilities Of Adding One. Buyers Should Do Their Own Due Diligence And Talk With The County For Details If A Garage Is Important. Septic System Is Rated For 3 Bedrooms, Per County, Even Though There Are 4 Rooms-3 Bedrooms, And An Office / Den. Private Septic Was Installed In 2003 And Private Well In 2006. No Water/Sewer Bills! Crystal Lake Has Two Metra Train Stations For An Easy Commute. This Home Could Use Some Updates But Has Amazing Potential. ***See Additional Info For Property Details!

    This property is off market, which means it's not currently listed for sale or rent on Zillow. This may be different from what's available on other websites or public sources.

    Zillow last checked:

    Listing updated:

    Listed by:

    Debra Kukulski, ABR,GRI,SRES 224-558-4259,

    RE/MAX Suburban, LLC.

    Bought with:

    Jorge Villegas

    Real Broker, LLC

    Source: MRED as distributed by MLS GRID,MLS#: 11769455MLS Logo

    Facts & features

    Interior

    Bedrooms & bathrooms
    • Bedrooms: 3
    • Bathrooms: 2
    • Full bathrooms: 2
    Rooms
    • Room types: Office, Storage, Screened Porch
    Primary bedroom
    • Features: Flooring (Carpet)
    • Level: Main
    • Area: 120 Square Feet
    • Dimensions: 12X10
    Bedroom 2
    • Features: Flooring (Hardwood)
    • Level: Main
    • Area: 100 Square Feet
    • Dimensions: 10X10
    Bedroom 3
    • Features: Flooring (Carpet)
    • Level: Main
    • Area: 90 Square Feet
    • Dimensions: 10X09
    Dining room
    • Features: Flooring (Carpet)
    • Level: Main
    • Area: 180 Square Feet
    • Dimensions: 15X12
    Family room
    • Features: Flooring (Carpet)
    • Level: Lower
    • Area: 360 Square Feet
    • Dimensions: 24X15
    Kitchen
    • Features: Kitchen (Pantry-Closet), Flooring (Vinyl)
    • Level: Main
    • Area: 195 Square Feet
    • Dimensions: 15X13
    Laundry
    • Level: Lower
    • Area: 204 Square Feet
    • Dimensions: 17X12
    Living room
    • Features: Flooring (Carpet)
    • Level: Main
    • Area: 180 Square Feet
    • Dimensions: 15X12
    Office
    • Features: Flooring (Other)
    • Level: Lower
    • Area: 156 Square Feet
    • Dimensions: 13X12
    Screened porch
    • Features: Flooring (Other)
    • Level: Main
    • Area: 196 Square Feet
    • Dimensions: 14X14
    Storage
    • Features: Flooring (Other)
    • Level: Lower
    • Area: 195 Square Feet
    • Dimensions: 15X13
    Heating
    • Natural Gas, Forced Air
    Cooling
    • Central Air
    Appliances
    • Included: Gas Water Heater
    • Laundry: In Unit
    Features
    • 1st Floor Bedroom, 1st Floor Full Bath, Pantry
    • Flooring: Hardwood, Carpet, Wood
    • Windows: Some Wood Windows
    • Basement: Finished,Sub-Basement,Rec/Family Area,Sleeping Area,Storage Space,Full,Daylight
    • Attic: Pull Down Stair,Unfinished
    Interior area
    • Total structure area: 2,300
    • Total interior livable area: 2,300 sqft
    • Finished area below ground: 1,131

    Property

    Parking
    • Total spaces: 6
    • Parking features: Asphalt, Off Street, Driveway, Yes, Owned
    • Has uncovered spaces: Yes
    Accessibility
    • Accessibility features: No Disability Access
    Features
    • Levels: Bi-Level
    • Patio & porch: Deck, Screened
    Lot
    • Size: 7,840 Square Feet
    • Dimensions: 75X102
    • Features: Mature Trees
    Details
    • Parcel number: 1812130009
    • Special conditions: None
    • Other equipment: Ceiling Fan(s)

    Construction

    Type & style
    • Home type: SingleFamily
    • Architectural style: Bi-Level
    • Property subtype: Single Family Residence
    Materials
    • Aluminum Siding, Brick, Stone
    • Roof: Asphalt
    Condition
    • New construction: No
    • Year built: 1975
    Details
    • Builder model: BI-LEVEL

    Utilities & green energy

    • Electric: Circuit Breakers
    • Sewer: Septic Tank
    • Water: Well

    Community & HOA

    Community
    • Features: Park, Lake, Street Paved
    • Subdivision: Crystal Woodlands
    HOA
    • Services included: None
    Location
    • Region: Crystal Lake

    Financial & listing details

    • Price per square foot: $137/sqft
    • Tax assessed value: $211,092
    • Annual tax amount: $4,348
    • Date on market: 6/7/2023
    • Listing terms: FHA
    • Ownership: Fee Simple

    Price history

    DateEventPrice
    7/12/2023Sold$239,000-0.4%$104/sqft
    Source: MRED as distributed by MLS GRID #11769455 Report a problem
    6/12/2023Contingent$240,000$104/sqft
    Source: MRED as distributed by MLS GRID #11769455 Report a problem
    6/7/2023Listed for sale$240,000+90.6%$104/sqft
    Source: MRED as distributed by MLS GRID #11769455 Report a problem
    6/22/2012Sold$125,950-7.4%$55/sqft
    Source: MRED as distributed by MLS GRID #07726902 Report a problem
    1/24/2012Listing removed$1,350$1/sqft
    Source: Honig Realty, Inc. (dba. Coldwell Banker Honig-Bell) #07849514 Report a problem
    1/23/2012Listed for rent$1,350$1/sqft
    Source: Honig Realty, Inc. (dba. Coldwell Banker Honig-Bell) #07849514 Report a problem
    1/18/2012Price change$135,950-2.9%$59/sqft
    Source: Honig Realty, Inc. (dba. Coldwell Banker Honig-Bell) #07726902 Report a problem
    11/20/2011Price change$139,950+0%$61/sqft
    Source: Honig Realty, Inc. (dba. Coldwell Banker Honig-Bell) #07726902 Report a problem
    9/30/2011Price change$139,900-3.5%$61/sqft
    Source: Coldwell Banker Primus #07726902 Report a problem
    7/29/2011Price change$145,000-5.2%$63/sqft
    Source: Primus #07726902 Report a problem
    6/27/2011Price change$153,000-3.1%$67/sqft
    Source: Primus #07726902 Report a problem
    5/8/2011Price change$157,900-0.7%$69/sqft
    Source: Primus #07726902 Report a problem
    2/13/2011Price change$159,000-9.1%$69/sqft
    Source: Coldwell Banker Primus #07726902 Report a problem
    12/30/2010Listed for sale$175,000$76/sqft
    Source: Coldwell Banker Primus #07531411 Report a problem
    11/28/2010Listing removed$175,000$76/sqft
    Source: Coldwell Banker Primus #07531411 Report a problem
    10/21/2010Price change$175,000-10.5%$76/sqft
    Source: Coldwell Banker Primus #07531411 Report a problem
    5/23/2010Listed for sale$195,500$85/sqft
    Source: Coldwell Banker Primus #07531411 Report a problem

    Public tax history

    YearProperty taxesTax assessment
    2024$4,730 +3.9%$70,364 +11.3%
    2023$4,550 +4.6%$63,209 +9.8%
    2022$4,349 +5.2%$57,557 +6.2%
    2021$4,134 +1.4%$54,207 +2.7%
    2020$4,079 $52,761 +2.6%
    2019-- $51,414 +33.5%
    2018$2,947 +1.3%$38,522 +6.1%
    2017$2,910 +7%$36,304 +10%
    2016$2,719 $33,013 -22.3%
    2013$2,719 $42,476 -19.2%
    2011-- $52,600 +5.3%
    2010-- $49,948 -23%
    2009-- $64,848
    2008-- $64,848 +8.4%
    2006-- $59,838 +4.8%
    2005$3,477 +3%$57,081 +4.6%
    2004$3,374 +1.2%$54,545 +6.5%
    2003$3,335 +5.6%$51,210 +7.6%
    2002$3,158 +2.1%$47,601 +4.8%
    2001$3,091 +2%$45,404 +1.6%
    2000$3,031 $44,675
    Find assessor info on the county website

    Neighborhood: 60014

    Nearby schools

    GreatSchools rating
    Schools provided by the listing agent
    • Elementary: West Elementary School
    • Middle: Richard F Bernotas Middle School
    • High: Crystal Lake Central High School
    • District: 47

    Source: MRED as distributed by MLS GRID. This data may not be complete. We recommend contacting the local school district to confirm school assignments for this home.

    Get a cash offer in 3 minutes
    Find out how much your home could sell for in as little as 3 minutes with a no-obligation cash offer.
    Estimated market value
    $315,200
    Get a cash offer in 3 minutes
    Find out how much your home could sell for in as little as 3 minutes with a no-obligation cash offer.
    Estimated market value
    $315,200