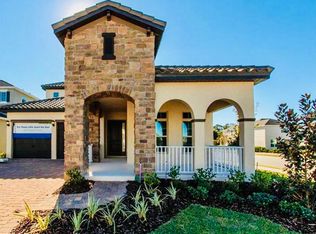
Welcome to your luxurious oasis in the highly desirable Windermere community! This exquisite 4-bedroom, 3.5-bathroom pool home boasts over 3,000 square feet of immaculate living space, offering unparalleled comfort and style. Nestled within the exceptional Windermere Trails neighborhood, this residence provides access to a host of amenities, including a community pool with a splashpad, playground, and scenic trails. Enjoy the convenience of being just a short distance from Publix, Windermere High School, Disney World, restaurants, and other main attractions. Step inside and be greeted by an abundance of space and elegance. The separate office and expansive bonus room offer versatility and endless possibilities, whether you desire a productive workspace or a cozy media theater room. With two primary bedroom suites, this home provides ultimate comfort and privacy for every member of the family. The chef's dream kitchen boasts an open concept layout, perfect for entertaining guests and creating unforgettable culinary experiences. Upstairs, the primary suite features a private screened-in balcony, ideal for savoring breathtaking sunrises and sunsets. Escape to your own private oasis in the screened-in backyard pavered pool area, complete with a pristine pool and hot tub, creating the perfect setting for outdoor entertaining and relaxation. Recent updates, including a freshly washed roof and sealed driveway pavers, ensure that every detail of this home is meticulously maintained. Additional features include an attached 2-car garage, main-level laundry room with storage cabinetry, and access to community amenities such as pool, cabanas, playground, trails, and waterpark. With Walt Disney World Resort just 3.2 miles away, you can even enjoy nightly fireworks from your own backyard! Seize this rare opportunity to live the dream lifestyle in Windermere. Schedule your private tour today and make this exceptional residence your new home! Call TODAY to schedule your private showing.
Sold for $777,000
Zillow last checked:
Listing updated:
Bought with:
Angela Mavarez Suarez, 3481361
PM ELITE REALTY LLC
Source: Stellar MLS,MLS#: O6179541 Originating MLS: Orlando Regional
Originating MLS: Orlando Regional
Price history
| Date | Event | Price |
|---|---|---|
| 3/15/2024 | Sold | $777,000-8.6%$235/sqft |
Source:  Stellar MLS #O6179541 Report a problem Stellar MLS #O6179541 Report a problem | ||
| 3/1/2024 | Pending sale | $849,990$257/sqft |
Source: Stellar MLS #O6179541 Report a problem | ||
| 2/16/2024 | Listed for sale | $849,990+66.9%$257/sqft |
Source: Stellar MLS #O6179541 Report a problem | ||
| 9/29/2015 | Sold | $509,400$154/sqft |
Source: Public Record Report a problem | ||
Nearby homes


Get a cash offer in 3 minutes
Find out how much your home could sell for in as little as 3 minutes with a no-obligation cash offer.
Estimated market value
$783,300
