Skip main navigation
Off market
  • $307,700

    8705 Manor Dr, Fort Wayne, IN 46825

    5beds
    2,952sqft
    SingleFamily
    Built in 1965
    0.53 Acres Lot
    $307,700 Zestimate®
    $104/sqft
    $2,711 Estimated rent

    Home value

    $307,700

    $280,000 - $332,000

    $2,711/mo

    Zestimate® history
    Loading
    Loading...

    Owner options

    List your home for rent

    $2,711/mo

    Rent Zestimate®

    Find your next renter with Zillow Rental Manager. Plus, with online applications, you can quickly screen prospective tenants – for free.

    Learn more

    $2,711/mo

    Rent Zestimate®

    Refinance and save

    $1,881/mo

    Est. payment

    Refinancing to a lower rate could help reduce your monthly payments and save thousands over the life of the loan.

    See today's rates

    $1,881/mo

    Est. payment

    Explore your selling options

    Work with a Zillow partner agent

    Leverage their expertise and Zillow's premium Showcase listings to get your home seen by more buyers.

    Get started

    List with your own agent

    Get your home in front of millions of buyers by listing it on Zillow.

    Learn how to do it

    Sell it yourself

    Take full control of how buyers see your home on Zillow by listing For Sale by Owner (FSBO).

    List your home

    What's special

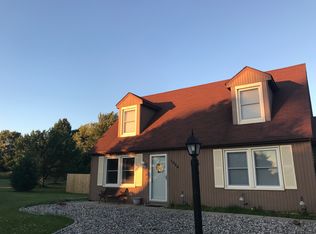
    **OPEN HOUSE, SUNDAY 8-11 FROM 2PM-4PM**Beautifully updated 5BR. 2.5 BA. Split-level on 1/2 acre lot. You will love the lifestyle and entertaining opportunities this home has to offer! 3 living areas plus additional rec room that could be used as 5th bedroom. Updated kitchen with stainless appliances, Corian Countertops and mosaic backsplash. Living areas on main floor and downstairs feature wood burning fireplaces. Master Bedroom was opened up to second bedroom with French Glass Doors to create a large Master Suite with tons of closet space. Could easily still be used as 2 separate bedrooms if you are in need of the extra bedroom. Improvements within the last 5 years are: wood privacy fence, fresh interior paint, all bathrooms have been updated with new flooring, vanities, and both walk in showers with glass doors, all new flooring in basement, basement 3 season room was finished off to be additional living space making the 3rd living room where you will love to relax and read a good book, or watch tv while still enjoying the views of the private fenced in backyard. This room has new electric heaters and new flooring, new roof and added insulation with a brick accent wall and wall of windows. Water heater & water softener are only a year old, Interior Doors were also updated to solid 6 panel doors with new hardware through out. Updates within the last 10 years are GFA/CA, tear off roof on main house, windows, vinyl siding, laminate flooring thru-out, driveway, retaining wall, well pump tank and plumbing, all appliances, disposal, reverse osmosis unit for pure drinking water, exterior doors & huge shed. Oversized Garage with built in workbench and enough space for workshop area. All that's left to do is move in and enjoy!

    This property is off market, which means it's not currently listed for sale or rent on Zillow. This may be different from what's available on other websites or public sources.

    Facts & features

    Interior

    Bedrooms & bathrooms
    • Bedrooms: 5
    • Bathrooms: 3
    • Full bathrooms: 2
    • 1/2 bathrooms: 1
    • Main level bathrooms: 2
    Heating
    • Forced air, Electric, Gas
    Cooling
    • Central
    Appliances
    • Included: Dishwasher, Dryer, Refrigerator, Washer
    • Laundry: Electric Dryer Hookup, Main Level
    Features
    • Ceiling Fan(s), Entrance Foyer, Countertops-Solid Surf
    • Windows: Window Treatment-Blinds
    • Basement: None
    • Has fireplace: Yes
    • Fireplace features: masonry
    Interior area
    • Total interior livable area: 2,952 sqft
    • Finished area below ground: 1152

    Property

    Parking
    • Parking features: Garage - Attached
    Features
    • Patio & porch: Patio Open, Porch Covered
    • Exterior features: Vinyl
    • Fencing: Privacy, Wood
    Lot
    • Size: 0.53 Acres
    • Residential vegetation: Partially Wooded
    Details
    • Additional structures: Shed(s)
    • Parcel number: 020712201005000073
    • Zoning: A Single Family Residential

    Construction

    Type & style
    • Home type: SingleFamily
    • Architectural style: One Story
    Materials
    • Frame
    • Roof: Metal
    Condition
    • Year built: 1965

    Utilities & green energy

    • Gas: Gas
    • Sewer: Public Sewer
    • Water: Well

    Community & neighborhood

    Location
    • Region: Fort Wayne

    HOA & financial

    HOA
    • Has HOA: Yes
    • HOA fee: $6 monthly

    Other

    Other facts
    • Roof: Metal, Shingle
    • Sewer: Public Sewer
    • Heating: Forced Air, Natural Gas
    • WaterSource: Well
    • Appliances: Dishwasher, Refrigerator, Electric Oven, Washer, Gas Water Heater, Dryer-Electric, Kitchen Exhaust Hood
    • FireplaceYN: true
    • InteriorFeatures: Ceiling Fan(s), Entrance Foyer, Countertops-Solid Surf
    • GarageYN: true
    • AttachedGarageYN: true
    • HeatingYN: true
    • CoolingYN: true
    • FoundationDetails: Slab
    • FireplacesTotal: 2
    • RoomsTotal: 10
    • ConstructionMaterials: Vinyl Siding
    • FireplaceFeatures: Family Room, Living/Great Rm
    • MainLevelBathrooms: 2
    • Fencing: Privacy, Wood
    • FarmLandAreaUnits: Square Feet
    • ParkingFeatures: Attached, Off Street
    • Vegetation: Partially Wooded
    • Cooling: Central Air
    • LaundryFeatures: Electric Dryer Hookup, Main Level
    • BelowGradeFinishedArea: 1152
    • OtherStructures: Shed(s)
    • RoomBedroom1Level: Main
    • RoomBedroom2Level: Main
    • RoomBedroom3Level: Main
    • RoomDiningRoomLevel: Main
    • RoomFamilyRoomLevel: Main
    • RoomKitchenLevel: Main
    • RoomLivingRoomLevel: Main
    • RoomBedroom5Level: Lower
    • RoomBedroom4Level: Main
    • Gas: Gas
    • Zoning: A Single Family Residential
    • ArchitecturalStyle: One Story
    • PatioAndPorchFeatures: Patio Open, Porch Covered
    • WindowFeatures: Window Treatment-Blinds

    Price history

    DateEventPrice
    12/21/2023Listing removed$279,900
    Source: IRMLS #202333425 Report a problem
    12/11/2023Price change$279,900-1.8%
    Source: IRMLS #202333425 Report a problem
    9/17/2023Listed for sale$284,900+3.6%
    Source: IRMLS #202333425 Report a problem
    12/29/2022Listing removed$274,900
    Source: IRMLS #202238429 Report a problem
    11/21/2022Price change$274,900-1.8%
    Source: IRMLS #202238429 Report a problem
    11/7/2022Listed for sale$279,900
    Source: IRMLS #202238429 Report a problem
    10/18/2022Listing removed$279,900
    Source: IRMLS #202238429 Report a problem
    9/25/2022Pending sale$279,900
    Source: IRMLS #202238429 Report a problem
    9/18/2022Listed for sale$279,900+37.2%
    Source: IRMLS #202238429 Report a problem
    9/16/2019Sold$204,000-2.9%$69/sqft
    Source: Agent Provided Report a problem
    7/27/2019Listed for sale$210,000+46.9%$71/sqft
    Source: Coldwell Banker The Real Estate Group #201932169 Report a problem
    9/3/2015Sold$143,000+0.7%$48/sqft
    Source: Agent Provided Report a problem
    8/12/2015Pending sale$142,000$48/sqft
    Source: CENTURY 21 Bradley Realty, Inc. #201536815 Report a problem
    8/4/2015Listed for sale$142,000$48/sqft
    Source: CENTURY 21 Bradley Realty, Inc. #201536815 Report a problem

    Public tax history

    YearProperty taxesTax assessment
    2025$2,897 +4%$263,600 +4.2%
    2024$2,785 +27.2%$253,000 +3.4%
    2023$2,189 +8.3%$244,700 +25.2%
    2022$2,022 -3.8%$195,400 +7.6%
    2021$2,102 +24.6%$181,600 -5.8%
    2020$1,687 +7.8%$192,700 +23.2%
    2019$1,565 +8.1%$156,400 +8.2%
    2018$1,447 +4.5%$144,600 +8.6%
    2017$1,385 +18.5%$133,200 +3.1%
    2016$1,169 +64.4%$129,200 +4%
    2014$711 +2%$124,200 +13%
    2013$697 -26.3%$109,900 -9.9%
    2011$945 $122,000 -12.9%
    2010-- $140,100 -8.3%
    2007-- $152,700 +5.8%
    2005-- $144,300
    2004-- $144,300 +70.6%
    2001-- $84,600 +259.1%
    1999-- $23,560

    Find assessor info on the county website

    Neighborhood: Manor Park

    Nearby schools

    GreatSchools rating
    Schools provided by the listing agent
    • Elementary: Lincoln
    • Middle: Shawnee
    • High: Northrop
    • District: Fort Wayne Community

    Source: The MLS. This data may not be complete. We recommend contacting the local school district to confirm school assignments for this home.

    Get pre-qualified for a loan
    At Zillow Home Loans, we can pre-qualify you in as little as 5 minutes with no impact to your credit score.

    An equal housing lender. NMLS #10287.

    Sell for more on Zillow
    Get a Zillow Showcase℠ listing at no additional cost and you could sell for .
    $307,700
    2% more
    +$6,154
    With Zillow Showcase(estimated)
    $313,854