JUST REDUCED $10,100!!!Welcome to this charming 3 bed, 2 bath manufactured home nestled on a generous .95-acre lot with a large fenced yard perfect for your furry friends to frolic in! Step inside and you'll find beautiful updated laminate flooring that adds a touch of modern elegance to the space. The kitchen has been lovingly updated and expanded, providing plenty of room for culinary adventures and family gatherings. Imagine whipping up delicious meals in this bright and cheerful space! You'll be thrilled to know that both bathrooms have also been treated to wonderful updates! Get ready to enjoy these fresh, modern spaces with a smile on your face! In addition to the master bedroom, you'll be delighted to discover a spacious 19x11 remodeled bedroom, offering flexibility for your lifestyle needs. Need a den or a home office? There's a bonus room ready to be transformed to suit your preferences. The home boasts not one, but two large porches! The front porch is a welcoming screened oasis measuring 34ftx11ft, perfect for sipping morning coffee or enjoying a sunset breeze. Meanwhile, the back porch spans an impressive 40ftx11ft, providing ample room for outdoor entertaining. Imagine the delicious meals you'll create in this lovely outdoor space. Inside, the washer/dryer area has been cleverly repurpose to increase the size of the kitchen to give a warm openness to it. Additionally, there's a convenient RV hookup complete with water just off the driveway, offering endless possibilities for adventures on the road. Rest easy knowing that the roof is about 7 years old, and the AC unit was installed in 2017, ensuring your comfort and peace of mind. And for those who love outdoor activities, Medard County Park is conveniently located just down the road, providing a perfect destination for leisurely strolls and picnics. Don't miss this opportunity to own this beautiful home with all the modern comforts you desire! This property is eligible for special financing.
Sold for $225,000
$225,000
8705 MARY IVY DRIVE, PLANT CITY, FL 33567
3beds
1,440sqft
Mobile Home
Built in 1973
0.95 Acres Lot
$218,200 Zestimate®
$156/sqft
$1,971 Estimated rent
Home value
$218,200
$199,000 - $240,000
$1,971/mo
Zestimate® history
Owner options
List your home for rent
$1,971/mo
Rent Zestimate®
Find your next renter with Zillow Rental Manager. Plus, with online applications, you can quickly screen prospective tenants – for free.
$1,971/mo
Rent Zestimate®
Refinance and save
$1,620/mo
Est. payment
Refinancing to a lower rate could help reduce your monthly payments and save thousands over the life of the loan.
$1,620/mo
Est. payment
Explore your selling options
Work with a Zillow partner agent
Leverage their expertise and Zillow's premium Showcase listings to get your home seen by more buyers.
Get startedList with your own agent
Get your home in front of millions of buyers by listing it on Zillow.
Learn how to do itSell it yourself
Take full control of how buyers see your home on Zillow by listing For Sale by Owner (FSBO).
List your homeWhat's special
Beautiful updated laminate flooringBonus roomTwo large porchesLarge fenced yard
Zillow last checked:
Listing updated:
Listed by:
Gil Bouchard 813-536-7500,
COLDWELL BANKER REALTY 813-685-7755
Bought with:
Gil Bouchard, 3439952
COLDWELL BANKER REALTY
Source: Stellar MLS,MLS#: TB8329004 Originating MLS: Suncoast Tampa
Originating MLS: Suncoast Tampa
Facts & features
Interior
Bedrooms & bathrooms
- Bedrooms: 3
- Bathrooms: 2
- Full bathrooms: 2
Primary bedroom
- Features: Ceiling Fan(s), Walk-In Closet(s)
- Level: First
- Area: 132 Square Feet
- Dimensions: 11x12
Bedroom 2
- Features: Ceiling Fan(s), Storage Closet
- Level: First
- Area: 80 Square Feet
- Dimensions: 8x10
Bedroom 3
- Features: Ceiling Fan(s), Storage Closet
- Level: First
- Area: 209 Square Feet
- Dimensions: 19x11
Primary bathroom
- Features: Shower No Tub
- Level: First
- Area: 52.5 Square Feet
- Dimensions: 7.5x7
Bathroom 2
- Level: First
Dining room
- Level: First
- Area: 77 Square Feet
- Dimensions: 11x7
Family room
- Features: Ceiling Fan(s)
- Level: First
- Area: 210 Square Feet
- Dimensions: 10x21
Kitchen
- Level: First
- Area: 165 Square Feet
- Dimensions: 11x15
Living room
- Features: Ceiling Fan(s)
- Level: First
- Area: 143 Square Feet
- Dimensions: 11x13
Heating
- Central
Cooling
- Central Air
Appliances
- Included: Disposal, Dryer, Electric Water Heater, Exhaust Fan, Microwave, Range, Refrigerator, Washer
- Laundry: Outside
Features
- Ceiling Fan(s), Solid Surface Counters, Thermostat
- Flooring: Ceramic Tile, Laminate
- Windows: Drapes
- Has fireplace: No
Interior area
- Total structure area: 2,484
- Total interior livable area: 1,440 sqft
Property
Features
- Levels: One
- Stories: 1
- Patio & porch: Covered, Front Porch, Patio, Porch, Screened
- Exterior features: Storage
Lot
- Size: 0.95 Acres
- Dimensions: 150 x 277
- Features: City Lot
Details
- Additional structures: Shed(s), Storage, Workshop
- Parcel number: U12302137C00000000026.0
- Zoning: AS-1
- Special conditions: None
Construction
Type & style
- Home type: MobileManufactured
- Property subtype: Mobile Home
Materials
- Stucco, Vinyl Siding
- Foundation: Other
- Roof: Metal
Condition
- New construction: No
- Year built: 1973
Utilities & green energy
- Sewer: Septic Tank
- Water: Well
- Utilities for property: Cable Connected, Electricity Connected, Water Connected
Community & HOA
Community
- Pet fee: $0 monthly
- Subdivision: PLEASANT GROVE ACRES
HOA
- Has HOA: No
Location
- Region: Plant City
Financial & listing details
- Price per square foot: $156/sqft
- Tax assessed value: $167,412
- Annual tax amount: $1,284
- Date on market: 12/10/2024
- Cumulative days on market: 39 days
- Listing terms: Cash,Conventional,Special Funding
- Ownership: Fee Simple
- Total actual rent: 0
- Electric utility on property: Yes
- Road surface type: Paved, Asphalt
- Body type: Single Wide
Price history
| Date | Event | Price |
|---|---|---|
| 3/20/2025 | Sold | $225,000-6.2%$156/sqft |
Source:  Stellar MLS #TB8329004 Report a problem Stellar MLS #TB8329004 Report a problem | ||
| 1/19/2025 | Pending sale | $239,900$167/sqft |
Source: Stellar MLS #TB8329004 Report a problem | ||
| 1/15/2025 | Price change | $239,900-4%$167/sqft |
Source: Stellar MLS #TB8329004 Report a problem | ||
| 12/10/2024 | Listed for sale | $250,000-3.8%$174/sqft |
Source: Stellar MLS #TB8329004 Report a problem | ||
| 12/1/2023 | Listing removed | -- |
Source: Stellar MLS #T3482381 Report a problem | ||
| 11/20/2023 | Price change | $260,000-5.5%$181/sqft |
Source: Stellar MLS #T3482381 Report a problem | ||
| 11/6/2023 | Listed for sale | $275,000+35.8%$191/sqft |
Source: Stellar MLS #T3482381 Report a problem | ||
| 11/30/2022 | Sold | $202,500-3.6%$141/sqft |
Source: Public Record Report a problem | ||
| 10/28/2022 | Pending sale | $210,000$146/sqft |
Source: Stellar MLS #T3390518 Report a problem | ||
| 10/21/2022 | Price change | $210,000-2.3%$146/sqft |
Source: Stellar MLS #T3390518 Report a problem | ||
| 9/26/2022 | Price change | $215,000-4.4%$149/sqft |
Source: Stellar MLS #T3390518 Report a problem | ||
| 9/11/2022 | Price change | $225,000-11.8%$156/sqft |
Source: Stellar MLS #T3390518 Report a problem | ||
| 8/26/2022 | Listed for sale | $255,000$177/sqft |
Source: Stellar MLS #T3390518 Report a problem | ||
| 8/24/2022 | Pending sale | $255,000$177/sqft |
Source: Stellar MLS #T3390518 Report a problem | ||
| 8/22/2022 | Price change | $255,000-10.5%$177/sqft |
Source: Stellar MLS #T3390518 Report a problem | ||
| 8/13/2022 | Price change | $285,000-4.7%$198/sqft |
Source: Stellar MLS #T3390518 Report a problem | ||
| 8/3/2022 | Listed for sale | $299,000+71%$208/sqft |
Source: Stellar MLS #T3390518 Report a problem | ||
| 3/24/2021 | Listing removed | -- |
Source: Owner Report a problem | ||
| 1/9/2021 | Listed for sale | $174,900$121/sqft |
Source: Owner Report a problem | ||
Public tax history
| Year | Property taxes | Tax assessment |
|---|---|---|
| 2025 | $2,273 +76.9% | $167,412 +54.6% |
| 2024 | $1,285 -12.8% | $108,295 +3% |
| 2023 | $1,473 +10.9% | $105,141 +9.1% |
| 2022 | $1,328 -10.9% | $96,338 +58.8% |
| 2021 | $1,491 +13.9% | $60,654 +10% |
| 2020 | $1,309 +194.5% | $55,140 +54.6% |
| 2019 | $445 | $35,658 +1.9% |
| 2018 | $445 +4.4% | $34,993 -10.8% |
| 2017 | $426 +3.5% | $39,215 +16.8% |
| 2016 | $411 +5% | $33,568 +0.7% |
| 2015 | $392 +3.9% | $33,335 +0.8% |
| 2014 | $377 | $33,070 +1.5% |
| 2013 | $377 +2.1% | $32,581 +1.7% |
| 2012 | $369 +5.3% | $32,036 +3% |
| 2011 | $351 +3% | $31,103 +1.5% |
| 2010 | $341 +7.8% | $30,643 +2.7% |
| 2009 | $316 +4.4% | $29,837 +0.1% |
| 2008 | $303 +12.6% | $29,807 +3% |
| 2007 | $269 +13.4% | $28,939 +2.5% |
| 2006 | $237 +7.6% | $28,233 +3% |
| 2005 | $220 | $27,411 +3% |
| 2004 | -- | $26,613 +1.9% |
| 2003 | -- | $26,117 +2.4% |
| 2002 | -- | $25,505 +1.6% |
| 2001 | -- | $25,103 -30% |
| 2000 | $168 | $35,872 |
Find assessor info on the county website
Neighborhood: 33567
Nearby homes
- $139,1002 bd2 ba1.5k sqft8709 Mary Ivy Dr, Plant City, FL 33567Off Market
- $216,7003 bd2 ba1.1k sqft8701 S Mary Ivy Dr, Plant City, FL 33567Off Market
- $167,5002 bd1 ba1.4k sqft8803 Mary Ivy Dr, Plant City, FL 33567Off Market
- $279,1003 bd2 ba1.1k sqft8704 Turkey Creek Rd, Plant City, FL 33567Off Market
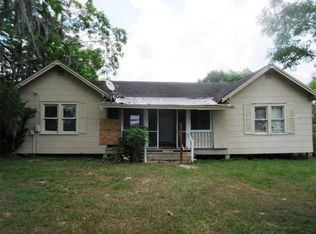
- $136,8002 bd1 ba672 sqft8621 Mary Ivy Dr, Plant City, FL 33567Off Market
- $171,5003 bd2 ba1.1k sqft8708 Turkey Creek Rd, Plant City, FL 33567Off Market
- $282,600-- bd-- ba-- sqft8712 Mary Ivy Dr, Plant City, FL 33567Off Market
- $301,4003 bd2 ba2.1k sqft8610 Turkey Creek Rd, Plant City, FL 33567Off Market
Nearby schools
GreatSchools rating
- 4/10Nelson Elementary SchoolGrades: PK-5Distance: 2.8 mi
- 6/10Mulrennan Middle SchoolGrades: 6-8Distance: 4.1 mi
- 4/10Durant High SchoolGrades: 9-12Distance: 0.5 mi
Schools provided by the listing agent
- Elementary: Nelson-HB
- Middle: Mulrennan-HB
- High: Durant-HB
Source: Stellar MLS. This data may not be complete. We recommend contacting the local school district to confirm school assignments for this home.
Get a cash offer in 3 minutes
Find out how much your home could sell for in as little as 3 minutes with a no-obligation cash offer.
Estimated market value
$218,200
Get a cash offer in 3 minutes
Find out how much your home could sell for in as little as 3 minutes with a no-obligation cash offer.
Estimated market value
$218,200
- Florida
- Hillsborough County
- Plant City
- 33567
- 8705 MARY IVY DRIVE
Nearby cities
Nearby zip codes
Other Plant City Topics
