Skip main navigation
Sold for $395,000
  • $395,000

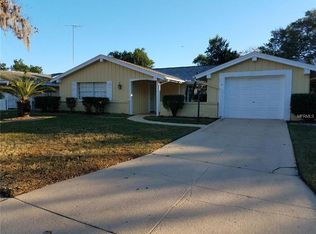
    8705 Mill Creek Ln, Hudson, FL 34667

    4beds
    2,047sqft
    Single Family Residence
    Built in 1974
    0.33 Acres Lot
    $384,300 Zestimate®
    $193/sqft
    $2,921 Estimated rent

    Home value

    $384,300

    $365,000 - $404,000

    $2,921/mo

    Zestimate® history
    Loading
    Loading...

    Owner options

    List your home for rent

    $2,921/mo

    Rent Zestimate®

    Find your next renter with Zillow Rental Manager. Plus, with online applications, you can quickly screen prospective tenants – for free.

    Learn more

    $2,921/mo

    Rent Zestimate®

    Refinance and save

    $2,772/mo

    Est. payment

    Refinancing to a lower rate could help reduce your monthly payments and save thousands over the life of the loan.

    See today's rates

    $2,772/mo

    Est. payment

    Explore your selling options

    Work with a Zillow partner agent

    Leverage their expertise and Zillow's premium Showcase listings to get your home seen by more buyers.

    Get started

    List with your own agent

    Get your home in front of millions of buyers by listing it on Zillow.

    Learn how to do it

    Sell it yourself

    Take full control of how buyers see your home on Zillow by listing For Sale by Owner (FSBO).

    List your home

    What's special

    New light fixturesNew roofNew appliancesLarge window viewMaster suiteFrench doorsCeiling fans
    Welcome to your dream home. This beautiful remodeled and fully updated four bedroom three bathroom home on an oversized lot is turn key ready. From top to bottom. We have replaced or repaired it. Exterior has a new roof, paint and light fixtures. The interior has new up to date cabinet doors and hardware. All new appliances and fixtures. The new backsplash marble tile compliments the granite countertops. Freshly painted inside with all new light fixtures and ceiling fans brightens this home up and makes it fell modern and updated. New luxury vinyl plank flooring throughout the living room kitchen and dining room gives this home a look of style and elegance. All three bathrooms in this house have been remodeled and updated. Enjoy walking through your french doors off the dining room to your back patio for BBQ"s family gatherings and or relaxation around the pool. Yes I said your very own pool. Do you work from home? Enjoy your spacious office on the first floor just off the living room. Your master suite doesn't disappoint either. A large spacious Master bedroom with two walk-in closets and a sitting area to relax at the end of a long day await you. the first floor also has a second bedroom with a large window view of the backyard and pool, a laundry area inside and primary bathroom. Up stairs are two more bedrooms and a full bathroom. This is the perfect family home with everything you need. Hidden extras include a hidden floor safe for your valuables. And how do we keep this house heated and cooled? With the new A/C and heating system that was installed. This home is excuse free and ready for it's new owners.

    Zillow last checked:

    Listing updated:

    Listed by:

    Glen Matthews, Jr 352-238-2277,

    RE/MAX MARKETING SPECIALISTS 352-686-0540

    Bought with:

    Glen Matthews, Jr, 3440613

    RE/MAX MARKETING SPECIALISTS

    Source: Stellar MLS,MLS#: W7859782MLS LogoOriginating MLS: West Pasco

    Facts & features

    Interior

    Bedrooms & bathrooms
    • Bedrooms: 4
    • Bathrooms: 3
    • Full bathrooms: 3
    Primary bedroom
    • Features: Walk-In Closet(s)
    • Level: First
    Kitchen
    • Features: Pantry
    • Level: First
    Living room
    • Level: First
    Heating
    • Electric, Heat Pump
    Cooling
    • Central Air
    Appliances
    • Included: Dishwasher, Disposal, Ice Maker, Microwave, Range, Refrigerator
    Features
    • Ceiling Fan(s), Living Room/Dining Room Combo, Primary Bedroom Main Floor, Walk-In Closet(s)
    • Flooring: Carpet, Luxury Vinyl, Porcelain Tile
    • Doors: French Doors
    • Has fireplace: No
    Interior area
    • Total structure area: 3,184
    • Total interior livable area: 2,047 sqft

    Property

    Parking
    • Total spaces: 2
    • Parking features: Garage - Attached
    • Attached garage spaces: 2
    Features
    • Levels: Two
    • Stories: 2
    • Exterior features: Irrigation System, Lighting, Sidewalk
    • Has private pool: Yes
    • Pool features: In Ground, Vinyl
    Lot
    • Size: 0.33 Acres
    Details
    • Parcel number: 162502051J000012330
    • Zoning: PUD
    • Special conditions: None

    Construction

    Type & style
    • Home type: SingleFamily
    • Property subtype: Single Family Residence
    Materials
    • Wood Frame
    • Foundation: Slab
    • Roof: Shingle
    Condition
    • New construction: No
    • Year built: 1974

    Utilities & green energy

    • Sewer: Public Sewer
    • Water: Public, Well
    • Utilities for property: Cable Available, Electricity Connected, Phone Available, Sprinkler Well, Water Connected

    Community & HOA

    Community
    • Pet fee: $0 monthly
    • Subdivision: BEACON WOODS VILLAGE
    HOA
    • Has HOA: Yes
    • HOA fee: $27 monthly
    • HOA name: Beacon Woods Civic Association
    Location
    • Region: Hudson

    Financial & listing details

    • Price per square foot: $193/sqft
    • Tax assessed value: $292,154
    • Annual tax amount: $1,220
    • Date on market: 11/19/2023
    • Cumulative days on market: 10 days
    • Listing terms: Cash,Conventional,FHA,USDA Loan,VA Loan
    • Ownership: Fee Simple
    • Total actual rent: 0
    • Electric utility on property: Yes
    • Road surface type: Asphalt

    Price history

    DateEventPrice
    2/7/2024Sold$395,000-4.8%$193/sqft
    Source: Stellar MLS #W7859782 Report a problem
    1/23/2024Pending sale$415,000$203/sqft
    Source: Stellar MLS #W7859782 Report a problem
    1/23/2024Listed for sale$415,000$203/sqft
    Source: Stellar MLS #W7859782 Report a problem
    12/9/2023Pending sale$415,000$203/sqft
    Source: Stellar MLS #W7859782 Report a problem
    11/19/2023Listed for sale$415,000+67.3%$203/sqft
    Source: Stellar MLS #W7859782 Report a problem
    8/24/2023Sold$248,000+74%$121/sqft
    Source: Public Record Report a problem
    6/23/2011Sold$142,500$70/sqft
    Source: Stellar MLS #W7509282 Report a problem
    4/19/2011Listed for sale$142,500+106.5%$70/sqft
    Source: Florida Luxury Realty #7509282 Report a problem
    3/17/2011Sold$69,000+2125.8%$34/sqft
    Source: Public Record Report a problem
    1/4/2011Sold$3,100-97.8%$2/sqft
    Source: Public Record Report a problem
    11/19/2009Listing removed$139,900$68/sqft
    Source: Prudential Real Estate #7429238 Report a problem
    9/22/2009Listed for sale$139,900-17.7%$68/sqft
    Source: Prudential Real Estate #7429238 Report a problem
    8/13/2009Listing removed$169,900$83/sqft
    Source: Prudential Real Estate #7397732 Report a problem
    2/15/2009Listed for sale$169,900-8.2%$83/sqft
    Source: Prudential Real Estate #7397732 Report a problem
    10/5/2004Sold$185,000+51%$90/sqft
    Source: Public Record Report a problem
    12/3/2001Sold$122,500$60/sqft
    Source: Public Record Report a problem

    Public tax history

    YearProperty taxesTax assessment
    2024$5,196 +302%$292,154 +5.2%
    2023$1,293 +5.9%$277,831 +157.5%
    2022$1,221 +2.9%$107,910 +6.1%
    2021$1,186 +2.2%$101,720 +1.4%
    2020$1,161 +2.7%$100,320 +2.3%
    2019$1,130 $98,070 +1.9%
    2018$1,130 +2.6%$96,249
    2017$1,101 +1%$96,249 +4.2%
    2016$1,090 +4.3%$92,330 +0.7%
    2015$1,045 +3.3%$91,688 +0.8%
    2014$1,012 $90,960 +3.7%
    2013-- $87,695 -4.1%
    2012-- $91,429 -9.8%
    2011-- $101,317 -2.1%
    2010-- $103,456 -9.3%
    2009-- $114,075 -29.3%
    2008-- $161,280 -15.1%
    2007-- $189,983 +6.2%
    2006-- $178,960 +27.3%
    2005-- $140,553 +28.6%
    2004-- $109,295 +4.2%
    2003-- $104,919 +12.2%
    2002-- $93,488 +30.6%
    2000-- $71,583 +2.9%
    1999-- $69,592
    Find assessor info on the county website

    Neighborhood: 34667

    Nearby schools

    GreatSchools rating
    Schools provided by the listing agent
    • Elementary: Hudson Elementary-PO
    • Middle: Hudson Middle-PO
    • High: Hudson High-PO

    Source: Stellar MLS. This data may not be complete. We recommend contacting the local school district to confirm school assignments for this home.

    Get a cash offer in 3 minutes
    Find out how much your home could sell for in as little as 3 minutes with a no-obligation cash offer.
    Estimated market value
    $384,300
    Get a cash offer in 3 minutes
    Find out how much your home could sell for in as little as 3 minutes with a no-obligation cash offer.
    Estimated market value
    $384,300