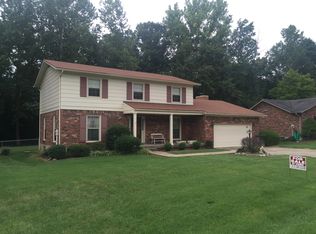
Elegance meets functionality in this freshly painted all-brick sprawling ranch residence featuring 3-bedroom 3 renovated baths, including a fourth bedroom in the basement for added versatility. Energy-efficient LED lights in the bedrooms. Walk on new LVP flooring throughout and experience culinary delight in the renovated kitchen featuring a stylish backsplash, new countertops, and top-of-the-line stainless steel appliances. Additional treasures of this home - a BiG basement adorned with a bathroom, family room, and bedroom. Upstairs another family room with cozy fireplace. Enjoy the best of indoor and outdoor living with a sunroom and an attached 2-car garage, all seamlessly integrated into this charming home. The private backyard provides a serene escape, completing the perfect picture of comfortable and stylish living. Fresh interior and exterior paint add the final touch, making this residence a delightful blend of comfort and aesthetic charm.
This residence is not just a home; it's a masterpiece of modern living!Schedule your showing today!
Sold for $319,000
Tax assessed value
$319,000
8705 Mountain Brook Dr, Louisville, KY 40272
3beds
2,726sqft
Single Family Residence
Built in 1976
0.35 Acres Lot
$339,700 Zestimate®
$117/sqft
$2,313 Estimated rent
Home value
$339,700
$323,000 - $357,000
$2,313/mo
Zestimate® history
Owner options
List your home for rent
$2,313/mo
Rent Zestimate®
Find your next renter with Zillow Rental Manager. Plus, with online applications, you can quickly screen prospective tenants – for free.
$2,313/mo
Rent Zestimate®
Refinance and save
$2,277/mo
Est. payment
Refinancing to a lower rate could help reduce your monthly payments and save thousands over the life of the loan.
$2,277/mo
Est. payment
Explore your selling options
Work with a Zillow partner agent
Leverage their expertise and Zillow's premium Showcase listings to get your home seen by more buyers.
Get startedList with your own agent
Get your home in front of millions of buyers by listing it on Zillow.
Learn how to do itSell it yourself
Take full control of how buyers see your home on Zillow by listing For Sale by Owner (FSBO).
List your homeWhat's special
Stylish backsplashNew countertopsFresh interiorFreshly paintedPrivate backyardRenovated kitchenCozy fireplace
Zillow last checked:
Listing updated:
Listed by:
Senahid Bektas 502-767-0199,
Red Edge Realty
Bought with:
Senahid Bektas, 295475
Red Edge Realty
Source: Metro Search Inc. LLC DBA Apex MLS,MLS#: 1656222
Facts & features
Interior
Bedrooms & bathrooms
- Bedrooms: 3
- Bathrooms: 3
- Full bathrooms: 3
Bedroom
- Level: First
Bedroom
- Level: First
Bedroom
- Level: First
Primary bathroom
- Level: First
Full bathroom
- Level: First
Full bathroom
- Level: Basement
Dining area
- Level: First
Family room
- Level: First
Family room
- Level: Basement
Game room
- Level: Basement
Kitchen
- Level: First
Living room
- Level: First
Heating
- Electric
Features
- Basement: Partially Finished
- Has fireplace: No
Interior area
- Total structure area: 1,790
- Total interior livable area: 2,726 sqft
- Finished area above ground: 1,790
- Finished area below ground: 936
Property
Parking
- Total spaces: 2
- Parking features: Attached
- Attached garage spaces: 2
Features
- Stories: 1
Lot
- Size: 0.35 Acres
- Features: Sidewalk
Details
- Parcel number: 147404020000
Construction
Type & style
- Home type: SingleFamily
- Architectural style: Ranch
- Property subtype: Single Family Residence
Materials
- Brick
- Roof: Shingle
Condition
- Year built: 1976
Utilities & green energy
- Sewer: Public Sewer
- Water: Public
- Utilities for property: Electricity Connected
Community & HOA
Community
- Subdivision: None
HOA
- Has HOA: Yes
- HOA fee: $300 annually
Location
- Region: Louisville
Financial & listing details
- Price per square foot: $117/sqft
- Tax assessed value: $319,000
- Annual tax amount: $3,080
- Date on market: 3/10/2024
- Electric utility on property: Yes
Price history
| Date | Event | Price |
|---|---|---|
| 5/20/2024 | Sold | $319,000$117/sqft |
Source:  Metro Search Inc. LLC DBA Apex MLS #1656222 Report a problem Metro Search Inc. LLC DBA Apex MLS #1656222 Report a problem | ||
| 3/19/2024 | Contingent | $319,000$117/sqft |
Source: Metro Search Inc. LLC DBA Apex MLS #1656222 Report a problem | ||
| 3/10/2024 | Listed for sale | $319,000-5.9%$117/sqft |
Source: Metro Search Inc. LLC DBA Apex MLS #1656222 Report a problem | ||
| 3/10/2024 | Listing removed | -- |
Source: Metro Search Inc. LLC DBA Apex MLS #1651964 Report a problem | ||
| 2/21/2024 | Price change | $339,000-2.9%$124/sqft |
Source: Metro Search Inc. LLC DBA Apex MLS #1651964 Report a problem | ||
| 1/2/2024 | Listed for sale | $349,000-5.4%$128/sqft |
Source: Metro Search Inc. LLC DBA Apex MLS #1651964 Report a problem | ||
| 12/14/2023 | Listing removed | $369,000-2.6%$135/sqft |
Source: Metro Search Inc. LLC DBA Apex MLS #1650770 Report a problem | ||
| 12/3/2023 | Listed for sale | $379,000$139/sqft |
Source: Metro Search Inc. LLC DBA Apex MLS #1650770 Report a problem | ||
Public tax history
| Year | Property taxes | Tax assessment |
|---|---|---|
| 2025 | $3,080 +33.5% | $319,000 +61.1% |
| 2024 | $2,307 -3.6% | $198,000 -0.9% |
| 2023 | $2,394 -0.3% | $199,810 |
| 2022 | $2,402 +16.7% | $199,810 |
| 2021 | $2,058 +19.3% | $199,810 +6.1% |
| 2020 | $1,725 | $188,390 |
| 2019 | $1,725 +2.1% | $188,390 |
| 2018 | $1,690 | $188,390 |
| 2017 | $1,690 +4.2% | $188,390 +16.2% |
| 2013 | $1,621 | $162,090 |
| 2011 | $1,621 -3.9% | $162,090 -3.9% |
| 2010 | $1,686 | $168,620 |
| 2009 | $1,686 | $168,620 |
| 2007 | -- | $168,620 |
| 2006 | -- | $168,620 |
| 2005 | -- | $168,620 +4.1% |
| 2004 | -- | $161,980 |
Find assessor info on the county website
Neighborhood: Pleasure Ridge Park
Nearby homes
- $359,5002 bd2 ba2.7k sqft8707 Mountain Brook Dr, Louisville, KY 40272Off Market
- $307,9003 bd3 ba1.9k sqft8703 Mountain Brook Dr, Louisville, KY 40272Off Market
- $399,100-- bd2 ba2.4k sqft8709 Mountain Brook Dr, Louisville, KY 40272Off Market
- $307,200-- bd2 ba1.8k sqft8905 Mountain Brook Ct, Louisville, KY 40272Off Market
- $313,7003 bd3 ba2.2k sqft8704 Mountain Brook Dr, Louisville, KY 40272Off Market
- $334,300-- bd2 ba2.4k sqft8701 Mountain Brook Dr, Louisville, KY 40272Off Market
- $340,800-- bd3 ba2.3k sqft8907 Mountain Brook Ct, Louisville, KY 40272Off Market
- $320,0003 bd2 ba2.6k sqft8706 Mountain Brook Dr, Louisville, KY 40272Sold
Nearby schools
GreatSchools rating
- 2/10Trunnell Elementary SchoolGrades: PK-5Distance: 1.9 mi
- 2/10Stuart Middle SchoolGrades: 6-8Distance: 2.2 mi
- 1/10Doss High SchoolGrades: 9-12Distance: 1.8 mi


Get pre-qualified for a loan
At Zillow Home Loans, we can pre-qualify you in as little as 5 minutes with no impact to your credit score.An equal housing lender. NMLS #10287.
Sell for more on Zillow
Get a Zillow Showcase℠ listing at no additional cost and you could sell for .
$339,700
2% more
+$6,794
With Zillow Showcase(estimated)
$346,494
- Kentucky
- Jefferson County
- Louisville
- 40272
- Pleasure Ridge Park
- 8705 Mountain Brook Dr
Nearby cities
Nearby neighborhoods
Nearby zip codes
Other Louisville Topics
