Skip main navigation
Sold
  • $525,000

    8705 NE Broadway St, Portland, OR 97220

    4beds
    1,836sqft
    Residential, Single Family Residence
    Built in 1951
    9,147.6 Square Feet Lot
    $453,900 Zestimate®
    $286/sqft
    $2,869 Estimated rent

    Home value

    $453,900

    $409,000 - $499,000

    $2,869/mo

    Zestimate® history
    Loading
    Loading...

    Owner options

    List your home for rent

    $2,869/mo

    Rent Zestimate®

    Find your next renter with Zillow Rental Manager. Plus, with online applications, you can quickly screen prospective tenants – for free.

    Learn more

    $2,869/mo

    Rent Zestimate®

    Refinance and save

    $3,202/mo

    Est. payment

    Refinancing to a lower rate could help reduce your monthly payments and save thousands over the life of the loan.

    See today's rates

    $3,202/mo

    Est. payment

    Explore your selling options

    Work with a Zillow partner agent

    Leverage their expertise and Zillow's premium Showcase listings to get your home seen by more buyers.

    Get started

    List with your own agent

    Get your home in front of millions of buyers by listing it on Zillow.

    Learn how to do it

    Sell it yourself

    Take full control of how buyers see your home on Zillow by listing For Sale by Owner (FSBO).

    List your home

    What's special

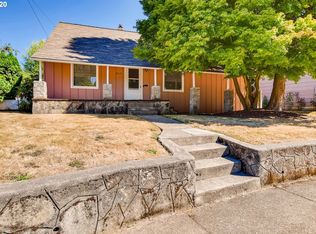
    This charming 4-bedroom, Cape Cod home nestled on a spacious lot in the hidden gem of the Madison South neighborhood offers both tranquility, convenience and a lush garden oasis with fruit trees, berries, and raised garden beds.Beautifully maintained, featuring a fresh exterior paint job and a newer roof that enhances its classic charm and durability. Inside, sunlight floods the spacious living areas graced with original hardwood floors, and modern updates blend with the home?s original 1951 vintage vibe.The main level includes two bedrooms, ample living room with fireplace and large windows. The kitchen opens into the dining area with sliding doors that open seamlessly to a covered patio area?perfect for year round outdoor gatherings.Upstairs boasts an additional two bedrooms with new floors?great for work from home office or entertainment lounge. The large downstairs has a finished family room with new egress window, plus spacious laundry and storage.The huge well maintained back yard includes a garage, tool shed, wood shed, and freestanding shed/shop/bonus building with climbing wall and ample space for yoga or hobbies.Nearby you can enjoy the Rose City Golf Course, The People's Courts Pickleball and rec space, Gateway Green Bike Park, The Grotto, Dharma Rain Center, Portland's 2023 Restaurant of the Year: Ki'ikiba´a, and the Montavilla strip.Get around with ease with access to the highways, walkable Max stop, multiple bus stops, and Tillamook and Halsey bike paths.Walking distance to the newly renovated McDaniel High School, Jason Lee Elementary School, and the University of the Western States. [Home Energy Score = 3. HES Report at https://rpt.greenbuildingregistry.com/hes/OR10229966]

    Zillow last checked:

    Listing updated:

    Listed by:

    Kristine Lebow 971-409-2024,

    Like Kind Realty

    Bought with:

    Marcella Morris, 201220062

    Real Broker

    Source: RMLS (OR),MLS#: 24508622MLS Logo

    Facts & features

    Interior

    Bedrooms & bathrooms
    • Bedrooms: 4
    • Bathrooms: 1
    • Full bathrooms: 1
    • Main level bathrooms: 1
    Primary bedroom
    • Features: Hardwood Floors, Closet
    • Level: Main
    • Area: 130
    • Dimensions: 13 x 10
    Bedroom 2
    • Features: Hardwood Floors, Closet
    • Level: Main
    • Area: 99
    • Dimensions: 11 x 9
    Bedroom 3
    • Features: Closet
    • Level: Upper
    • Area: 120
    • Dimensions: 12 x 10
    Bedroom 4
    • Features: Closet
    • Level: Upper
    • Area: 132
    • Dimensions: 12 x 11
    Dining room
    • Features: Sliding Doors, Laminate Flooring
    • Level: Main
    • Area: 110
    • Dimensions: 11 x 10
    Family room
    • Features: Engineered Hardwood
    • Level: Lower
    • Area: 270
    • Dimensions: 27 x 10
    Kitchen
    • Features: Dishwasher, Free Standing Range, Free Standing Refrigerator, Granite
    • Level: Main
    • Area: 110
    • Width: 10
    Living room
    • Features: Fireplace, Hardwood Floors
    • Level: Main
    • Area: 204
    • Dimensions: 17 x 12
    Heating
    • Forced Air 95 Plus, Fireplace(s)
    Cooling
    • Central Air
    Appliances
    • Included: Dishwasher, Free-Standing Range, Free-Standing Refrigerator, Stainless Steel Appliance(s), Washer/Dryer, Electric Water Heater
    • Laundry: Laundry Room
    Features
    • Granite, Closet
    • Flooring: Hardwood, Wood, Laminate, Engineered Hardwood
    • Doors: Sliding Doors
    • Windows: Double Pane Windows, Vinyl Frames
    • Basement: Partially Finished,Storage Space
    • Number of fireplaces: 1
    • Fireplace features: Insert, Wood Burning
    Interior area
    • Total structure area: 1,836
    • Total interior livable area: 1,836 sqft

    Property

    Parking
    • Total spaces: 1
    • Parking features: Driveway, Off Street, Detached
    • Garage spaces: 1
    • Has uncovered spaces: Yes
    Accessibility
    • Accessibility features: Garage On Main, Main Floor Bedroom Bath, Accessibility
    Features
    • Levels: Two
    • Stories: 2
    • Patio & porch: Covered Deck, Patio
    • Exterior features: Garden, Raised Beds, Yard
    Lot
    • Size: 9,147 sqft
    • Features: SqFt 7000 to 9999
    Details
    • Additional structures: Outbuilding, ToolShed
    • Parcel number: R151925
    • Zoning: R5

    Construction

    Type & style
    • Home type: SingleFamily
    • Architectural style: Cape Cod
    • Property subtype: Residential, Single Family Residence
    Materials
    • Cedar, Wood Siding
    • Foundation: Concrete Perimeter
    • Roof: Composition
    Condition
    • Approximately
    • New construction: No
    • Year built: 1951

    Utilities & green energy

    • Gas: Gas
    • Sewer: Public Sewer
    • Water: Public
    • Utilities for property: DSL

    Community & neighborhood

    Location
    • Region: Portland
    • Subdivision: Ms - Madison South

    Other

    Other facts
    • Listing terms: Cash,Conventional,FHA,VA Loan
    • Road surface type: Paved

    Price history

    DateEventPrice
    7/31/2024Sold$525,000+1.9%$286/sqft
    Source: RMLS (OR) #24508622 Report a problem
    7/16/2024Pending sale$515,000$281/sqft
    Source: RMLS (OR) #24508622 Report a problem
    7/11/2024Listed for sale$515,000+36.2%$281/sqft
    Source: RMLS (OR) #24508622 Report a problem
    10/12/2017Sold$378,000+82.7%$206/sqft
    Source: RMLS (OR) #17149979 Report a problem
    9/18/2013Sold$206,900$113/sqft
    Source: RMLS (OR) #13191828 Report a problem

    Public tax history

    Tax history is unavailable.

    Neighborhood: Madison South

    Nearby schools

    GreatSchools rating
    Schools provided by the listing agent
    • Elementary: Jason Lee
    • Middle: Roseway Heights
    • High: Leodis Mcdaniel

    Source: RMLS (OR). This data may not be complete. We recommend contacting the local school district to confirm school assignments for this home.

    Get a cash offer in 3 minutes
    Find out how much your home could sell for in as little as 3 minutes with a no-obligation cash offer.
    Estimated market value
    $453,900
    Get a cash offer in 3 minutes
    Find out how much your home could sell for in as little as 3 minutes with a no-obligation cash offer.
    Estimated market value
    $453,900