Skip main navigation
Off market
  • $279,300

    8705 NW 105th Ter, Oklahoma City, OK 73162

    3beds
    2baths
    2,000sqft
    SingleFamily
    Built in 2005
    7,700 Square Feet Lot
    $279,300 Zestimate®
    $140/sqft
    $1,862 Estimated rent

    Home value

    $279,300

    $265,000 - $293,000

    $1,862/mo

    Zestimate® history
    Loading
    Loading...

    Owner options

    List your home for rent

    $1,862/mo

    Rent Zestimate®

    Find your next renter with Zillow Rental Manager. Plus, with online applications, you can quickly screen prospective tenants – for free.

    Learn more

    $1,862/mo

    Rent Zestimate®

    Refinance and save

    $1,423/mo

    Est. payment

    Refinancing to a lower rate could help reduce your monthly payments and save thousands over the life of the loan.

    See today's rates

    $1,423/mo

    Est. payment

    Explore your selling options

    Work with a Zillow partner agent

    Leverage their expertise and Zillow's premium Showcase listings to get your home seen by more buyers.

    Get started

    List with your own agent

    Get your home in front of millions of buyers by listing it on Zillow.

    Learn how to do it

    Sell it yourself

    Take full control of how buyers see your home on Zillow by listing For Sale by Owner (FSBO).

    List your home

    What's special

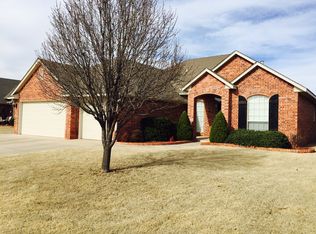
    Listing agent: Chris Allen, Call 405-509-9350 for information. Walking up to the front door, you can see the red -rick exterior, three car garage, and landscaping. But what makes this house so special? Upon walking in, you can tell immediately. The living room is covered with warm colors from the golden tile to the painted walls and ceilings. The built in bookcase and wood framed fireplace match the crown molding throughout the room. Two extra long windows frame either side of the fireplace, letting in tons of natural lighting. The office in the front of the house provides a great study space with a built in bookcase and cabinets. Moving into the kitchen and dining area, the color scheme from the living room continues with tile, golden walls and ceilings, and crown molding to match the cabinets. This kitchen offers tons of cabinet space! The granite countertops are dark and sparkle as the light shines on them and reflects from the stainless steel appliances. The dining area has another big window to let all the sun shine through and a door leading into the outside, but we'll save that for last. Walking into the master bedroom, you'll find an extended ceiling, neutral color schemes for easy decorating, and two windows to let in the light. With two more bedrooms, both have big, perfectly positioned windows for letting the sun sink in. One of the rooms is currently being used as a game room, great for having company! Speaking of company, taking a look into the backyard is just absolutely breathtaking. The cedar pergola provides a great space to enjoy the company of others in the great outdoors! There's a stone stacked outdoor fireplace for entertaining as it cools down outside, or even s'mores! With room for a grill and a calming stone waterfall, there's no place else you'd want to be! The community has a playground and a pool for even more entertainment options.With features like this, this house is hot! Call 405-509-9350 and schedule an appointment to see it for yourself. Licensed realtors please call 1-888-474-6996.

    This property is off market, which means it's not currently listed for sale or rent on Zillow. This may be different from what's available on other websites or public sources.

    Facts & features

    Interior

    Bedrooms & bathrooms
    • Bedrooms: 3
    • Bathrooms: 2
    Heating
    • Other
    Cooling
    • Central
    Features
    • Has fireplace: Yes
    Interior area
    • Total interior livable area: 2,000 sqft

    Property

    Parking
    • Parking features: Garage - Attached
    Features
    • Exterior features: Stone
    Lot
    • Size: 7,700 Square Feet
    Details
    • Parcel number: 3920204951620

    Construction

    Type & style
    • Home type: SingleFamily
    Materials
    • Frame
    • Foundation: Slab
    • Roof: Composition
    Condition
    • Year built: 2005

    Community & HOA

    Location
    • Region: Oklahoma City

    Financial & listing details

    • Price per square foot: $140/sqft
    • Tax assessed value: $222,578
    • Annual tax amount: $3,078

    Price history

    DateEventPrice
    10/17/2012Listing removed$194,900$97/sqft
    Source: The Allen Group #442585 Report a problem
    10/15/2012Listed for sale$194,900$97/sqft
    Source: The Allen Group #442585 Report a problem
    2/19/2012Listing removed$194,900$97/sqft
    Source: The Allen Group #442585 Report a problem
    7/24/2011Listed for sale$194,900+11.5%$97/sqft
    Source: The Allen Group #442585 Report a problem
    7/20/2011Sold$174,750-2.9%$87/sqft
    Source: MLSOK/OKCMAR as distributed by MLS GRID #448802 Report a problem
    5/13/2011Price change$179,900-0.9%$90/sqft
    Source: Metro Mark Realty, Inc. #448802 Report a problem
    2/20/2011Price change$181,500-6.9%$91/sqft
    Source: Metro Mark Realty, Inc. #448802 Report a problem
    9/18/2010Listed for sale$194,900+18.2%$97/sqft
    Source: RE/MAX First #442585 Report a problem
    4/15/2005Sold$164,825+559.3%$82/sqft
    Source: MLSOK/OKCMAR as distributed by MLS GRID #204358 Report a problem
    9/16/2004Sold$25,000$13/sqft
    Source: Public Record Report a problem

    Public tax history

    YearProperty taxesTax assessment
    2025$3,078 +2.7%$24,483 +3%
    2024$2,995 +5.2%$23,770 +3%
    2023$2,849 +1.7%$23,078 +3%
    2022$2,800 +0.8%$22,405 +3%
    2021$2,777 -3.8%$21,753 +3%
    2020$2,887 +41.7%$21,120 -2.7%
    2019$2,037 +5%$21,714 +5%
    2018$1,940 -29.3%$20,680 -0.5%
    2017$2,744 $20,789 +3%
    2016$2,744 +6%$20,184 +0.9%
    2015$2,589 +5%$20,003 +0.3%
    2014$2,466 $19,949 +2.6%
    2013-- $19,447 -0.3%
    2012-- $19,515 -3%
    2011-- $20,112 +0.1%
    2010-- $20,082 -0.9%
    2009-- $20,274 +1.1%
    2008-- $20,055 +1.5%
    2007-- $19,763 +3.9%
    2006-- $19,015 +7213.5%
    2005-- $260
    Find assessor info on the county website

    Neighborhood: 73162

    Nearby schools

    GreatSchools rating
    Schools provided by the listing agent
    • Elementary: STONERIDGE
    • Middle: PIEDMONT MIDDLE
    • High: PIEDMONT HIGH
    • District: Piedmont

    Source: The MLS. This data may not be complete. We recommend contacting the local school district to confirm school assignments for this home.

    Get a cash offer in 3 minutes
    Find out how much your home could sell for in as little as 3 minutes with a no-obligation cash offer.
    Estimated market value
    $279,300
    Get a cash offer in 3 minutes
    Find out how much your home could sell for in as little as 3 minutes with a no-obligation cash offer.
    Estimated market value
    $279,300