Welcome to 8705 Regal Royale—where thoughtful design, functional living, and a prime Fort Worth location come together seamlessly.
As one of the last homes built in the neighborhood, this property benefits from newer construction elements while being surrounded by an established community. Inside, you’ll find a light-filled, open layout designed for both everyday living and entertaining. The main living area flows effortlessly into the kitchen and dining spaces, creating a comfortable and connected feel throughout.
A dedicated study-home office at the front of the home provides the perfect space for remote work, quiet focus, or a flexible bonus room to fit your lifestyle.
The kitchen offers ample cabinetry, generous counter space, and a layout that makes both daily routines and hosting easy. The primary suite serves as a private retreat with a well-appointed bath and spacious closet, while additional bedrooms provide versatility for guests or family.
Step outside to a spacious backyard with plenty of room to relax, play, or personalize—ideal for weekend gatherings or quiet evenings at home.
Conveniently located with quick access to major thoroughfares, shopping, dining, and everyday essentials, this home offers both comfort and accessibility in one of Fort Worth’s most practical locations.
A great opportunity for buyers looking for a newer-feel home, flexible space, and move-in ready comfort.
Sold
Price Unknown
8705 Regal Royale Dr, Fort Worth, TX 76108
3beds
2,083sqft
Single Family Residence
Built in 2015
6,011 Square Feet Lot
$334,100 Zestimate®
$--/sqft
$2,411 Estimated rent
Home value
$334,100
$314,000 - $357,000
$2,411/mo
Zestimate® history
Owner options
List your home for rent
$2,411/mo
Rent Zestimate®
Find your next renter with Zillow Rental Manager. Plus, with online applications, you can quickly screen prospective tenants – for free.
$2,411/mo
Rent Zestimate®
Refinance and save
$264/mo
Est. payment
Refinancing to a lower rate could help reduce your monthly payments and save thousands over the life of the loan.
$264/mo
Est. payment
Explore your selling options
Work with a Zillow partner agent
Leverage their expertise and Zillow's premium Showcase listings to get your home seen by more buyers.
Get startedList with your own agent
Get your home in front of millions of buyers by listing it on Zillow.
Learn how to do itSell it yourself
Take full control of how buyers see your home on Zillow by listing For Sale by Owner (FSBO).
List your homeWhat's special
Dedicated study-home officeSpacious closetGenerous counter spaceWell-appointed bathAdditional bedrooms provide versatilityAmple cabinetryLight-filled open layout
Zillow last checked:
Listing updated:
Listed by:
Matthew Harris 0717746 214-934-2369,
Compass RE Texas, LLC 214-814-8100,
Katie Harris 0746227 817-240-6841,
Compass RE Texas, LLC
Bought with:
Sara Freeman, 0772546
Fort Worth Focused Real Estate
Source: NTREIS,MLS#: 21242936
Facts & features
Interior
Bedrooms & bathrooms
- Bedrooms: 3
- Bathrooms: 2
- Full bathrooms: 2
Primary bedroom
- Features: Closet Cabinetry, Dual Sinks, En Suite Bathroom, Garden Tub/Roman Tub, Separate Shower, Walk-In Closet(s)
- Level: First
- Dimensions: 16 x 12
Bedroom
- Features: Walk-In Closet(s)
- Level: First
- Dimensions: 10 x 10
Bedroom
- Features: Walk-In Closet(s)
- Level: First
- Dimensions: 12 x 10
Dining room
- Level: First
- Dimensions: 11 x 10
Kitchen
- Features: Breakfast Bar, Built-in Features, Eat-in Kitchen, Granite Counters, Kitchen Island, Pantry, Walk-In Pantry
- Level: First
- Dimensions: 15 x 15
Living room
- Features: Fireplace
- Level: First
- Dimensions: 20 x 18
Office
- Level: First
- Dimensions: 11 x 12
Utility room
- Features: Utility Room
- Level: First
- Dimensions: 7 x 5
Appliances
- Included: Dishwasher, Electric Range, Electric Water Heater, Disposal, Ice Maker, Microwave, Refrigerator
Features
- Decorative/Designer Lighting Fixtures, Eat-in Kitchen, Granite Counters, High Speed Internet, Kitchen Island, Open Floorplan, Other, Pantry, Smart Home, Cable TV, Walk-In Closet(s), Wired for Sound
- Has basement: No
- Number of fireplaces: 1
- Fireplace features: Insert
Interior area
- Total interior livable area: 2,083 sqft
Property
Parking
- Total spaces: 2
- Parking features: Garage
- Attached garage spaces: 2
Features
- Levels: One
- Stories: 1
- Pool features: None
Lot
- Size: 6,011 Square Feet
Details
- Parcel number: 40972437
Construction
Type & style
- Home type: SingleFamily
- Architectural style: Detached
- Property subtype: Single Family Residence
Condition
- Year built: 2015
Utilities & green energy
- Sewer: Public Sewer
- Water: Public
- Utilities for property: Electricity Available, Electricity Connected, Natural Gas Available, Sewer Available, Separate Meters, Water Available, Cable Available
Community & HOA
Community
- Features: Sidewalks
- Subdivision: Lake Vista Estates
HOA
- Has HOA: Yes
- Services included: Association Management, Maintenance Grounds
- HOA fee: $264 annually
- HOA name: Property Management Group
- HOA phone: 817-377-1221
Location
- Region: Fort Worth
Financial & listing details
- Tax assessed value: $373,597
- Annual tax amount: $8,680
- Date on market: 4/18/2026
- Cumulative days on market: 10 days
Price history
| Date | Event | Price |
|---|---|---|
| 6/2/2026 | Sold | -- |
Source: NTREIS #21242936 Report a problem | ||
| 5/7/2026 | Pending sale | $329,000$158/sqft |
Source: NTREIS #21242936 Report a problem | ||
| 4/29/2026 | Listing removed | $329,000$158/sqft |
Source: NTREIS #21242936 Report a problem | ||
| 4/18/2026 | Listed for sale | $329,000+46.3%$158/sqft |
Source: NTREIS #21242936 Report a problem | ||
| 4/21/2016 | Sold | -- |
Source: Agent Provided Report a problem | ||
| 3/2/2016 | Pending sale | $224,900$108/sqft |
Source: CENTURY 21 A-One Realty #13219782 Report a problem | ||
| 1/15/2016 | Price change | $224,900-0.9%$108/sqft |
Source: CENTURY 21 Home Team #13219782 Report a problem | ||
| 8/25/2015 | Listed for sale | $226,900$109/sqft |
Source: CENTURY 21, HOME TEAM #13219782 Report a problem | ||
Public tax history
| Year | Property taxes | Tax assessment |
|---|---|---|
| 2025 | $3,344 -24.2% | $373,597 |
| 2024 | $4,411 -6.6% | $373,597 -2.6% |
| 2023 | $4,721 -18.1% | $383,619 +23.1% |
| 2022 | $5,763 -11.1% | $311,660 +14.2% |
| 2021 | $6,479 +11.6% | $272,946 +16.6% |
| 2020 | $5,804 -19.7% | $234,033 -8.8% |
| 2019 | $7,224 +11.9% | $256,633 +16% |
| 2018 | $6,456 -4.8% | $221,169 -3% |
| 2017 | $6,782 +11.5% | $228,117 +13.3% |
| 2016 | $6,081 +729.9% | $201,304 +739.6% |
| 2015 | $733 | $23,976 |
| 2014 | $733 | $23,976 |
| 2013 | -- | $23,976 |
| 2012 | -- | $23,976 |
| 2011 | -- | $23,976 |
| 2010 | -- | $23,976 -33.4% |
| 2009 | -- | $36,000 +24.1% |
| 2008 | -- | $29,000 |
| 2007 | -- | $29,000 |
| 2006 | -- | $29,000 |
Find assessor info on the county website
Neighborhood: South Lake Worth
Nearby homes
- $393,000-- bd-- ba2.7k sqft8709 Regal Royale Dr, Fort Worth, TX 76108Off Market
- $394,7005 bd4 ba2.9k sqft8701 Regal Royale Dr, Fort Worth, TX 76108Off Market
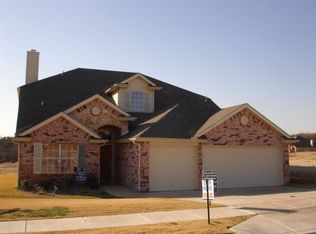
- $337,2003 bd2 ba2.1k sqft8713 Regal Royale Dr, Fort Worth, TX 76108Off Market
- $--3 bd2 ba2k sqft8704 Vista Royale Dr, Fort Worth, TX 76108Sold

- $365,1004 bd2 ba2.2k sqft8700 Vista Royale Dr, Fort Worth, TX 76108Off Market
- $326,5004 bd3 ba2.5k sqft8708 Vista Royale Dr, Fort Worth, TX 76108Off Market
- $--4 bd3 ba2.7k sqft8608 Vista Royale Dr, Fort Worth, TX 76108Sold
- $338,0003 bd2 ba2k sqft8717 Regal Royale Dr, Fort Worth, TX 76108Off Market
Nearby schools
GreatSchools rating
- 7/10North Elementary SchoolGrades: 1-5Distance: 2.2 mi
- 5/10Brewer Middle SchoolGrades: 6-8Distance: 2.9 mi
- 3/10Brewer High SchoolGrades: 9-12Distance: 1.1 mi
Schools provided by the listing agent
- Elementary: Bluehaze
- Middle: Brewer
- High: Brewer
- District: White Settlement ISD
Source: NTREIS. This data may not be complete. We recommend contacting the local school district to confirm school assignments for this home.
Get a cash offer in 3 minutes
Find out how much your home could sell for in as little as 3 minutes with a no-obligation cash offer.
Estimated market value
$334,100
Get a cash offer in 3 minutes
Find out how much your home could sell for in as little as 3 minutes with a no-obligation cash offer.
Estimated market value
$334,100
- Texas
- Tarrant County
- Fort Worth
- 76108
- South Lake Worth
- 8705 Regal Royale Dr
Nearby cities
Nearby neighborhoods
Nearby zip codes
Other Fort Worth Topics
