Welcome to this immaculate 2-story home nestled in the highly sought-after Millard School District. Boasting 4 bedrooms & 4 bathrooms, this house offers comfortable living spaces & stylish finishes throughout! As you step inside, you'll be greeted by the spacious open floor plan & will immediately feel at home with not 1, but 2 fireplaces creating a warm & inviting ambiance. Upstairs, you will enjoy a spacious primary bedroom featuring an ensuite complete with dual sinks & a walk-in closet, providing a private retreat. Convenient second-floor laundry room, very near all bedrooms! Don't miss the basement! It is an ENTERTAINERS DREAM featuring a custom bar & cozy fireplace, perfect for hosting or relaxing evenings with family. Outside, enjoy the expansive flat lot, fully fenced for added privacy & offering plenty of space for outdoor activities & enjoyment. Very close to parks, restaurants, & Tiburon! Within walking distance to school! Schedule your showing today! AMA
Sold for $424,900
$424,900
8705 S 167th St, Omaha, NE 68136
4beds
2,763sqft
Single Family Residence
Built in 2014
10,802 Square Feet Lot
$437,700 Zestimate®
$154/sqft
$2,744 Estimated rent
Home value
$437,700
$416,000 - $460,000
$2,744/mo
Zestimate® history
Owner options
List your home for rent
$2,744/mo
Rent Zestimate®
Find your next renter with Zillow Rental Manager. Plus, with online applications, you can quickly screen prospective tenants – for free.
$2,744/mo
Rent Zestimate®
Refinance and save
$3,207/mo
Est. payment
Refinancing to a lower rate could help reduce your monthly payments and save thousands over the life of the loan.
$3,207/mo
Est. payment
Explore your selling options
Work with a Zillow partner agent
Leverage their expertise and Zillow's premium Showcase listings to get your home seen by more buyers.
Get startedList with your own agent
Get your home in front of millions of buyers by listing it on Zillow.
Learn how to do itSell it yourself
Take full control of how buyers see your home on Zillow by listing For Sale by Owner (FSBO).
List your homeWhat's special
Expansive flat lotCustom barSpacious open floor planComfortable living spacesSpacious primary bedroomCozy fireplaceDual sinks
Zillow last checked:
Listing updated:
Listed by:
Jenna Friesen 402-984-9081,
BHHS Ambassador Real Estate
Bought with:
Jess Kukoly, 20230560
BHHS Ambassador Real Estate
Source: GPRMLS,MLS#: 22407672
Facts & features
Interior
Bedrooms & bathrooms
- Bedrooms: 4
- Bathrooms: 4
- Full bathrooms: 1
- 3/4 bathrooms: 1
- 1/2 bathrooms: 2
- Main level bathrooms: 1
Primary bedroom
- Level: Second
- Area: 194.81
- Dimensions: 12.1 x 16.1
Bedroom 2
- Level: Second
- Area: 128.26
- Dimensions: 10.6 x 12.1
Bedroom 3
- Level: Second
- Area: 129.6
- Dimensions: 12 x 10.8
Bedroom 4
- Level: Second
- Area: 91.91
- Dimensions: 10.1 x 9.1
Primary bathroom
- Features: 3/4, Double Sinks
Family room
- Level: Main
- Area: 180.78
- Dimensions: 13.8 x 13.1
Kitchen
- Level: Main
- Area: 217.46
- Dimensions: 16.6 x 13.1
Living room
- Level: Main
- Area: 355.52
- Dimensions: 17.6 x 20.2
Basement
- Area: 982
Heating
- Natural Gas, Forced Air
Cooling
- Central Air
Appliances
- Included: Range, Refrigerator, Water Softener, Freezer, Washer, Dishwasher, Dryer, Microwave
Features
- Basement: Walk-Out Access,Partially Finished
- Number of fireplaces: 2
- Fireplace features: Electric
Interior area
- Total structure area: 2,763
- Total interior livable area: 2,763 sqft
- Finished area above ground: 2,237
- Finished area below ground: 526
Property
Parking
- Total spaces: 2
- Parking features: Attached
- Attached garage spaces: 2
Features
- Levels: Two
- Patio & porch: Deck
- Exterior features: Sprinkler System
- Fencing: Full
Lot
- Size: 10,802 Square Feet
- Dimensions: 49.8' x 130.9' x 111.2' x 154.3
- Features: Up to 1/4 Acre.
Details
- Parcel number: 011586854
Construction
Type & style
- Home type: SingleFamily
- Property subtype: Single Family Residence
Materials
- Foundation: Concrete Perimeter
Condition
- Not New and NOT a Model
- New construction: No
- Year built: 2014
Utilities & green energy
- Sewer: Public Sewer
- Water: Public
Community & HOA
Community
- Subdivision: Meridian Park
HOA
- Has HOA: Yes
- Services included: Trash
- HOA fee: $160 annually
- HOA name: Meridian Park
Location
- Region: Omaha
Financial & listing details
- Price per square foot: $154/sqft
- Tax assessed value: $377,739
- Annual tax amount: $6,667
- Date on market: 4/3/2024
- Listing terms: VA Loan,Conventional,Cash,USDA Loan
- Ownership: Fee Simple
Price history
| Date | Event | Price |
|---|---|---|
| 5/31/2024 | Sold | $424,900$154/sqft |
Source:  GPRMLS #22407672 Report a problem GPRMLS #22407672 Report a problem | ||
| 4/8/2024 | Pending sale | $424,900$154/sqft |
Source: GPRMLS #22407672 Report a problem | ||
| 4/3/2024 | Listed for sale | $424,900+83.9%$154/sqft |
Source: GPRMLS #22407672 Report a problem | ||
| 10/1/2014 | Sold | $231,000$84/sqft |
Source: Public Record Report a problem | ||
Public tax history
| Year | Property taxes | Tax assessment |
|---|---|---|
| 2025 | -- | $377,739 +6% |
| 2024 | $6,199 -7% | $356,337 |
| 2023 | $6,668 +4.2% | $356,337 +26.8% |
| 2022 | $6,401 +5% | $281,081 |
| 2021 | $6,094 +1.3% | $281,081 +11.1% |
| 2020 | $6,014 -1.1% | $253,080 +4.6% |
| 2019 | $6,080 +4.4% | $241,856 +4.4% |
| 2018 | $5,825 -0.5% | $231,699 +2.2% |
| 2017 | $5,853 +1.6% | $226,789 +4.1% |
| 2016 | $5,761 | $217,869 +6.9% |
| 2015 | $5,761 +397.1% | $203,893 +377.3% |
| 2014 | $1,159 | $42,715 +2.9% |
| 2012 | $1,159 +21.9% | $41,525 +14.8% |
| 2011 | $951 +2.3% | $36,175 |
| 2010 | $930 +1% | $36,175 |
| 2009 | $921 -0.2% | $36,175 |
| 2008 | $922 +594.7% | $36,175 |
| 2007 | $133 -0.6% | $36,175 +640.5% |
| 2006 | $134 | $4,885 |
Find assessor info on the county website
Neighborhood: 68136
Nearby homes
- $410,0004 bd2 ba3.3k sqft8709 S 167th St, Omaha, NE 68136Off Market
- $375,3004 bd3 ba2.2k sqft16637 Meridian St, Omaha, NE 68136Off Market

- $385,3003 bd3 ba2k sqft16633 Meridian St, Omaha, NE 68136Off Market
- $356,6004 bd2 ba2.4k sqft8713 S 167th St, Omaha, NE 68136Off Market
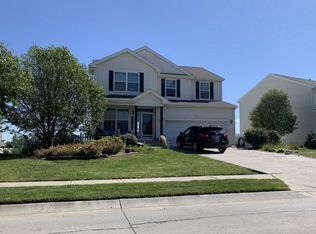
- $435,9005 bd4 ba2.8k sqft16629 Meridian St, Omaha, NE 68136Off Market
- $327,0004 bd3 ba1.9k sqft8814 S 166th St, Omaha, NE 68136Off Market
- $406,2004 bd3 ba2.7k sqft8706 S 167th St, Omaha, NE 68136Off Market
- $354,5004 bd2 ba2.9k sqft8810 S 166th St, Omaha, NE 68136Off Market
Nearby schools
GreatSchools rating
- 9/10Upchurch Elementary SchoolGrades: PK-5Distance: 0.2 mi
- 6/10Harry Andersen Middle SchoolGrades: 6-8Distance: 2 mi
- 4/10Millard South High SchoolGrades: 9-12Distance: 2.7 mi
Schools provided by the listing agent
- Elementary: Upchurch
- Middle: Harry Andersen
- High: Millard South
- District: Millard
Source: GPRMLS. This data may not be complete. We recommend contacting the local school district to confirm school assignments for this home.
Sell for more on Zillow
Get a Zillow Showcase℠ listing at no additional cost and you could sell for .
$437,700
2% more
+$8,754
With Zillow Showcase(estimated)
$446,454
Sell for more on Zillow
Get a Zillow Showcase℠ listing at no additional cost and you could sell for .
$437,700
2% more
+$8,754
With Zillow Showcase(estimated)
$446,454
- Nebraska
- Sarpy County
- Omaha
- 68136
- 8705 S 167th St
