Welcome to your stunning split-level sanctuary! This beautifully updated home welcomes you with open arms and vaulted ceilings in the living room, creating a spacious and inviting ambiance that's perfect for both relaxation and entertainment. As you step inside, you'll be greeted by the seamless flow from the living room to the kitchen, where an inviting eating area awaits, ready to host countless memorable meals with loved ones. Prepare to be dazzled by the fully updated kitchen, complete with sleek stainless steel appliances that bring modern elegance to every culinary adventure. Just off the kitchen, a convenient laundry room awaits, featuring a utility sink, ample storage cabinets, and a handy utility closet to streamline household tasks. The main level boasts a serene master bedroom, complete with generous walk-in closets for all your storage needs, alongside a cozy second bedroom and a fully updated bathroom with a luxurious tub, ensuring comfort and convenience for all. Venture upstairs to discover two additional generously sized bedrooms and yet another fully updated bathroom, providing ample space for every member of the household to thrive. Throughout the home, hardwood flooring adds warmth and character to every corner, inviting you to kick off your shoes and make yourself at home. Step outside to your own private oasis-a covered, spacious deck beckons for family BBQs and leisurely evenings under the stars, while a long driveway offers parking space for three cars along with a convenient garage for added storage or parking. With every detail carefully curated and meticulously maintained, this house is completely move-in ready, awaiting its next lucky owners to create a lifetime of cherished memories. Don't miss your chance to call this split-level beauty yours-schedule a viewing today and experience the warmth and excitement for yourself!
Closed
$347,500
8705 S Sproat Ave, Oak Lawn, IL 60453
4beds
1,960sqft
Single Family Residence
Built in 1955
6,351 Square Feet Lot
$310,000 Zestimate®
$177/sqft
$2,952 Estimated rent
Home value
$310,000
$267,000 - $353,000
$2,952/mo
Zestimate® history
Owner options
List your home for rent
$2,952/mo
Rent Zestimate®
Find your next renter with Zillow Rental Manager. Plus, with online applications, you can quickly screen prospective tenants – for free.
$2,952/mo
Rent Zestimate®
Refinance and save
$2,484/mo
Est. payment
Refinancing to a lower rate could help reduce your monthly payments and save thousands over the life of the loan.
$2,484/mo
Est. payment
Explore your selling options
Work with a Zillow partner agent
Leverage their expertise and Zillow's premium Showcase listings to get your home seen by more buyers.
Get startedList with your own agent
Get your home in front of millions of buyers by listing it on Zillow.
Learn how to do itSell it yourself
Take full control of how buyers see your home on Zillow by listing For Sale by Owner (FSBO).
List your homeWhat's special
Zillow last checked:
Listing updated:
Listed by:
Ivan Blanco 773-841-4716,
Dream Town Real Estate
Bought with:
Luis Gonzalez
Coldwell Banker Realty
Rosie Gonzalez
Coldwell Banker Realty
Source: MRED as distributed by MLS GRID,MLS#: 12097249
Facts & features
Interior
Bedrooms & bathrooms
- Bedrooms: 4
- Bathrooms: 2
- Full bathrooms: 2
Rooms
- Room types: No additional rooms
Primary bedroom
- Features: Flooring (Hardwood)
- Level: Main
- Area: 160 Square Feet
- Dimensions: 10X16
Bedroom 2
- Features: Flooring (Hardwood)
- Level: Main
- Area: 140 Square Feet
- Dimensions: 10X14
Bedroom 3
- Features: Flooring (Hardwood)
- Level: Second
- Area: 168 Square Feet
- Dimensions: 14X12
Bedroom 4
- Features: Flooring (Hardwood)
- Level: Second
- Area: 182 Square Feet
- Dimensions: 13X14
Kitchen
- Features: Kitchen (Eating Area-Table Space, Updated Kitchen), Flooring (Hardwood), Window Treatments (Blinds)
- Level: Main
- Area: 120 Square Feet
- Dimensions: 12X10
Laundry
- Features: Flooring (Ceramic Tile)
- Level: Main
- Area: 72 Square Feet
- Dimensions: 09X08
Living room
- Features: Flooring (Hardwood), Window Treatments (Blinds)
- Level: Main
- Area: 252 Square Feet
- Dimensions: 14X18
Heating
- Natural Gas, Forced Air
Cooling
- Central Air
Appliances
- Included: Range, Microwave, Dishwasher, Refrigerator, Washer, Dryer, Disposal, Stainless Steel Appliance(s), Gas Cooktop, Gas Oven
- Laundry: Main Level, Gas Dryer Hookup, Sink
Features
- Cathedral Ceiling(s), 1st Floor Bedroom, Walk-In Closet(s)
- Flooring: Hardwood
- Basement: Crawl Space
Interior area
- Total structure area: 0
- Total interior livable area: 1,960 sqft
Property
Parking
- Total spaces: 1.5
- Parking features: Concrete, Garage Door Opener, On Site, Garage Owned, Detached, Garage
- Garage spaces: 1.5
- Has uncovered spaces: Yes
Accessibility
- Accessibility features: No Disability Access
Features
- Stories: 2
- Patio & porch: Deck
- Fencing: Fenced,Chain Link
Lot
- Size: 6,351 Square Feet
- Dimensions: 50X127
Details
- Additional structures: None
- Parcel number: 24042190020000
- Special conditions: None
- Other equipment: Ceiling Fan(s)
Construction
Type & style
- Home type: SingleFamily
- Property subtype: Single Family Residence
Materials
- Vinyl Siding, Brick
- Roof: Asphalt
Condition
- New construction: No
- Year built: 1955
Utilities & green energy
- Sewer: Public Sewer
- Water: Public
Community & HOA
Community
- Features: Sidewalks
- Security: Carbon Monoxide Detector(s)
HOA
- Services included: None
Location
- Region: Oak Lawn
Financial & listing details
- Price per square foot: $177/sqft
- Annual tax amount: $7,619
- Date on market: 6/28/2024
- Listing terms: FHA
- Ownership: Fee Simple
Price history
| Date | Event | Price |
|---|---|---|
| 10/21/2024 | Sold | $347,500-3.5%$177/sqft |
Source:  MRED as distributed by MLS GRID #12097249 Report a problem MRED as distributed by MLS GRID #12097249 Report a problem | ||
| 9/11/2024 | Contingent | $360,000$184/sqft |
Source: MRED as distributed by MLS GRID #12097249 Report a problem | ||
| 8/2/2024 | Price change | $360,000-4%$184/sqft |
Source: MRED as distributed by MLS GRID #12097249 Report a problem | ||
| 7/11/2024 | Price change | $375,000-3.8%$191/sqft |
Source: MRED as distributed by MLS GRID #12097249 Report a problem | ||
| 6/28/2024 | Listed for sale | $389,900+20%$199/sqft |
Source: MRED as distributed by MLS GRID #12097249 Report a problem | ||
| 10/12/2022 | Sold | $325,000-1.5%$166/sqft |
Source: MRED as distributed by MLS GRID #11488798 Report a problem | ||
| 9/13/2022 | Pending sale | $329,900$168/sqft |
Source: MRED as distributed by MLS GRID #11488798 Report a problem | ||
| 8/28/2022 | Contingent | $329,900$168/sqft |
Source: MRED as distributed by MLS GRID #11488798 Report a problem | ||
| 8/26/2022 | Listed for sale | $329,900$168/sqft |
Source: MRED as distributed by MLS GRID #11488798 Report a problem | ||
| 8/24/2022 | Contingent | $329,900$168/sqft |
Source: MRED as distributed by MLS GRID #11488798 Report a problem | ||
| 8/11/2022 | Listed for sale | $329,900$168/sqft |
Source: MRED as distributed by MLS GRID #11488798 Report a problem | ||
Public tax history
Tax history is unavailable.
Neighborhood: 60453
Nearby homes
- $347,5004 bd2 ba1.9k sqft8705 S Sproat Ave, Oak Lawn, IL 60453Sold
- $261,1003 bd1 ba1.1k sqft8709 S Sproat Ave, Oak Lawn, IL 60453Off Market
- $238,7003 bd1 ba1.4k sqft8701 Sproat Ave, Oak Lawn, IL 60453Off Market

- $310,5003 bd1 ba1.4k sqft8701 S Sproat Ave, Oak Lawn, IL 60453Off Market
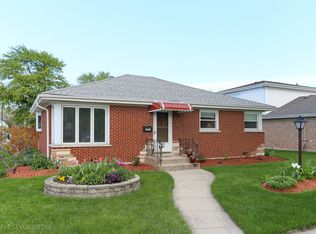
- $315,2004 bd2 ba1.8k sqft8741 Sproat Ave, Oak Lawn, IL 60453Off Market
- $285,1003 bd1 ba1.1k sqft8713 S Sproat Ave, Oak Lawn, IL 60453Off Market
- $224,6003 bd1 ba1.1k sqft8713 Sproat Ave, Oak Lawn, IL 60453Off Market
- $286,0003 bd1 ba1.1k sqft8704 S 50th Ave, Oak Lawn, IL 60453Off Market
- $330,4004 bd2 ba1k sqft8708 S 50th Ave, Oak Lawn, IL 60453Off Market
Nearby schools
GreatSchools rating
- 6/10J Covington Elementary SchoolGrades: K-5Distance: 0.6 mi
- 8/10Oak Lawn-Hometown Middle SchoolGrades: 6-8Distance: 1.6 mi
- 3/10Oak Lawn Community High SchoolGrades: 9-12Distance: 1.4 mi
Schools provided by the listing agent
- Elementary: Sward Elementary School
- Middle: Oak Lawn-Hometown Middle School
- High: Oak Lawn Comm High School
- District: 123
Source: MRED as distributed by MLS GRID. This data may not be complete. We recommend contacting the local school district to confirm school assignments for this home.
Get a cash offer in 3 minutes
Find out how much your home could sell for in as little as 3 minutes with a no-obligation cash offer.
Estimated market value
$310,000
Get a cash offer in 3 minutes
Find out how much your home could sell for in as little as 3 minutes with a no-obligation cash offer.
Estimated market value
$310,000
- Illinois
- Cook County
- Oak Lawn
- 60453
- 8705 S Sproat Ave
Nearby cities
Nearby zip codes
Other Oak Lawn Topics
