Skip main navigation
Sold for $440,000
  • $440,000

    8705 SE 168th Kittredge Loop, The Villages, FL 32162

    3beds
    2,027sqft
    Single Family Residence
    Built in 2003
    6,587 Square Feet Lot
    $403,900 Zestimate®
    $217/sqft
    $2,619 Estimated rent

    Home value

    $403,900

    $384,000 - $424,000

    $2,619/mo

    Zestimate® history
    Loading
    Loading...

    Owner options

    List your home for rent

    $2,619/mo

    Rent Zestimate®

    Find your next renter with Zillow Rental Manager. Plus, with online applications, you can quickly screen prospective tenants – for free.

    Learn more

    $2,619/mo

    Rent Zestimate®

    Refinance and save

    $3,153/mo

    Est. payment

    Refinancing to a lower rate could help reduce your monthly payments and save thousands over the life of the loan.

    See today's rates

    $3,153/mo

    Est. payment

    Explore your selling options

    Work with a Zillow partner agent

    Leverage their expertise and Zillow's premium Showcase listings to get your home seen by more buyers.

    Get started

    List with your own agent

    Get your home in front of millions of buyers by listing it on Zillow.

    Learn how to do it

    Sell it yourself

    Take full control of how buyers see your home on Zillow by listing For Sale by Owner (FSBO).

    List your home

    What's special

    Executive golf coursesShort golf cart rideNew water heaterPicturesque windowsSpanish springs town centerNew roofCrown molding throughout
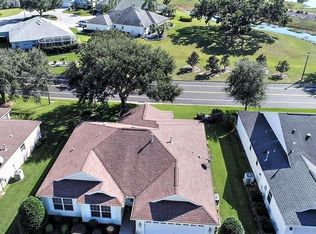
    Turn-key! All furniture, furnishings and decor stay - and everything is new! Just bring your robe and slippers. Shows like a model! For those who want to live part time in The Villages this home is ready for you your first night here, for an investor who wants a property ready to market immediately this home is a beauty and ready to go, and for full-time residents this home is a dream come true! This is for buyers who want a home that looks like new, but with the ambiance of living in an established community with tree lined streets and mature landscaping! Walking distance to Lopez Country Club, a short golf cart ride to the First Responders Recreation Center, executive golf courses, community pools, the Savanah Center, shopping and restaurants, Spanish Springs town center, and the Polo Club. Spectacular 3/2 Whispering Pines designer model that has been updated within the past 12 months. New interior laminate flooring throughout, new paint throughout, new light fixtures, no popcorn ceilings, a 366 ft.² enclosed lanai with heat, air, and vaulted ceiling with picturesque windows, a 176 ft.² screen patio for barbecuing and dining, a gorgeous kitchen with white cabinets and granite counters along with your own wine fridge and in-kitchen dining nook, crown molding throughout, lovely living room that opens to the large formal dining room, and the main bedroom is separated from the two guestrooms for privacy. There is a separate large laundry and craft/work room. NO BOND, NEW ROOF 2021, NEW WATER HEATER 2020. Do not miss this property!

    Zillow last checked:

    Listing updated:

    Listed by:

    Sue Boggs 510-508-0780,

    RE/MAX FOXFIRE - LADY LAKE 352-750-5110

    Bought with:

    Tammy Campbell, 3479546

    RE/MAX REALTY UNLIMITED

    Source: Stellar MLS,MLS#: OM657119MLS LogoOriginating MLS: Ocala - Marion

    Facts & features

    Interior

    Bedrooms & bathrooms
    • Bedrooms: 3
    • Bathrooms: 2
    • Full bathrooms: 2
    Primary bedroom
    • Features: Walk-In Closet(s)
    • Level: First
    Bedroom 2
    • Features: Built-in Closet
    • Level: First
    • Dimensions: 10.3x11.6
    Bedroom 3
    • Features: No Closet
    • Level: First
    • Dimensions: 14x10.2
    Great room
    • Level: First
    Kitchen
    • Level: First
    Living room
    • Level: First
    Workshop
    • Level: First
    Heating
    • Central
    Cooling
    • Central Air
    Appliances
    • Included: Dishwasher, Disposal, Dryer, Gas Water Heater, Microwave, Range, Refrigerator, Washer, Water Filtration System, Wine Refrigerator
    • Laundry: Laundry Room
    Features
    • Ceiling Fan(s), Crown Molding, Eating Space In Kitchen, High Ceilings, Primary Bedroom Main Floor, Solid Surface Counters, Split Bedroom, Stone Counters, Thermostat, Vaulted Ceiling(s), Walk-In Closet(s)
    • Flooring: Laminate
    • Doors: Sliding Doors
    • Windows: Blinds, Solar Screens
    • Has fireplace: No
    Interior area
    • Total structure area: 2,687
    • Total interior livable area: 2,027 sqft

    Property

    Parking
    • Total spaces: 2
    • Parking features: Driveway, Garage Door Opener, Golf Cart Parking, On Street
    • Attached garage spaces: 2
    • Has uncovered spaces: Yes
    Features
    • Levels: One
    • Stories: 1
    • Patio & porch: Patio, Screened
    • Exterior features: Irrigation System, Lighting
    Lot
    • Size: 6,587 Square Feet
    Details
    • Parcel number: 6754043000
    • Zoning: PUD
    • Special conditions: None

    Construction

    Type & style
    • Home type: SingleFamily
    • Architectural style: Ranch
    • Property subtype: Single Family Residence
    Materials
    • Vinyl Siding
    • Foundation: Slab
    • Roof: Shingle
    Condition
    • New construction: No
    • Year built: 2003

    Utilities & green energy

    • Sewer: Public Sewer
    • Water: Public
    • Utilities for property: Cable Available, Electricity Connected, Natural Gas Connected, Sewer Connected, Water Connected

    Community & HOA

    Community
    • Pet fee: $0 monthly
    • Senior community: Yes
    • Subdivision: VILLAGES OF MARION
    HOA
    • Has HOA: No
    • HOA fee: $189 monthly
    Location
    • Region: The Villages

    Financial & listing details

    • Price per square foot: $217/sqft
    • Tax assessed value: $348,321
    • Annual tax amount: $3,780
    • Date on market: 5/2/2023
    • Cumulative days on market: 58 days
    • Listing terms: Cash,Conventional,FHA
    • Ownership: Fee Simple
    • Total actual rent: 0
    • Electric utility on property: Yes
    • Road surface type: Asphalt

    Price history

    DateEventPrice
    8/18/2023Sold$440,000-2.2%$217/sqft
    Source: Stellar MLS #OM657119 Report a problem
    8/8/2023Pending sale$449,900$222/sqft
    Source: Stellar MLS #OM657119 Report a problem
    7/10/2023Listed for sale$449,900$222/sqft
    Source: Stellar MLS #OM657119 Report a problem
    6/30/2023Pending sale$449,900$222/sqft
    Source: Stellar MLS #OM657119 Report a problem
    6/22/2023Price change$449,900-6.3%$222/sqft
    Source: Stellar MLS #OM657119 Report a problem
    5/26/2023Pending sale$479,950$237/sqft
    Source: Stellar MLS #OM657119 Report a problem
    5/2/2023Listed for sale$479,950+6.7%$237/sqft
    Source: Stellar MLS #OM657119 Report a problem
    4/16/2023Listing removed--
    Source: Zillow Rentals Report a problem
    4/4/2023Price change$2,300+15%$1/sqft
    Source: Zillow Rentals Report a problem
    3/31/2023Price change$2,000-9.1%$1/sqft
    Source: Zillow Rentals Report a problem
    3/13/2023Price change$2,200-4.3%$1/sqft
    Source: Zillow Rentals Report a problem
    3/7/2023Price change$2,300-8%$1/sqft
    Source: Zillow Rentals Report a problem
    3/1/2023Price change$2,500-16.7%$1/sqft
    Source: Zillow Rentals Report a problem
    2/21/2023Price change$3,000-16.7%$1/sqft
    Source: Zillow Rentals Report a problem
    2/17/2023Price change$3,600-10%$2/sqft
    Source: Zillow Rentals Report a problem
    11/28/2022Listed for rent$4,000$2/sqft
    Source: Zillow Rental Manager Report a problem
    7/8/2022Sold$450,000-5.2%$222/sqft
    Source: Public Record Report a problem
    6/8/2022Pending sale$474,900$234/sqft
    Source: Stellar MLS #G5055628 Report a problem
    5/21/2022Listed for sale$474,900+182.2%$234/sqft
    Source: Stellar MLS #G5055628 Report a problem
    4/1/2003Sold$168,300$83/sqft
    Source: Public Record Report a problem

    Public tax history

    YearProperty taxesTax assessment
    2024$6,646 -3.7%$348,321 -3.7%
    2023$6,898 +82.5%$361,802 +68.9%
    2022$3,781 +3.3%$214,246 +3%
    2021$3,658 +0.7%$208,006 +1.4%
    2020$3,634 -10%$205,134 +2.3%
    2019$4,039 $200,522 +1.9%
    2018$4,039 +8.2%$196,783 +2.1%
    2017$3,731 +0.8%$192,736 +2.1%
    2016$3,703 $188,772 +0.7%
    2015$3,703 +7.1%$187,460 +0.8%
    2014$3,458 +2%$185,972 +1.5%
    2013$3,390 -1.9%$183,224 -2.4%
    2012$3,454 +0.4%$187,742 +0.7%
    2011$3,439 -0.4%$186,363 +1.5%
    2010$3,452 -2.3%$183,609 -4.9%
    2009$3,532 +1.3%$193,124 +0.1%
    2008$3,487 +9.9%$192,933 +20.7%
    2007$3,173 -4.6%$159,808 +2.5%
    2006$3,326 +1.2%$155,911 +3%
    2005$3,286 $151,370 +3%
    2004$3,286 $146,961
    2002-- --
    Find assessor info on the county website

    Neighborhood: 32162

    Nearby schools

    GreatSchools rating
    Get a cash offer in 3 minutes
    Find out how much your home could sell for in as little as 3 minutes with a no-obligation cash offer.
    Estimated market value
    $403,900
    Get a cash offer in 3 minutes
    Find out how much your home could sell for in as little as 3 minutes with a no-obligation cash offer.
    Estimated market value
    $403,900