**Exceptional Quality at an Incredible Value!** Experience relaxed luxury in this beautiful 4-bedroom, 3.5-bath home built by Renaissance Homes, known for superior craftsmanship and thoughtful design. Inside, you're welcomed by soaring ceilings and expansive windows overlooking lush green space. The heart of the home is a generously sized gourmet kitchen, complete with a large island perfect for gathering. Two of the four bedrooms are private suites, ideal for guests or multigenerational living. The expansive primary suite is a true retreat, featuring an impressive walk-in closet, a jetted soaking tub, and double vanities. A dedicated home office provides a quiet, focused space that could easily function as a fifth bedroom, and a large upstairs bonus room lends to many possibilities from play or media room to home gym. Outside, the covered deck provides your personal oasis for year-round entertaining—overlooking the lush green space behind for added privacy and tranquility. This location can’t be beat! Nestled in a serene neighborhood just a block away from your own private community swimming pool and playground—and nearby Cooper Mountain Nature Park with 230 acres of trails—this home offers the perfect balance of luxury accommodations and an active, well-rounded lifestyle.
Sold
$862,500
8705 SW 184th Dr, Beaverton, OR 97007
4beds
3,727sqft
Residential, Single Family Residence
Built in 2006
6,098 Square Feet Lot
$836,100 Zestimate®
$231/sqft
$3,889 Estimated rent
Home value
$836,100
$786,000 - $886,000
$3,889/mo
Zestimate® history
Owner options
List your home for rent
$3,889/mo
Rent Zestimate®
Find your next renter with Zillow Rental Manager. Plus, with online applications, you can quickly screen prospective tenants – for free.
$3,889/mo
Rent Zestimate®
Refinance and save
$5,798/mo
Est. payment
Refinancing to a lower rate could help reduce your monthly payments and save thousands over the life of the loan.
$5,798/mo
Est. payment
Explore your selling options
Work with a Zillow partner agent
Leverage their expertise and Zillow's premium Showcase listings to get your home seen by more buyers.
Get startedList with your own agent
Get your home in front of millions of buyers by listing it on Zillow.
Learn how to do itSell it yourself
Take full control of how buyers see your home on Zillow by listing For Sale by Owner (FSBO).
List your homeWhat's special
Covered deckLarge upstairs bonus roomDedicated home officePrimary suitePrivate suitesSoaring ceilingsExpansive windows
Zillow last checked:
Listing updated:
Listed by:
Maureen Hotchkiss 971-344-0475,
The Agency Portland
Bought with:
Miranda Barnes, 201254295
Works Real Estate
Source: RMLS (OR),MLS#: 447559941
Facts & features
Interior
Bedrooms & bathrooms
- Bedrooms: 4
- Bathrooms: 4
- Full bathrooms: 3
- Partial bathrooms: 1
- Main level bathrooms: 1
Rooms
- Room types: Bedroom 4, Office, Laundry, Bedroom 2, Bedroom 3, Dining Room, Family Room, Kitchen, Living Room, Primary Bedroom
Primary bedroom
- Features: Suite, Walkin Closet, Wallto Wall Carpet
- Level: Upper
- Area: 288
- Dimensions: 18 x 16
Bedroom 2
- Features: Bathroom, Suite, Wallto Wall Carpet
- Level: Upper
- Area: 132
- Dimensions: 12 x 11
Bedroom 3
- Features: Vaulted Ceiling, Walkin Closet
- Level: Upper
- Area: 143
- Dimensions: 13 x 11
Bedroom 4
- Features: Wallto Wall Carpet
- Level: Main
- Area: 132
- Dimensions: 12 x 11
Dining room
- Features: Hardwood Floors, High Ceilings
- Level: Main
- Area: 187
- Dimensions: 17 x 11
Family room
- Features: Closet, Wallto Wall Carpet
- Level: Upper
- Area: 289
- Dimensions: 17 x 17
Kitchen
- Features: Disposal, Eating Area, Gourmet Kitchen, Hardwood Floors, Microwave, Pantry, Builtin Oven, Free Standing Refrigerator, Granite, High Ceilings
- Level: Main
- Area: 165
- Width: 11
Office
- Features: Closet, Wallto Wall Carpet
- Level: Main
- Area: 100
- Dimensions: 10 x 10
Heating
- Forced Air
Cooling
- Central Air
Appliances
- Included: Built In Oven, Cooktop, Dishwasher, Disposal, Free-Standing Refrigerator, Gas Appliances, Microwave, Range Hood, Stainless Steel Appliance(s), Wine Cooler, Washer/Dryer, Gas Water Heater
- Laundry: Laundry Room
Features
- Central Vacuum, Granite, High Ceilings, Soaking Tub, Closet, Sink, Bathroom, Suite, Vaulted Ceiling(s), Walk-In Closet(s), Eat-in Kitchen, Gourmet Kitchen, Pantry, Kitchen Island, Tile
- Flooring: Hardwood, Wall to Wall Carpet
- Windows: Double Pane Windows, Vinyl Frames
- Basement: Crawl Space
- Number of fireplaces: 1
- Fireplace features: Gas, Outside
Interior area
- Total structure area: 3,727
- Total interior livable area: 3,727 sqft
Property
Parking
- Total spaces: 3
- Parking features: Driveway, On Street, Garage Door Opener, Attached, Extra Deep Garage, Tandem
- Attached garage spaces: 3
- Has uncovered spaces: Yes
Accessibility
- Accessibility features: Garage On Main, Accessibility
Features
- Levels: Two
- Stories: 2
- Patio & porch: Covered Deck, Deck, Porch
- Exterior features: Gas Hookup, Yard
- Has view: Yes
- View description: Trees/Woods
Lot
- Size: 6,098 Square Feet
- Features: Sloped, Sprinkler, SqFt 5000 to 6999
Details
- Additional structures: GasHookup
- Parcel number: R2134592
Construction
Type & style
- Home type: SingleFamily
- Architectural style: Traditional
- Property subtype: Residential, Single Family Residence
Materials
- Cement Siding, Cultured Stone
- Roof: Composition
Condition
- Resale
- New construction: No
- Year built: 2006
Utilities & green energy
- Gas: Gas Hookup, Gas
- Sewer: Public Sewer
- Water: Public
Community & HOA
Community
- Subdivision: Renaissance Pointe
HOA
- Has HOA: Yes
- Amenities included: Commons, Management, Pool
- HOA fee: $256 quarterly
Location
- Region: Beaverton
Financial & listing details
- Price per square foot: $231/sqft
- Tax assessed value: $816,730
- Annual tax amount: $9,314
- Date on market: 5/8/2025
- Cumulative days on market: 41 days
- Listing terms: Cash,Conventional
- Road surface type: Paved
Price history
| Date | Event | Price |
|---|---|---|
| 7/11/2025 | Sold | $862,500-0.9%$231/sqft |
Source:  RMLS (OR) #447559941 Report a problem RMLS (OR) #447559941 Report a problem | ||
| 6/20/2025 | Pending sale | $870,000$233/sqft |
Source: RMLS (OR) #447559941 Report a problem | ||
| 5/9/2025 | Listed for sale | $870,000+89.1%$233/sqft |
Source: RMLS (OR) #447559941 Report a problem | ||
| 12/7/2012 | Sold | $460,000-5.2%$123/sqft |
Source: RMLS (OR) #12498972 Report a problem | ||
| 3/23/2012 | Listed for sale | $485,000-27.3%$130/sqft |
Source: John L Scott Real Estate #12498972 Report a problem | ||
| 8/17/2007 | Sold | $667,000$179/sqft |
Source: Public Record Report a problem | ||
Public tax history
| Year | Property taxes | Tax assessment |
|---|---|---|
| 2025 | $9,771 +4.9% | $576,290 +3% |
| 2024 | $9,314 +3.7% | $559,510 +3% |
| 2023 | $8,979 +3.5% | $543,220 +3% |
| 2022 | $8,679 +3.9% | $527,400 |
| 2021 | $8,353 +3.1% | -- |
| 2020 | $8,101 +3.5% | $497,130 +3% |
| 2019 | $7,828 +3.5% | $482,660 |
| 2018 | $7,566 | $482,660 +6.1% |
| 2017 | $7,566 +7.7% | $454,970 +3% |
| 2016 | $7,025 | $441,720 +3% |
| 2015 | $7,025 +4% | $428,860 +3% |
| 2014 | $6,751 +4.5% | $416,370 +3% |
| 2013 | $6,463 +13.5% | $404,250 +3% |
| 2012 | $5,694 +2.8% | $392,480 -27.1% |
| 2011 | $5,541 +2.6% | $538,750 0% |
| 2010 | $5,400 +1.9% | $538,800 -6.4% |
| 2009 | $5,297 +6.7% | $575,830 -14.3% |
| 2008 | $4,965 +2.5% | $671,790 -3.7% |
| 2007 | $4,843 +285.5% | $697,820 +322.5% |
| 2006 | $1,256 +41% | $165,170 +109.2% |
| 2005 | $891 | $78,960 |
Find assessor info on the county website
Neighborhood: 97007
Nearby homes
- $930,4005 bd4 ba4.3k sqft8713 SW 184th Dr, Beaverton, OR 97007Off Market
- $870,8004 bd3 ba3.4k sqft8697 SW 184th Dr, Beaverton, OR 97007Off Market
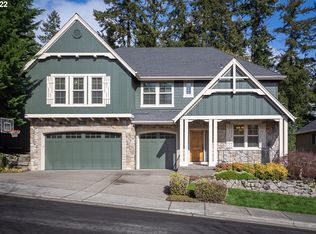
- $961,7005 bd4 ba4.4k sqft8721 SW 184th Dr, Beaverton, OR 97007Off Market
- $774,7003 bd3 ba3.2k sqft8689 SW 184th Dr, Beaverton, OR 97007Off Market
- $723,6004 bd2 ba2.5k sqft8708 SW 184th Dr, Beaverton, OR 97007Off Market
- $712,9003 bd3 ba2.8k sqft8714 SW 184th Dr, Beaverton, OR 97007Off Market
- $717,3004 bd2 ba3.1k sqft8720 SW 184th Dr, Beaverton, OR 97007Off Market
- $776,1004 bd3 ba3.1k sqft8670 SW 184th Dr, Beaverton, OR 97007Off Market
Nearby schools
GreatSchools rating
- 8/10Cooper Mountain Elementary SchoolGrades: K-5Distance: 0.9 mi
- 6/10Highland Park Middle SchoolGrades: 6-8Distance: 2.4 mi
- 8/10Mountainside High SchoolGrades: 9-12Distance: 2.1 mi
Schools provided by the listing agent
- Elementary: Cooper Mountain
- Middle: Highland Park
- High: Mountainside
Source: RMLS (OR). This data may not be complete. We recommend contacting the local school district to confirm school assignments for this home.
Get a cash offer in 3 minutes
Find out how much your home could sell for in as little as 3 minutes with a no-obligation cash offer.
Estimated market value
$836,100
Get a cash offer in 3 minutes
Find out how much your home could sell for in as little as 3 minutes with a no-obligation cash offer.
Estimated market value
$836,100
- Oregon
- Washington County
- Beaverton
- 97007
- 8705 SW 184th Dr
