Welcome to this stunning 4-bedroom, 2.5-bath, two-story Honey Dew floor plan by Summit Homes, ideally situated on one of the community’s most sought-after waterfront lots. Enjoy breathtaking water views and a peaceful setting that make this home truly exceptional. Only 9 months old and lightly lived in, this home offers the advantages of new construction without the wait. Due to a relocation, the sellers are providing a rare opportunity for the next owner to enjoy a move-in-ready home loaded with upgrades and premium finishes. Features include smart-home technology, upgraded appliances, designer paint selections, tile flooring in wet areas, granite countertops, hardwood floors, and a spacious walk-in pantry. The open-concept kitchen, dining, and living areas create the perfect space for everyday living and entertaining. The unfinished basement offers excellent future expansion potential, complete with a full-bath rough-in, egress window, and insulated foundation walls. The garage is equipped with automatic openers and a 240-volt EV charging outlet. Residents enjoy outstanding neighborhood amenities, including a beautiful two-acre stocked fishing pond, Olympic-size swimming pool, two playgrounds, walking trails, and a covered pavilion.
Contingent
Price cut: $15.1K (6/10)
$399,900
8705 SW Edgewater Dr, Blue Springs, MO 64064
4beds
1,857sqft
Single Family Residence
Built in 2024
4,650 Square Feet Lot
$-- Zestimate®
$215/sqft
$68/mo HOA
What's special
Olympic-size swimming poolBreathtaking water viewsGranite countertopsDesigner paint selectionsTwo playgroundsCovered pavilionWalking trails
- 44 days |
- 649 |
- 43 |
Zillow last checked:
Listing updated:
Listed by:
Greg Brickhouse 816-210-4218,
Brickhouse Real Estate Service
Source: Heartland MLS as distributed by MLS GRID,MLS#: 2622465
Facts & features
Interior
Bedrooms & bathrooms
- Bedrooms: 4
- Bathrooms: 3
- Full bathrooms: 2
- 1/2 bathrooms: 1
Primary bedroom
- Features: All Carpet, Ceiling Fan(s)
- Level: Second
Bedroom 2
- Features: All Carpet, Ceiling Fan(s)
- Level: Second
Bedroom 3
- Features: All Carpet, Ceiling Fan(s)
- Level: Second
Bedroom 4
- Features: All Carpet, Ceiling Fan(s)
- Level: Second
Primary bathroom
- Features: Built-in Features, Shower Only, Walk-In Closet(s)
- Level: Second
Bathroom 2
- Features: Built-in Features, Ceramic Tiles, Double Vanity, Shower Over Tub
- Level: Second
Dining room
- Level: First
Half bath
- Features: Ceramic Tiles
- Level: First
Kitchen
- Features: Granite Counters, Kitchen Island, Pantry
- Level: First
Living room
- Level: First
Heating
- Forced Air
Cooling
- Electric
Appliances
- Included: Dishwasher, Disposal, Humidifier, Microwave, Stainless Steel Appliance(s)
- Laundry: Main Level, Off The Kitchen
Features
- Ceiling Fan(s), Custom Cabinets, Kitchen Island, Pantry
- Flooring: Luxury Vinyl, Tile
- Doors: Storm Door(s)
- Windows: Window Coverings, Thermal Windows
- Basement: Concrete,Unfinished,Sump Pump
- Number of fireplaces: 1
- Fireplace features: Electric
Interior area
- Total structure area: 1,857
- Total interior livable area: 1,857 sqft
- Finished area above ground: 1,857
- Finished area below ground: 0
Property
Parking
- Total spaces: 2
- Parking features: Attached, Electric Vehicle Charging Station(s)
- Attached garage spaces: 2
Features
- Patio & porch: Patio
- Fencing: Metal
- Waterfront features: Pond
Lot
- Size: 4,650 Square Feet
- Features: City Lot
Details
- Parcel number: 54330322700000000
Construction
Type & style
- Home type: SingleFamily
- Architectural style: Traditional
- Property subtype: Single Family Residence
Materials
- Concrete, Stone Veneer, Wood Siding
- Roof: Composition
Condition
- Year built: 2024
Details
- Builder model: Honey Dew
- Builder name: Summit Homes
Utilities & green energy
- Sewer: Public Sewer
- Water: Public
Green energy
- Green verification: ENERGY STAR Certified Homes
- Energy efficient items: Appliances, Construction, HVAC, Lighting, Doors, Windows
- Construction elements: Recycled Materials
- Water conservation: Low-Flow Fixtures
Community & HOA
Community
- Security: Smoke Detector(s)
- Subdivision: Edgewater
HOA
- Has HOA: Yes
- Amenities included: Play Area, Pool, Trail(s)
- Services included: Curbside Recycle, Trash
- HOA fee: $813 annually
Location
- Region: Blue Springs
Financial & listing details
- Price per square foot: $215/sqft
- Tax assessed value: $9,310
- Annual tax amount: $533
- Date on market: 6/1/2026
- Listing terms: Cash,Conventional,FHA,VA Loan
- Ownership: Private
- Road surface type: Paved
Estimated market value
Not available
Estimated sales range
Not available
Not available
Price history
| Date | Event | Price |
|---|---|---|
| 7/14/2026 | Contingent | $399,900$215/sqft |
Source:  Heartland MLS as distributed by MLS GRID #2622465 Report a problem Heartland MLS as distributed by MLS GRID #2622465 Report a problem | ||
| 6/10/2026 | Price change | $399,900-3.6%$215/sqft |
Source: Heartland MLS as distributed by MLS GRID #2622465 Report a problem | ||
| 6/1/2026 | Listed for sale | $415,000+19.5%$223/sqft |
Source: Heartland MLS as distributed by MLS GRID #2622465 Report a problem | ||
| 8/14/2025 | Sold | -- |
Source: Heartland MLS as distributed by MLS GRID #2516981 Report a problem | ||
| 10/25/2024 | Pending sale | $347,300$187/sqft |
Source: Heartland MLS as distributed by MLS GRID #2516981 Report a problem | ||
| 10/25/2024 | Listed for sale | $347,300$187/sqft |
Source: Heartland MLS as distributed by MLS GRID #2516981 Report a problem | ||
Public tax history
| Year | Property taxes | Tax assessment |
|---|---|---|
| 2025 | $533 +3.5% | $1,769 +14.9% |
| 2024 | $514 +0.2% | $1,539 |
| 2023 | $513 | $1,539 |
| 2022 | -- | -- |
Find assessor info on the county website
Monthly payment
Est. payment
Payment breakdown
Explore the cost of this home by adjusting the details. Changes won't be saved.Climate risks
Neighborhood: 64064
Nearby schools
GreatSchools rating
- 7/10Mason Elementary SchoolGrades: K-5Distance: 1.3 mi
- 6/10Bernard C. Campbell Middle SchoolGrades: 6-8Distance: 4.1 mi
- 8/10Lee's Summit North High SchoolGrades: 9-12Distance: 5.7 mi
Schools provided by the listing agent
- Elementary: Mason Lee's Summit
- Middle: Bernard Campbell
Source: Heartland MLS as distributed by MLS GRID. This data may not be complete. We recommend contacting the local school district to confirm school assignments for this home.
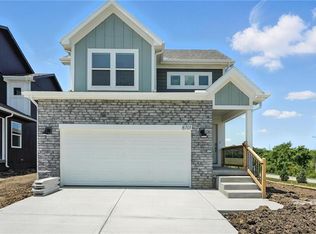
- $--3 bd3 ba1.5k sqft8701 SW Edgewater Dr, Blue Springs, MO 64064Sold
- $342,4003 bd2 ba1.5k sqft8709 SW Edgewater Dr, Blue Springs, MO 64064Off Market
- $354,0004 bd2 ba1.9k sqft8713 SW Edgewater Dr, Blue Springs, MO 64064Off Market
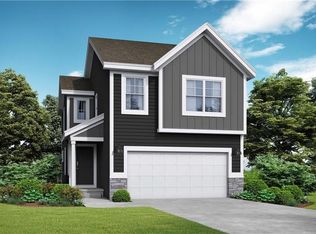
- $--4 bd3 ba1.8k sqft8713 SW Edgewater Dr, Blue Springs, MO 64064Sold
- $--3 bd3 ba1.5k sqft8709 SW Edgewater Dr, Lees Summit, MO 64064Sold
- $349,4004 bd2 ba1.8k sqft8717 SW Edgewater Dr, Blue Springs, MO 64064Off Market
- $--4 bd3 ba1.6k sqft8717 SW Edgewater Dr, Blue Springs, MO 64064Sold
- $332,3003 bd2 ba1.6k sqft8721 SW Edgewater Dr, Blue Springs, MO 64064Off Market
A local agent can set up tours, give advice and negotiate with sellers.
A local lender can help you make sure your offer is ready when you are.
Similar homes
- $340,0004 bd4 ba2k sqft8816 SW 9th St, Blue Springs, MO 64064For Sale
 MLS ID #2612714, Shani Overfelt, Coldwell Banker Distinctive Pr. Heartland MLS as distributed by MLS GRID
 - $460,6054 bd3 ba2.5k sqft9014 SW 4th St, Lees Summit, MO 64064New Construction
 Heartland MLS as distributed by MLS GRID
 - $424,3754 bd3 ba2.2k sqft355 SW Chavis Dr, Lees Summit, MO 64064New Construction
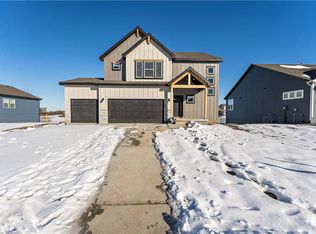 Heartland MLS as distributed by MLS GRID
 - $479,9004 bd3 ba2.3k sqft124 SE Briar Valley Ln, Blue Springs, MO 64064For Sale
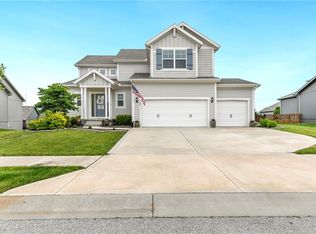 MLS ID #2620246, Joe Ientile, KW Diamond Partners. Heartland MLS as distributed by MLS GRID
 - $415,0003 bd3 ba1.6k sqft3919 SE Valley Forge Dr, Blue Springs, MO 64014For SaleMLS ID #2624140, Amanda Bellemere, Weichert Realtors - Generations. Heartland MLS as distributed by MLS GRID
- $415,0004 bd3 ba2.2k sqft27310 E Cedar Grove Dr, Lake Lotawana, MO 64086For SaleMLS ID #2629797, Jacque Ross, Platinum Realty LLC. Heartland MLS as distributed by MLS GRID
- $360,0003 bd2 ba1.6k sqft309 SW Hawthorne Ct, Blue Springs, MO 64014For SaleMLS ID #2624215, Hightower Heritage Team, Jason Mitchell Real Estate Mis. Heartland MLS as distributed by MLS GRID
- $339,0004 bd3 ba1.8k sqft8788 SW 9th St, Blue Springs, MO 64064For SaleMLS ID #2616003, Drew Harden, Platinum Realty LLC. Heartland MLS as distributed by MLS GRID
- $435,9004 bd3 ba2.5k sqft1029 NE Copperwood Dr, Lees Summit, MO 64086For SaleMLS ID #2629245, Kimberly Killian, Realty Platinum Professionals. Heartland MLS as distributed by MLS GRID
- $329,9003 bd3 ba1.7k sqft709 SW 31st Ct, Blue Springs, MO 64015For SaleMLS ID #2629898, Chris Dalton, Dalton Realty, LLC. Heartland MLS as distributed by MLS GRID
- $550,0005 bd3 ba2.7k sqft4805 SW 3rd St, Blue Springs, MO 64014For SaleMLS ID #2629963, Pam Malcy, BHG Kansas City Homes. Heartland MLS as distributed by MLS GRID
- $385,0004 bd3 ba2.4k sqft9060 E 51st St, Kansas City, MO 64133For SaleMLS ID #2627062, Marline Brown, Murrell Homes Real Estate Grp. Heartland MLS as distributed by MLS GRID
- $374,9003 bd3 ba1.6k sqft1409 NE Jaclyn Dr, Grain Valley, MO 64029For SaleMLS ID #2629534, Janice Siglar, Compass Realty Group. Heartland MLS as distributed by MLS GRID
- $385,0003 bd3 ba1.9k sqft412 NE Deerfield Ct, Lees Summit, MO 64086For SaleMLS ID #2627402, Joe Blackshere, 1st Class Real Estate KC. Heartland MLS as distributed by MLS GRID
- $350,0003 bd3 ba1.7k sqft1100 NE Deerbrook Ter, Lees Summit, MO 64086For SaleMLS ID #2630253, Erin Slocum, RE/MAX Elite, REALTORS. Heartland MLS as distributed by MLS GRID
- $399,9003 bd3 ba2k sqft2128 SW British Dr, Lees Summit, MO 64081For SaleMLS ID #2618911, Tony Daugherty, Keller Williams Southland. Heartland MLS as distributed by MLS GRID
- $480,0004 bd4 ba2k sqft4300 SE Adams Dr, Blue Springs, MO 64014New ConstructionHeartland MLS as distributed by MLS GRID
- $484,9504 bd3 ba2k sqft4712 SW 6th Ter, Blue Springs, MO 64014For SaleMLS ID #2576787, Terry Christensen, ReeceNichols - Lees Summit. Heartland MLS as distributed by MLS GRID
- $419,0004 bd3 ba1.9k sqft1807 Alpine Dr, Pleasant Hill, MO 64080For SaleMLS ID #2617134, Tammy Foxworthy, Platinum Realty LLC. Heartland MLS as distributed by MLS GRID
- $420,0004 bd3 ba2.2k sqft1400 SW Pacific Dr, Lees Summit, MO 64081For SaleMLS ID #2629165, Jessica Kurzweil, ReeceNichols - Lees Summit. Heartland MLS as distributed by MLS GRID
