This spacious Navarro Model is waiting for you! The large great room invites you with custom built-ins, a tray ceiling, recessed lighting, crown molding, ceiling fan, while overlooking a greenbelt and peaceful east-facing covered patio. Plenty of room for entertaining, with a bonus room off the great room - perfect for an office, hobby room or gaming room - with space enough for a pool table. Kitchen Island has been refreshed with light paint. The chef's kitchen is appointed with a GE Profile 5-burner gas cooktop, GE Profile oven and microwave, stainless dishwasher, granite countertops, custom backsplash, solar tube, decorative lighting, a generous walk in pantry and a butler's pantry by the formal dining room. Enjoy the convenience of pull out shelves, a low profile cooktop vent and recycle drawer. Relax in your primary bedroom retreat, with ensuite bath featuring a ceiling fan, extra large curbless shower, soaking tub, dual vanities and large (14 x 8) walk in closet, with direct access to the laundry room. Your guests will feel welcome in the second bedroom with their own ensuite bathroom, which has been refreshed with new paint in both the bedroom and bath. The laundry room is appointed with generous cabinetry for storage, a sink, and potential space for a second fridge. Decorator touches include custom tile work, plantation shutters, decorative lighting and entertainment cabinetry great room. Special attention to detail with radiant barrier in the attic, irrigation around the foundation, refreshing ceiling fans and a gas bbq grill stub at the 25 x 11 back patio. The roof was replaced in 2020 and the home's exterior was painted in 2023. Robson Ranch is a 55+ Active Adult Community with Golf, Tennis, Two Swimming Pools, a Fitness Center & much more. It's time to start your next adventure! * All information is deemed reliable but is not guaranteed and should be independently verified *
Sold
Price Unknown
8705 Sarasota Dr, Denton, TX 76207
2beds
2,988sqft
Single Family Residence
Built in 2011
0.28 Acres Lot
$652,700 Zestimate®
$--/sqft
$2,792 Estimated rent
Home value
$652,700
$614,000 - $692,000
$2,792/mo
Zestimate® history
Owner options
List your home for rent
$2,792/mo
Rent Zestimate®
Find your next renter with Zillow Rental Manager. Plus, with online applications, you can quickly screen prospective tenants – for free.
$2,792/mo
Rent Zestimate®
Refinance and save
$1,870/mo
Est. payment
Refinancing to a lower rate could help reduce your monthly payments and save thousands over the life of the loan.
$1,870/mo
Est. payment
Explore your selling options
Work with a Zillow partner agent
Leverage their expertise and Zillow's premium Showcase listings to get your home seen by more buyers.
Get startedList with your own agent
Get your home in front of millions of buyers by listing it on Zillow.
Learn how to do itSell it yourself
Take full control of how buyers see your home on Zillow by listing For Sale by Owner (FSBO).
List your homeWhat's special
Solar tubeStainless dishwasherRefreshed with new paintRecessed lightingFormal dining roomBonus roomCustom built-ins
Zillow last checked:
Listing updated:
Listed by:
Rose Depoe 0677371 817-368-6522,
Keller Williams Realty-FM 972-874-1905
Bought with:
Steve Depoe
Keller Williams Realty-FM
Source: NTREIS,MLS#: 20898830
Facts & features
Interior
Bedrooms & bathrooms
- Bedrooms: 2
- Bathrooms: 3
- Full bathrooms: 2
- 1/2 bathrooms: 1
Primary bedroom
- Features: Ceiling Fan(s), En Suite Bathroom, Walk-In Closet(s)
- Level: First
- Dimensions: 18 x 18
Bedroom
- Features: Ceiling Fan(s), Walk-In Closet(s)
- Level: First
- Dimensions: 13 x 12
Primary bathroom
- Features: Built-in Features, Dual Sinks, Double Vanity, En Suite Bathroom, Garden Tub/Roman Tub, Stone Counters, Separate Shower
- Level: First
- Dimensions: 19 x 14
Bonus room
- Level: First
- Dimensions: 20 x 10
Breakfast room nook
- Features: Breakfast Bar
- Level: First
- Dimensions: 12 x 12
Dining room
- Level: First
- Dimensions: 14 x 12
Other
- Features: Built-in Features, En Suite Bathroom
- Level: First
- Dimensions: 8 x 5
Half bath
- Level: First
- Dimensions: 5 x 5
Kitchen
- Features: Breakfast Bar, Built-in Features, Granite Counters, Kitchen Island, Walk-In Pantry
- Level: First
- Dimensions: 20 x 12
Living room
- Features: Built-in Features, Ceiling Fan(s)
- Level: First
- Dimensions: 25 x 20
Utility room
- Features: Built-in Features, Utility Room, Utility Sink
- Level: First
- Dimensions: 7 x 14
Heating
- Central
Cooling
- Central Air, Ceiling Fan(s)
Appliances
- Included: Dishwasher, Electric Oven, Gas Cooktop, Disposal, Microwave
- Laundry: Washer Hookup, Electric Dryer Hookup, Laundry in Utility Room
Features
- Built-in Features, Chandelier, Decorative/Designer Lighting Fixtures, Double Vanity, Kitchen Island, Open Floorplan, Walk-In Closet(s)
- Flooring: Tile, Wood
- Windows: Shutters
- Has basement: No
- Has fireplace: No
Interior area
- Total interior livable area: 2,988 sqft
Property
Parking
- Total spaces: 3
- Parking features: Garage Faces Front, Inside Entrance, Kitchen Level
- Attached garage spaces: 3
Features
- Levels: One
- Stories: 1
- Patio & porch: Covered
- Pool features: None, Community
- Spa features: Community
Lot
- Size: 0.28 Acres
- Features: Greenbelt, Landscaped, Sprinkler System
Details
- Parcel number: R529190
Construction
Type & style
- Home type: SingleFamily
- Architectural style: Detached
- Property subtype: Single Family Residence
Materials
- Foundation: Slab
- Roof: Composition
Condition
- Year built: 2011
Utilities & green energy
- Sewer: Public Sewer
- Water: Public
- Utilities for property: Electricity Available, Sewer Available, Water Available
Community & HOA
Community
- Features: Clubhouse, Curbs, Fitness Center, Golf, Gated, Other, Pickleball, Pool, Restaurant, Sidewalks, Tennis Court(s), Trails/Paths
- Senior community: Yes
- Subdivision: Robson Ranch 24
HOA
- Has HOA: Yes
- Services included: Association Management
- HOA fee: $1,870 semi-annually
- HOA name: Robson Ranch HOA
- HOA phone: 940-246-1028
Location
- Region: Denton
Financial & listing details
- Annual tax amount: $13,115
- Date on market: 4/16/2025
- Cumulative days on market: 273 days
- Electric utility on property: Yes
Price history
| Date | Event | Price |
|---|---|---|
| 8/19/2025 | Sold | -- |
Source: NTREIS #20898830 Report a problem | ||
| 8/4/2025 | Pending sale | $688,000$230/sqft |
Source: NTREIS #20898830 Report a problem | ||
| 7/21/2025 | Contingent | $688,000$230/sqft |
Source: NTREIS #20898830 Report a problem | ||
| 7/9/2025 | Price change | $688,000-5.1%$230/sqft |
Source: NTREIS #20898830 Report a problem | ||
| 6/11/2025 | Price change | $725,000-3.3%$243/sqft |
Source: NTREIS #20898830 Report a problem | ||
| 5/22/2025 | Price change | $749,995-2%$251/sqft |
Source: NTREIS #20898830 Report a problem | ||
| 5/1/2025 | Price change | $765,000-1.3%$256/sqft |
Source: NTREIS #20898830 Report a problem | ||
| 4/16/2025 | Listed for sale | $775,000$259/sqft |
Source: NTREIS #20898830 Report a problem | ||
Public tax history
Tax history is unavailable.
Neighborhood: Robson Ranch
Nearby homes
- $693,9002 bd2 ba2.9k sqft8705 Sarasota, Denton, TX 76207Off Market
- $628,8002 bd3 ba2.4k sqft8709 Sarasota, Denton, TX 76207Off Market

- $591,1002 bd2 ba2.4k sqft8701 Sarasota, Denton, TX 76207Off Market
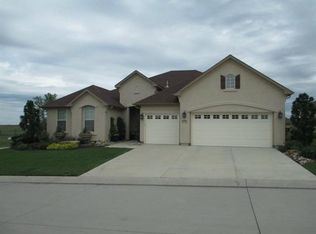
- $619,0003 bd4 ba2.4k sqft9509 Crestview Dr, Denton, TX 76207Off Market

- $671,8003 bd3 ba2.6k sqft8713 Sarasota, Denton, TX 76207Off Market
- $601,1002 bd2 ba2.4k sqft8704 Maryland Ct, Denton, TX 76207Off Market
- $612,9004 bd3 ba2.6k sqft8704 Sarasota, Denton, TX 76207Off Market
- $575,7002 bd3 ba2.1k sqft8708 Maryland Ct, Denton, TX 76207Off Market
Nearby schools
GreatSchools rating
- 3/10Borman Elementary SchoolGrades: PK-5Distance: 6.4 mi
- 6/10McMath Middle SchoolGrades: 6-8Distance: 7.3 mi
- 5/10Denton High SchoolGrades: 9-12Distance: 8.5 mi
Schools provided by the listing agent
- Elementary: Borman
- Middle: Mcmath
- High: Denton
- District: Denton ISD
Source: NTREIS. This data may not be complete. We recommend contacting the local school district to confirm school assignments for this home.
Get a cash offer in 3 minutes
Find out how much your home could sell for in as little as 3 minutes with a no-obligation cash offer.
Estimated market value
$652,700
Get a cash offer in 3 minutes
Find out how much your home could sell for in as little as 3 minutes with a no-obligation cash offer.
Estimated market value
$652,700
- Texas
- Denton County
- Denton
- 76207
- Robson Ranch
- 8705 Sarasota Dr
Nearby cities
Nearby neighborhoods
Nearby zip codes
Other Denton Topics
