Skip main navigation
Sold for $469,000
  • $469,000

    8705 Terroir Ln, New Kent, VA 23124

    3beds
    1,630sqft
    Single Family Residence
    Built in 2025
    -- sqft lot
    $435,800 Zestimate®
    $288/sqft
    $2,684 Estimated rent

    Home value

    $435,800

    $405,000 - $466,000

    $2,684/mo

    Zestimate® history
    Loading
    Loading...

    Owner options

    List your home for rent

    $2,684/mo

    Rent Zestimate®

    Find your next renter with Zillow Rental Manager. Plus, with online applications, you can quickly screen prospective tenants – for free.

    Learn more

    $2,684/mo

    Rent Zestimate®

    Refinance and save

    $3,135/mo

    Est. payment

    Refinancing to a lower rate could help reduce your monthly payments and save thousands over the life of the loan.

    See today's rates

    $3,135/mo

    Est. payment

    Explore your selling options

    Work with a Zillow partner agent

    Leverage their expertise and Zillow's premium Showcase listings to get your home seen by more buyers.

    Get started

    List with your own agent

    Get your home in front of millions of buyers by listing it on Zillow.

    Learn how to do it

    Sell it yourself

    Take full control of how buyers see your home on Zillow by listing For Sale by Owner (FSBO).

    List your home

    What's special

    Charcoal-colored roofFive-panel interior doorsFront-load two-car garageCastle gray brickSpacious guest bedroomThree bedroomsThree baths
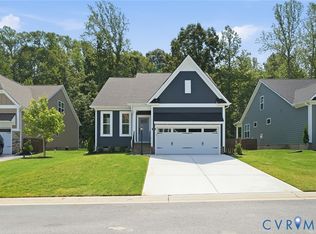
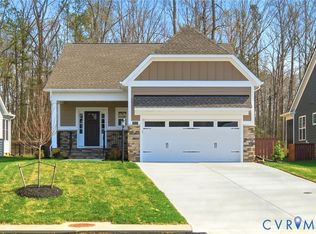

    *MOVE IN READY* *ALL APPLIANCES INCLUDED*Viniterra is a 55+ community offering low-maintenance homes. This beautifully designed 1,630 square foot home featuring three bedrooms, three baths, a front-load, two-car garage, and a covered porch. Upon entry, you’ll find a spacious guest bedroom to the left, complemented by a coat closet in the hallway and a full bathroom accessible from the hallway. The layout then opens into the large great room, where a gas fireplace with a Richland mantle creates a cozy focal point. The kitchen sits at the back of the home, offering an open flow to the eat-in area and a seamless connection to the great room—ideal for entertaining. The primary suite is conveniently located on the first floor and features a luxury tile shower, moon white quartz countertop, and frost vanity with satin nickel hardware. A striking feature of the Hatcher is the oak wood tread hardwood stairs leading to the second floor. Upstairs, the third bedroom shares a full bathroom with frost cabinetry, satin nickel hardware, and a quartz blanco maple countertop. The unfinished storage area at the back of the second floor adds valuable space. The exterior of the home is finished with gray slate hardie plank siding, Castle Gray brick, and a charcoal-colored roof, accented by a black front door and white garage door. Inside, the soft beige luxury vinyl plank flooring flows through the first floor, while ecru-colored carpet is found in the bedrooms, hallways, and upstairs rooms. Additional details include five-panel interior doors, Frigidaire Gallery appliances with a gas range and stainless steel dishwasher, and a full downstairs bathroom with soft beige luxury vinyl plank flooring. *Photos for new homes may vary from the actual home available for sale. We often showcase pictures from a model home of the same style*

    Zillow last checked:

    Listing updated:

    Listed by:

    Nikki Axman 302-528-0354,

    Providence Hill Real Estate,

    Stephanie Harding 804-314-8666,

    Providence Hill Real Estate

    Bought with:

    Greg Loper, 0225192650

    Movoto Inc

    Source: CVRMLS,MLS#: 2528603MLS LogoOriginating MLS: Central Virginia Regional MLS

    Facts & features

    Interior

    Bedrooms & bathrooms
    • Bedrooms: 3
    • Bathrooms: 3
    • Full bathrooms: 3
    Other
    • Description: Tub & Shower
    • Level: First
    Other
    • Description: Tub
    • Level: Second
    Heating
    • Natural Gas, Zoned
    Cooling
    • Zoned
    Appliances
    • Included: Dryer, Dishwasher, Gas Cooking, Microwave, Range, Refrigerator, Tankless Water Heater, Washer
    Features
    • Bedroom on Main Level, Fireplace, Granite Counters, Main Level Primary
    • Flooring: Partially Carpeted, Vinyl
    • Has basement: No
    • Attic: Access Only
    • Number of fireplaces: 1
    • Fireplace features: Gas
    Interior area
    • Total interior livable area: 1,630 sqft
    • Finished area above ground: 1,630
    • Finished area below ground: 0

    Property

    Parking
    • Total spaces: 2
    • Parking features: Attached, Direct Access, Garage
    • Attached garage spaces: 2
    Features
    • Levels: Two
    • Stories: 2
    • Patio & porch: Deck
    • Pool features: Pool, Community
    Details
    • Parcel number: L1338102247
    • Special conditions: Corporate Listing

    Construction

    Type & style
    • Home type: SingleFamily
    • Architectural style: Two Story
    • Property subtype: Single Family Residence
    Materials
    • Drywall, Frame, HardiPlank Type
    Condition
    • New Construction
    • New construction: Yes
    • Year built: 2025

    Utilities & green energy

    • Sewer: Public Sewer
    • Water: Public

    Community & HOA

    Community
    • Features: Home Owners Association, Pool
    • Senior community: Yes
    • Subdivision: Viniterra
    HOA
    • Has HOA: Yes
    • Services included: Association Management, Clubhouse, Common Areas, Maintenance Grounds, Pool(s), Road Maintenance, Snow Removal, Trash
    • HOA fee: $346 monthly
    Location
    • Region: New Kent

    Financial & listing details

    • Price per square foot: $288/sqft
    • Date on market: 12/13/2025
    • Ownership: Corporate
    • Ownership type: Corporation

    Price history

    DateEventPrice
    7/9/2026Sold$469,000$288/sqft
    Source: CVRMLS #2528603 Report a problem
    5/11/2026Pending sale$469,000$288/sqft
    Source: CVRMLS #2528603 Report a problem
    4/24/2026Price change$469,000-4.1%$288/sqft
    Source: CVRMLS #2528603 Report a problem
    1/23/2026Price change$489,000-0.1%$300/sqft
    Source: Mungo Homes, Inc Report a problem
    10/10/2025Listed for sale$489,540$300/sqft
    Source: CVRMLS #2528603 Report a problem
    10/6/2025Listing removed$489,540$300/sqft
    Source: CVRMLS #2523364 Report a problem
    9/30/2025Price change$489,540+0.1%$300/sqft
    Source: CVRMLS #2523364 Report a problem
    9/12/2025Price change$489,000-1.2%$300/sqft
    Source: CVRMLS #2523364 Report a problem
    9/11/2025Price change$494,950-1.1%$304/sqft
    Source: CVRMLS #2523364 Report a problem
    8/31/2025Price change$500,378+2.1%$307/sqft
    Source: CVRMLS #2523364 Report a problem
    8/19/2025Listed for sale$489,950$301/sqft
    Source: CVRMLS #2523364 Report a problem
    8/12/2025Listing removed$489,950$301/sqft
    Source: CVRMLS #2502443 Report a problem
    5/13/2025Price change$489,950-1%$301/sqft
    Source: CVRMLS #2502443 Report a problem
    1/30/2025Listed for sale$494,950$304/sqft
    Source: CVRMLS #2502443 Report a problem

    Public tax history

    Tax history is unavailable.

    Neighborhood: 23124

    Nearby schools

    GreatSchools rating
    Schools provided by the listing agent
    • Elementary: New Kent
    • Middle: New Kent
    • High: New Kent

    Source: CVRMLS. This data may not be complete. We recommend contacting the local school district to confirm school assignments for this home.

    Get a cash offer in 3 minutes
    Find out how much your home could sell for in as little as 3 minutes with a no-obligation cash offer.
    Estimated market value
    $435,800
    Get a cash offer in 3 minutes
    Find out how much your home could sell for in as little as 3 minutes with a no-obligation cash offer.
    Estimated market value
    $435,800