Skip main navigation
Off market
  • Zestimate®
    $1,049,000

    8705 Texas Crescent Way, McKinney, TX 75071

    5beds
    4,077sqft
    Single Family Residence
    Built in 2026
    -- sqft lot
    $1,049,000 Zestimate®
    $257/sqft
    $5,336 Estimated rent

    Home value

    $1,049,000

    $997,000 - $1.10M

    $5,336/mo

    Zestimate® history
    Loading
    Loading...

    Owner options

    List your home for rent

    $5,336/mo

    Rent Zestimate®

    Find your next renter with Zillow Rental Manager. Plus, with online applications, you can quickly screen prospective tenants – for free.

    Learn more

    $5,336/mo

    Rent Zestimate®

    Refinance and save

    $7,242/mo

    Est. payment

    Refinancing to a lower rate could help reduce your monthly payments and save thousands over the life of the loan.

    See today's rates

    $7,242/mo

    Est. payment

    Explore your selling options

    Work with a Zillow partner agent

    Leverage their expertise and Zillow's premium Showcase listings to get your home seen by more buyers.

    Get started

    List with your own agent

    Get your home in front of millions of buyers by listing it on Zillow.

    Learn how to do it

    Sell it yourself

    Take full control of how buyers see your home on Zillow by listing For Sale by Owner (FSBO).

    List your home

    What's special

    Soaring entryBright formal dining roomWarm engineered oak flooringBlack-trimmed windowsView of the staircaseCovered patioTaj mahal quartz

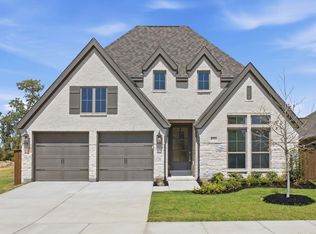
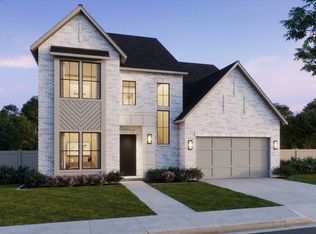
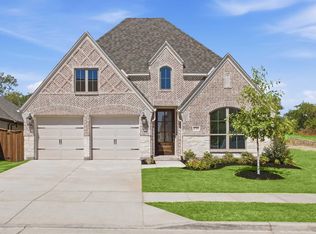
    Welcome to the first available Reese IV in Eliana, a modern luxury home where warm neutrals, champagne bronze accents, and thoughtfully curated finishes create a sophisticated yet inviting atmosphere. A striking iron front door and black-trimmed windows set the tone. Inside, a soaring entry offers a view of the staircase and a glimpse into the living area beyond, while warm engineered oak flooring draws you farther into the home. A generous study sits opposite a private guest suite with an ensuite bath and walk-in shower. The bright formal dining room connects naturally to the kitchen, where Taj Mahal quartz, curated cabinetry, and champagne bronze fixtures create a refined centerpiece. Positioned between two windows, the upgraded 48-inch GE Monogram professional gas range features six burners and a griddle, with a champagne bronze pot filler above. A GE Café Advantium oven and separate single oven complete the cooking ensemble, while an oversized island sits directly across from the range. The kitchen opens into the family room beneath dramatic vaulted ceilings accented with beams. An oversized sliding glass door extends the living space to the covered patio for seamless indoor-outdoor living, while the private media room is tucked discreetly behind the kitchen. Just off the family room, a beautifully finished wet bar creates a natural destination for entertaining, with the utility room and its convenient sink tucked just behind it near the garage.

    This property is not currently displayed as for sale or rent on Zillow. This may be different from what's on other websites or public sources.
    Zillow last checked:

    Listing updated:

    Source: Southgate Homes

    Facts & features

    Interior

    Bedrooms & bathrooms
    • Bedrooms: 5
    • Bathrooms: 6
    • Full bathrooms: 5
    • 1/2 bathrooms: 1
    Interior area
    • Total interior livable area: 4,077 sqft

    Property

    Parking
    • Total spaces: 3
    • Parking features: Garage
    • Garage spaces: 3
    Features
    • Levels: 2.0
    • Stories: 2

    Construction

    Type & style
    • Home type: SingleFamily
    • Property subtype: Single Family Residence
    Condition
    • New Construction,Under Construction
    • New construction: Yes
    • Year built: 2026
    Details
    • Builder name: Southgate Homes

    Community & HOA

    Community
    • Subdivision: Eliana
    Location
    • Region: Mckinney

    Financial & listing details

    • Price per square foot: $257/sqft
    • Date on market: 8/20/2026

    Price history

    DateEventPrice
    9/25/2026Listing removed$1,086,906$267/sqft
    Source: Southgate Homes Report a problem
    9/9/2026Price change$1,086,906-2.7%$267/sqft
    Source: Southgate Homes Report a problem
    8/20/2026Listed for sale$1,116,606$274/sqft
    Source: Southgate Homes Report a problem

    Public tax history

    Tax history is unavailable.

    Neighborhood: 75071

    Nearby schools

    GreatSchools rating
    Schools provided by the MLS
    • Elementary: Reeves Elementary School
    • Middle: Bridges Middle School
    • High: Walnut Grove High School
    • District: Prosper ISD

    Source: Southgate Homes. This data may not be complete. We recommend contacting the local school district to confirm school assignments for this home.

    Get a cash offer in 3 minutes
    Find out how much your home could sell for in as little as 3 minutes with a no-obligation cash offer.
    Estimated market value

    $1,049,000

    Get a cash offer in 3 minutes
    Find out how much your home could sell for in as little as 3 minutes with a no-obligation cash offer.
    Estimated market value

    $1,049,000