Welcome to Your Trailside Treasure! This cheerful 4-bed, 2-bath ranch in the heart of Arvada’s Trailside neighborhood has charm to spare and updates galore. Nestled on a tree-lined street, it’s been lovingly cared for and is truly move-in ready. Inside, you’ll find beautiful new flooring, fresh paint, and a layout that flows effortlessly—complete with a main-floor primary with walk-in closet, two more bedrooms, and a full bath. The lovely kitchen is perfect for culinary adventures, while the cozy family room and sunny dining space are ideal for everyday moments and weekend entertaining. Fire up the grill on the back deck and enjoy your private slice of the outdoors. Downstairs? A fully finished basement with a non-conforming bedroom, full bath, huge laundry room, flex space for a gym or office, storage galore, and a second living area for movie nights or game days. 2-CAR GARAGE & No HOA! Close to scenic trails, parks, Pomona and Standley Lakes, and the Two Ponds Wildlife Refuge—nature lovers, rejoice! This gem won’t last—come see it for yourself!
Sold for $540,000
$540,000
8705 W 86th Drive, Arvada, CO 80005
4beds
2,196sqft
Single Family Residence
Built in 1980
6,871 Square Feet Lot
$529,800 Zestimate®
$246/sqft
$3,363 Estimated rent
Home value
$529,800
$498,000 - $567,000
$3,363/mo
Zestimate® history
Owner options
List your home for rent
$3,363/mo
Rent Zestimate®
Find your next renter with Zillow Rental Manager. Plus, with online applications, you can quickly screen prospective tenants – for free.
$3,363/mo
Rent Zestimate®
Refinance and save
$3,166/mo
Est. payment
Refinancing to a lower rate could help reduce your monthly payments and save thousands over the life of the loan.
$3,166/mo
Est. payment
Explore your selling options
Work with a Zillow partner agent
Leverage their expertise and Zillow's premium Showcase listings to get your home seen by more buyers.
Get startedList with your own agent
Get your home in front of millions of buyers by listing it on Zillow.
Learn how to do itSell it yourself
Take full control of how buyers see your home on Zillow by listing For Sale by Owner (FSBO).
List your homeWhat's special
Sunny dining spaceCozy family roomTree-lined streetFresh paintFully finished basementNon-conforming bedroomHuge laundry room
Zillow last checked:
Listing updated:
Listed by:
Ron Gerbrandt 720-635-7384 RonGerbrandtHomes@gmail.com,
Berkshire Hathaway HomeServices Colorado Real Estate, LLC
Bought with:
Rachael Zahrbock, 100088258
Real Broker, LLC DBA Real
Source: REcolorado as distributed by MLS GRID,MLS#: 7186596
Facts & features
Interior
Bedrooms & bathrooms
- Bedrooms: 4
- Bathrooms: 2
- Full bathrooms: 2
- Main level bathrooms: 1
- Main level bedrooms: 3
Primary bedroom
- Description: New Lvp Flooring
- Level: Main
- Area: 130 Square Feet
- Dimensions: 13 x 10
Bedroom
- Description: New Lvp Flooring
- Level: Main
- Area: 117 Square Feet
- Dimensions: 9 x 13
Bedroom
- Description: New Lvp Flooring
- Level: Main
- Area: 108 Square Feet
- Dimensions: 12 x 9
Bedroom
- Description: Carpet, Non-Conforming Bedroom
- Level: Basement
- Area: 156 Square Feet
- Dimensions: 13 x 12
Bathroom
- Description: Tile
- Level: Main
- Area: 48 Square Feet
- Dimensions: 6 x 8
Bathroom
- Description: Vinyl Tile
- Level: Basement
- Area: 90 Square Feet
- Dimensions: 10 x 9
Bonus room
- Description: Carpet, Use As An Office Or Gym Space
- Level: Basement
- Area: 117 Square Feet
- Dimensions: 13 x 9
Bonus room
- Description: Carpet
- Level: Basement
- Area: 104 Square Feet
- Dimensions: 8 x 13
Dining room
- Description: Oak Hw Flooring
- Level: Main
- Area: 169 Square Feet
- Dimensions: 13 x 13
Family room
- Description: New Lvp Flooring
- Level: Main
- Area: 221 Square Feet
- Dimensions: 13 x 17
Great room
- Description: Carpet
- Level: Basement
- Area: 390 Square Feet
- Dimensions: 13 x 30
Kitchen
- Description: Oak Hw Flooring
- Level: Main
- Area: 140 Square Feet
- Dimensions: 14 x 10
Laundry
- Description: Carpet
- Level: Basement
- Area: 154 Square Feet
- Dimensions: 14 x 11
Heating
- Forced Air
Cooling
- Evaporative Cooling
Appliances
- Included: Dishwasher, Disposal, Dryer, Gas Water Heater, Range, Refrigerator, Washer
- Laundry: In Unit
Features
- Ceiling Fan(s), Eat-in Kitchen, Open Floorplan, Primary Suite, Quartz Counters, Smoke Free, Walk-In Closet(s)
- Flooring: Carpet, Tile, Vinyl, Wood
- Windows: Double Pane Windows, Skylight(s), Window Coverings, Window Treatments
- Basement: Bath/Stubbed,Finished,Full,Interior Entry,Sump Pump
- Number of fireplaces: 1
- Fireplace features: Dining Room, Wood Burning
- Common walls with other units/homes: No Common Walls
Interior area
- Total structure area: 2,196
- Total interior livable area: 2,196 sqft
- Finished area above ground: 1,098
- Finished area below ground: 1,098
Property
Parking
- Total spaces: 4
- Parking features: Concrete, Dry Walled, Lighted, Storage
- Attached garage spaces: 2
- Details: Off Street Spaces: 2
Features
- Levels: One
- Stories: 1
- Entry location: Ground
- Patio & porch: Deck, Front Porch
- Exterior features: Dog Run, Garden, Private Yard, Rain Gutters
- Fencing: Full
Lot
- Size: 6,871 Square Feet
- Features: Level, Many Trees, Sprinklers In Front, Sprinklers In Rear
Details
- Parcel number: 153902
- Special conditions: Standard
Construction
Type & style
- Home type: SingleFamily
- Architectural style: Traditional
- Property subtype: Single Family Residence
Materials
- Brick, Frame, Vinyl Siding
- Foundation: Concrete Perimeter
- Roof: Composition
Condition
- Updated/Remodeled
- Year built: 1980
Utilities & green energy
- Electric: 110V, 220 Volts
- Sewer: Public Sewer
- Water: Public
- Utilities for property: Cable Available, Electricity Connected, Natural Gas Connected, Phone Available
Community & HOA
Community
- Security: Carbon Monoxide Detector(s), Smoke Detector(s)
- Subdivision: Trailside
HOA
- Has HOA: No
Location
- Region: Arvada
Financial & listing details
- Price per square foot: $246/sqft
- Tax assessed value: $468,887
- Annual tax amount: $1,696
- Date on market: 6/20/2025
- Listing terms: Cash,Conventional,FHA,VA Loan
- Exclusions: Seller's Personal Property
- Ownership: Individual
- Electric utility on property: Yes
- Road surface type: Paved
Price history
| Date | Event | Price |
|---|---|---|
| 7/31/2025 | Sold | $540,000+1.9%$246/sqft |
Source:  REcolorado as distributed by MLS GRID #7186596 Report a problem REcolorado as distributed by MLS GRID #7186596 Report a problem | ||
| 7/1/2025 | Pending sale | $530,000$241/sqft |
Source: REcolorado as distributed by MLS GRID #7186596 Report a problem | ||
| 6/20/2025 | Listed for sale | $530,000+332.7%$241/sqft |
Source: REcolorado as distributed by MLS GRID #7186596 Report a problem | ||
| 1/6/1998 | Sold | $122,500+2.9%$56/sqft |
Source: Public Record Report a problem | ||
| 4/2/1996 | Sold | $119,000$54/sqft |
Source: Public Record Report a problem | ||
Public tax history
| Year | Property taxes | Tax assessment |
|---|---|---|
| 2025 | $1,696 -0.1% | $29,306 +1.1% |
| 2024 | $1,697 +19.1% | $28,986 |
| 2023 | $1,425 -1.4% | $28,986 +14.7% |
| 2022 | $1,446 +14.7% | $25,275 -2.8% |
| 2021 | $1,261 | $26,002 +9.8% |
| 2020 | $1,261 +1.6% | $23,678 |
| 2019 | $1,241 +21.8% | $23,678 +16.5% |
| 2018 | $1,018 | $20,320 |
| 2017 | $1,018 +15.8% | $20,320 +4% |
| 2016 | $879 +100% | $19,535 |
| 2015 | $440 -29.8% | $19,535 +25.3% |
| 2014 | $626 +4.4% | $15,585 |
| 2013 | $600 -48.8% | $15,585 +2.9% |
| 2012 | $1,171 +0.8% | $15,140 |
| 2011 | $1,161 +0.1% | $15,140 +0.1% |
| 2010 | $1,160 -6.3% | $15,120 |
| 2009 | $1,238 +0.2% | $15,120 -6.1% |
| 2008 | $1,235 +0.5% | $16,110 |
| 2007 | $1,230 0% | $16,110 +1.7% |
| 2006 | $1,230 -1.2% | $15,840 +1.4% |
| 2005 | $1,245 +10.7% | $15,620 |
| 2004 | $1,124 +0.9% | $15,620 |
| 2003 | $1,115 +1.8% | $15,620 +2.6% |
| 2002 | $1,094 +7.8% | $15,230 +19.8% |
| 2001 | $1,015 -1.1% | $12,710 |
| 2000 | $1,026 | $12,710 |
Find assessor info on the county website
Neighborhood: 80005
Nearby homes
- $507,8003 bd2 ba1.8k sqft8717 W 86th Dr, Arvada, CO 80005Off Market
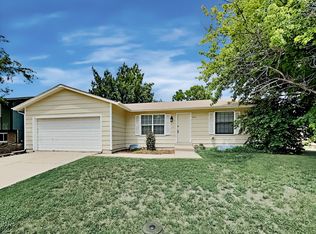
- $503,7004 bd2 ba1.6k sqft8701 W 86th Dr, Arvada, CO 80005Off Market

- $500,0004 bd2 ba1.6k sqft8706 W 86th Dr, Arvada, CO 80005Sold
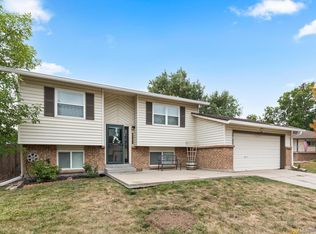
- $422,2002 bd2 ba756 sqft8729 W 86th Dr, Arvada, CO 80005Off Market
- $459,1003 bd1 ba1k sqft8704 W 86th Dr, Arvada, CO 80005Off Market
- $560,4003 bd3 ba1.9k sqft8700 W 86th Ave, Arvada, CO 80005Off Market
- $493,1004 bd2 ba910 sqft8702 W 86th Ave, Arvada, CO 80005Off Market
- $530,0003 bd2 ba1.9k sqft8718 W 86th Ave, Arvada, CO 80005Sold
Nearby schools
GreatSchools rating
- 8/10Weber Elementary SchoolGrades: PK-5Distance: 0.4 mi
- 6/10Pomona High SchoolGrades: 6-12Distance: 0.3 mi
- 4/10Moore Middle SchoolGrades: 6-8Distance: 0.4 mi
Schools provided by the listing agent
- Elementary: Weber
- Middle: Pomona
- High: Pomona
- District: Jefferson County R-1
Source: REcolorado as distributed by MLS GRID. This data may not be complete. We recommend contacting the local school district to confirm school assignments for this home.
Get a cash offer in 3 minutes
Find out how much your home could sell for in as little as 3 minutes with a no-obligation cash offer.
Estimated market value
$529,800
Get a cash offer in 3 minutes
Find out how much your home could sell for in as little as 3 minutes with a no-obligation cash offer.
Estimated market value
$529,800
- Colorado
- Jefferson County
- Westminster
- 80005
- 8705 W 86th Drive
Nearby cities
Nearby zip codes
Other Westminster Topics
