Skip main navigation
Sold for $395,000
  • $395,000

    8705 Windlass Cv, Parrish, FL 34219

    4beds
    1,828sqft
    Single Family Residence
    Built in 2023
    9,435 Square Feet Lot
    $394,800 Zestimate®
    $216/sqft
    $3,163 Estimated rent

    Home value

    $394,800

    $371,000 - $418,000

    $3,163/mo

    Zestimate® history
    Loading
    Loading...

    Owner options

    List your home for rent

    $3,163/mo

    Rent Zestimate®

    Find your next renter with Zillow Rental Manager. Plus, with online applications, you can quickly screen prospective tenants – for free.

    Learn more

    $3,163/mo

    Rent Zestimate®

    Refinance and save

    $2,621/mo

    Est. payment

    Refinancing to a lower rate could help reduce your monthly payments and save thousands over the life of the loan.

    See today's rates

    $2,621/mo

    Est. payment

    Explore your selling options

    Work with a Zillow partner agent

    Leverage their expertise and Zillow's premium Showcase listings to get your home seen by more buyers.

    Get started

    List with your own agent

    Get your home in front of millions of buyers by listing it on Zillow.

    Learn how to do it

    Sell it yourself

    Take full control of how buyers see your home on Zillow by listing For Sale by Owner (FSBO).

    List your home

    What's special

    Modern finishesSpacious center islandQuartz countertopsEpoxy-coated garage floorBlinds throughoutOpen-concept layoutWater views

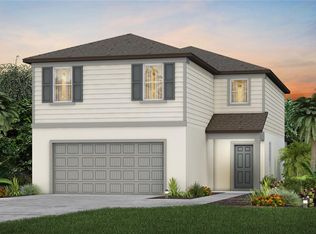
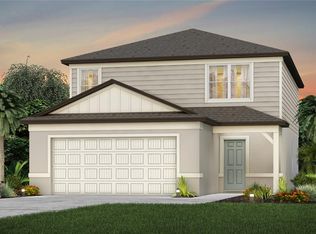
    The Kind of Home That Just Feels Right. 2023 built Hanover floor plan featuring 4 bedrooms, 2 bathrooms, and just under 1,900 square feet of well-designed living space situated on a premium corner lot with peaceful pond views and no rear neighbors. This move-in ready home offers an open-concept layout with luxury vinyl plank flooring throughout the main living areas, kitchen, and bathrooms. The designer kitchen includes white cabinetry, quartz countertops, a spacious center island, stainless steel appliances including refrigerator, range, and microwave, plus washer and dryer. Decorative pendant lighting adds a stylish touch. The enclosed covered lanai overlooks the water, creating a outdoor space ideal for relaxing or entertaining. Located just steps from the community’s luxury pool and amenities, you can enjoy resort-style living without the maintenance of a private pool. Additional features include a Smart Home Technology package with smart-compatible garage door opener and video doorbell, epoxy-coated garage floor, and blinds throughout. Furniture is available separately. Conveniently located approximately 5 minutes from the new Aqua Lagoon with easy access to I-75, St. Pete beaches, Tampa International Airport, and about one hour to Orlando, this home offers modern finishes, water views, and everyday convenience in a prime location for dinning, shopping, schoold, parks, boating, live entertainment, beaches and so much more.

    Zillow last checked:

    Listing updated:

    Listing Provided by:

    Chelie Plicinski 941-238-7732,

    CLEAR BLUE SKY REAL ESTATE 407-574-3999

    Bought with:

    JAY Caballer, 3297258

    HOMETRUST REALTY GROUP

    Source: Stellar MLS,MLS#: O6386527MLS LogoOriginating MLS: Orlando Regional

    Facts & features

    Interior

    Bedrooms & bathrooms
    • Bedrooms: 4
    • Bathrooms: 2
    • Full bathrooms: 2
    Primary bedroom
    • Features: Walk-In Closet(s)
    • Level: First
    • Area: 195 Square Feet
    • Dimensions: 13x15
    Bathroom 2
    • Features: Built-in Closet
    • Level: First
    • Area: 116.48 Square Feet
    • Dimensions: 10.4x11.2
    Bathroom 3
    • Features: Built-in Closet
    • Level: First
    • Area: 116.48 Square Feet
    • Dimensions: 10.4x11.2
    Bathroom 4
    • Features: Built-in Closet
    • Level: First
    • Area: 110 Square Feet
    • Dimensions: 10x11
    Great room
    • Features: Walk-In Closet(s)
    • Level: First
    • Area: 283.88 Square Feet
    • Dimensions: 15.1x18.8
    Kitchen
    • Level: First
    • Area: 130.79 Square Feet
    • Dimensions: 12.11x10.8
    Heating
    • Electric
    Cooling
    • Central Air
    Appliances
    • Included: Dishwasher, Disposal, Dryer, Exhaust Fan, Microwave, Range, Refrigerator, Washer
    • Laundry: Inside, Laundry Room
    Features
    • In Wall Pest System, Open Floorplan, Pest Guard System, Primary Bedroom Main Floor, Split Bedroom, Stone Counters, Thermostat, Walk-In Closet(s)
    • Flooring: Carpet, Vinyl
    • Doors: Sliding Doors
    • Windows: Blinds, Hurricane Shutters
    • Has fireplace: No
    • Common walls with other units/homes: Corner Unit
    Interior area
    • Total structure area: 2,400
    • Total interior livable area: 1,828 sqft

    Property

    Parking
    • Total spaces: 2
    • Parking features: Garage - Attached
    • Attached garage spaces: 2
    Features
    • Levels: One
    • Stories: 1
    • Patio & porch: Covered, Enclosed, Screened
    • Exterior features: Irrigation System, Sidewalk, Sprinkler Metered
    • Has view: Yes
    • View description: Pool, Pond
    • Has water view: Yes
    • Water view: Pond
    Lot
    • Size: 9,435 sqft
    • Features: Corner Lot, In County, Landscaped, Sidewalk
    Details
    • Parcel number: 606293609
    • Zoning: RESC
    • Special conditions: None

    Construction

    Type & style
    • Home type: SingleFamily
    • Property subtype: Single Family Residence
    Materials
    • Block, Stucco
    • Foundation: Slab
    • Roof: Shingle
    Condition
    • New construction: No
    • Year built: 2023
    Details
    • Builder model: Hanover
    • Builder name: Pulte Home Company

    Utilities & green energy

    • Sewer: Public Sewer
    • Water: Public
    • Utilities for property: Cable Available, Electricity Available, Public, Sewer Available, Sprinkler Meter, Sprinkler Recycled, Street Lights, Underground Utilities, Water Available

    Community & neighborhood

    Community
    • Community features: Clubhouse, Community Mailbox, Fitness Center, Playground, Pool, Sidewalks, Tennis Court(s)
    Location
    • Region: Parrish
    • Subdivision: ISLES AT BAYVIEW PH III

    HOA & financial

    HOA
    • Has HOA: Yes
    • HOA fee: $16 monthly
    • Amenities included: Basketball Court
    • Association name: Associa Gulf Coast
    Other fees
    • Pet fee: $0 monthly
    Other financial information
    • Total actual rent: 0

    Other

    Other facts
    • Listing terms: Cash,Conventional,FHA,USDA Loan,VA Loan
    • Ownership: Fee Simple
    • Road surface type: Asphalt

    Price history

    DateEventPrice
    5/8/2026Sold$395,000-1.2%$216/sqft
    Source: Stellar MLS #O6386527 Report a problem
    4/6/2026Pending sale$399,900$219/sqft
    Source: Stellar MLS #O6386527 Report a problem
    3/20/2026Price change$399,900-4.8%$219/sqft
    Source: Stellar MLS #O6386527 Report a problem
    3/5/2026Listed for sale$420,000-3.7%$230/sqft
    Source: Stellar MLS #O6386527 Report a problem
    10/20/2023Sold$436,350-2.2%$239/sqft
    Source: Stellar MLS #T3445224 Report a problem
    5/25/2023Pending sale$446,350+2.3%$244/sqft
    Source: Stellar MLS #T3445224 Report a problem
    5/11/2023Price change$436,350-2.2%$239/sqft
    Source: Centex Report a problem
    5/10/2023Listed for sale$446,350+12.7%$244/sqft
    Source: Stellar MLS #T3445224 Report a problem
    12/28/2022Listing removed--
    Source: Centex Report a problem
    12/24/2022Listed for sale$395,990$217/sqft
    Source: Centex Report a problem

    Public tax history

    Tax history is unavailable.

    Neighborhood: 34219

    Nearby schools

    GreatSchools rating
    Get a cash offer in 3 minutes
    Find out how much your home could sell for in as little as 3 minutes with a no-obligation cash offer.
    Estimated market value
    $394,800
    Get a cash offer in 3 minutes
    Find out how much your home could sell for in as little as 3 minutes with a no-obligation cash offer.
    Estimated market value
    $394,800