Skip main navigation
Under contract
  • $469,900

    8706 53rd Ter E, Bradenton, FL 34211

    2beds
    1,914sqft
    : 
    Loading
    Get pre-qualified
    Single Family Residence
    Built in 1993
    6,098 Square Feet Lot
    $445,700 Zestimate®
    $246/sqft
    $394/mo HOA

    What's special

    Sweeping golf course vistasPrivate side courtyard patioBreakfast barPrivate heated saltwater poolCaptures breathtaking viewsMagnificent sunsetsDesigner lighting and fans
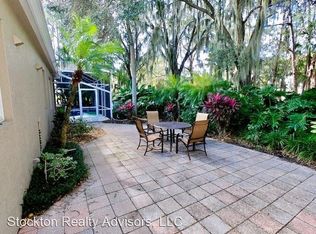
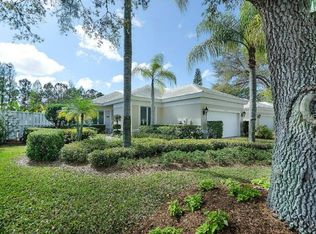
    Under contract-accepting backup offers. One or more photo(s) has been virtually staged. NEW ALERT! NEW & IMPROVED PRICE & FEATURES~ New Painted Interior & Brand New Neutral Carpet Installed March 5th, 2026! Move Right In! Ready For You...Welcome to Rosedale Golf & Country Club! This maintenance free home has been lovingly cared for and offers the perfect blend of elegance, comfort, and resort-style living. Situated on the Rosedale's pristine championship golf course, this residence captures breathtaking views and an unmatched lifestyle. This 1,914 sq. ft. residence features 2 spacious bedrooms with en suite baths, plus a separate study/den for work or relaxation. The kitchen with eat-in space flows seamlessly into the open living areas, making it ideal for everyday living and entertaining. Step outside to your private heated saltwater pool, the perfect place to unwind while enjoying sweeping golf course vistas and magnificent sunsets, or opt to relax on your private side courtyard patio. Other “Special Features & Improvements” worth mentioning are 2024 freshly painted garage floor, 2024 new pool heater, pump & equipment, 2021 new hot water heater, 2018 new roof, beautiful etched front door, abundance of wood cabinetry and tile backsplash, breakfast bar, designer lighting & fans, and so much more! From the meticulous finishes to the low-maintenance lifestyle, every detail has been carefully curated. Rosedale Golf & Country Club is a premier gated community offering golf, tennis, fitness, dining, and vibrant social activities—everything you need to embrace the Florida lifestyle to the fullest. Don’t miss your chance to call this exceptional property home. Schedule your private showing today! This one will not last...No Mandatory Memberships & No CDD Fees Here!
    210 days
    |
    49
    |
    0
    |

    Zillow last checked:

    Listing updated:

    Listed by:

    Debi Chaffee 941-773-9629,

    FINE PROPERTIES 941-782-0000

    Source: Stellar MLS,MLS#: A4675292MLS LogoOriginating MLS: Sarasota - Manatee

      Facts & features

      Interior

      Bedrooms & bathrooms
      • Bedrooms: 2
      • Bathrooms: 3
      • Full bathrooms: 3
      Rooms
      • Room types: Attic, Den/Library/Office, Utility Room
      Primary bedroom
      • Features: Walk-In Closet(s)
      • Level: First
      • Area: 210 Square Feet
      • Dimensions: 14x15
      Bedroom 2
      • Features: Built-in Closet
      • Level: First
      • Area: 198 Square Feet
      • Dimensions: 11x18
      Den
      • Level: First
      • Area: 165 Square Feet
      • Dimensions: 11x15
      Dining room
      • Level: First
      • Area: 110 Square Feet
      • Dimensions: 10x11
      Kitchen
      • Features: Breakfast Bar, Pantry, Dual Closets
      • Level: First
      • Area: 255 Square Feet
      • Dimensions: 15x17
      Living room
      • Level: First
      • Area: 420 Square Feet
      • Dimensions: 15x28
      Heating
      • Electric, Natural Gas
      Cooling
      • Central Air
      Appliances
      • Included: Dishwasher, Disposal, Dryer, Electric Water Heater, Microwave, Range, Refrigerator, Washer
      • Laundry: Laundry Room
      Features
      • Built-in Features, Ceiling Fan(s), Eating Space In Kitchen, High Ceilings, Living Room/Dining Room Combo, Open Floorplan, Primary Bedroom Main Floor, Solid Surface Counters, Split Bedroom, Thermostat, Walk-In Closet(s)
      • Flooring: Carpet, Tile
      • Doors: Sliding Doors
      • Windows: Window Treatments
      • Has fireplace: No
      Interior area
      • Total structure area: 2,528
      • Total interior livable area: 1,914 sqft
      Video & virtual tour

      Property

      Parking
      • Total spaces: 2
      • Parking features: Driveway, Garage Door Opener
      • Attached garage spaces: 2
      • Has uncovered spaces: Yes
      Features
      • Levels: One
      • Stories: 1
      • Patio & porch: Covered, Enclosed, Front Porch, Patio, Porch, Screened, Side Porch
      • Exterior features: Irrigation System, Lighting, Private Yard, Rain Gutters, Sidewalk
      • Has private pool: Yes
      • Pool features: Auto Cleaner, Gunite, Heated, In Ground, Screen Enclosure, Self Cleaning
      • Has view: Yes
      • View description: Golf Course, Trees/Woods
      Lot
      • Size: 6,098 Square Feet
      • Features: Cul-De-Sac, In County, Landscaped, On Golf Course, Sidewalk
      • Residential vegetation: Mature Landscaping, Oak Trees, Trees/Landscaped, Wooded
      Details
      • Parcel number: 1730812300
      • Zoning: PDR/ST
      • Special conditions: None

      Construction

      Type & style
      • Home type: SingleFamily
      • Architectural style: Florida
      • Property subtype: Single Family Residence
      Materials
      • Stucco
      • Foundation: Block
      • Roof: Tile
      Condition
      • Completed
      • New construction: No
      • Year built: 1993

      Utilities & green energy

      • Sewer: Public Sewer
      • Water: Public
      • Utilities for property: Cable Available, Cable Connected, Electricity Connected, Fiber Optics, Fire Hydrant, Natural Gas Connected, Public, Sewer Connected, Street Lights, Underground Utilities, Water Connected

      Community & HOA

      Community
      • Features: Fishing, Clubhouse, Community Mailbox, Deed Restrictions, Dog Park, Fitness Center, Gated Community - Guard, Golf Carts OK, Golf, Pool, Restaurant, Sidewalks, Special Community Restrictions, Tennis Court(s), Wheelchair Access
      • Pet fee: $0 monthly
      • Subdivision: ROSEDALE 2
      HOA
      • Has HOA: Yes
      • Amenities included: Cable TV, Maintenance, Optional Additional Fees, Security
      • Services included: 24-Hour Guard, Cable TV, Common Area Taxes, Reserve Fund, Insurance, Internet, Maintenance Structure, Maintenance Grounds, Maintenance Repairs, Other, Private Road, Security
      • HOA fee: $394 monthly
      • HOA name: Sweetbriar/Carole Kakos
      • HOA phone: 941-727-8737
      • Second HOA name: Rosedale Master HOA
      Location
      • Region: Bradenton

      Financial & listing details

      • Price per square foot: $246/sqft
      • Tax assessed value: $434,241
      • Annual tax amount: $3,346
      • Date on market: 12/22/2025
      • Cumulative days on market: 137 days
      • Listing terms: Cash,Conventional,FHA,VA Loan
      • Ownership: Fee Simple
      • Total actual rent: 0
      • Electric utility on property: Yes
      • Road surface type: Paved

        Estimated market value

        $445,700

        $423,000 - $468,000

        $4,704/mo

        Price history

        DateEventPrice
        7/8/2026Contingent$469,900$246/sqft
        Source: Stellar MLS #A4675292 Report a problem
        4/28/2026Pending sale$469,900$246/sqft
        Source: Stellar MLS #A4675292 Report a problem
        4/7/2026Price change$469,900-5.5%$246/sqft
        Source: Stellar MLS #A4675292 Report a problem
        3/18/2026Price change$497,500-7%$260/sqft
        Source: Stellar MLS #A4675292 Report a problem
        12/23/2025Listed for sale$535,000+81.4%$280/sqft
        Source: Stellar MLS #A4675292 Report a problem
        7/21/2004Sold$295,000$154/sqft
        Source: Public Record Report a problem

        Public tax history

        YearProperty taxesTax assessment
        2025$3,449 +3.1%$273,555 +2.9%
        2024$3,346 +1.4%$265,845 +3%
        2023$3,301 +0.8%$258,102 +3%
        2022$3,274 -0.1%$250,584 +3%
        2021$3,279 +0.8%$243,285 +1.4%
        2020$3,253 +1.4%$239,926 +2.3%
        2019$3,207 $234,532 +1.9%
        2018$3,207 +0.8%$230,159 +2.1%
        2017$3,182 +6.1%$225,425 +2.1%
        2016$2,998 $220,788 +0.7%
        2015$2,998 $219,253 +0.8%
        2014$2,998 +0.3%$217,513 +1.5%
        2013$2,988 +298728%$214,299 +1.7%
        2012$1 $210,717 -0.3%
        2011$1 $211,271 -7%
        2010-- $227,130 -9%
        2009$3,577 -10.8%$249,680 -10.2%
        2008$4,011 -1.7%$278,001 +0.1%
        2007$4,078 -4.6%$277,661 +2.5%
        2006$4,275 +0.2%$270,889 +3%
        2005$4,266 -5.1%$262,999 +6.3%
        2004$4,495 +6.7%$247,315 +3.8%
        2003$4,214 +22.5%$238,248 +23%
        2002$3,441 +3.6%$193,638 +2.1%
        2001$3,322 -0.4%$189,704 +1.7%
        2000$3,335 $186,598
        Find assessor info on the county website

        Monthly payment

        Est. payment

        Payment breakdown

        Explore the cost of this home by adjusting the details. Changes won't be saved.
        All calculations are estimates and provided by Zillow, Inc. for informational purposes only. Actual amounts may vary.
        HOA fees may include property taxes on listings classified as Co-Ops. Contact the listing agent and/or owner for fee details.
        Mortgage interest rates are dependent on a number of factors, including credit score, down payment, and repayment length. Interest rate data provided by Zillow Group Marketplace, Inc. as of 1/1/1970 from various mortgage lenders with which we have lead or other similar arrangements; the Estimated Payment is an average of those rates.
        See how much you could borrow to make a competitive offer.

        Climate risks

        Neighborhood: Rosedale

        Getting around

        45 / 100
        Car-Dependent
        20 / 100
        Minimal Transit
        63 / 100
        Bikeable

        Nearby schools

        GreatSchools rating
        Schools provided by the listing agent
        • Elementary: Braden River Elementary
        • Middle: Braden River Middle
        • High: Lakewood Ranch High

        Source: Stellar MLS. This data may not be complete. We recommend contacting the local school district to confirm school assignments for this home.

        A local agent can set up tours, give advice and negotiate with sellers.

        A local lender can help you make sure your offer is ready when you are.

        Browse local experts

        Similar homes