Welcome to this impeccably updated 4-bedroom, 3-bathroom pool home, nestled on an oversized corner lot in the exclusive guard-gated Hunters Green community. Set on a quiet cul-de-sac, this property features a lushly landscaped, private backyard oasis complete with a screened-in pool, spa, and waterfall. The pavers around the pool were freshly sealed in September 2024, adding to the pristine outdoor space that’s perfect for relaxing and entertaining. Step inside to discover an open, airy layout with vaulted ceilings and abundant natural light streaming through walls of sliding glass doors. The home boasts upgraded Liberin Hazelwood floors, adding a modern and elegant touch to the living spaces. The spacious kitchen is equipped with wood cabinetry, granite countertops, stainless steel appliances, two pantries, a center island, and a charming coffee bar, all designed for effortless entertaining. The master suite is a private retreat, opening directly to the pool area through large sliders. Enjoy two walk-in closets and a luxurious modern farmhouse-style en-suite, renovated in 2022, featuring dual sinks, a freestanding tub, and an oversized walk-in shower. Two secondary bedrooms share an updated bathroom, while the fourth bedroom has its own private bath, ideal for guests or as an office. Renovated in 2022, this home showcases high-end upgrades throughout, blending traditional elements with modern design. Additional updates include a new HVAC system (2021) and a 3-car garage, offering plenty of storage and convenience. Hunters Green offers a wealth of amenities, including playgrounds, sports courts, jogging trails, and picnic areas. Optional country club membership grants access to an 18-hole Tom Fazio-designed golf course and resort-style amenities. Conveniently located near top-tier dining, shopping, and entertainment, this home is a perfect combination of modern luxury and comfort.
Sold for $640,000
$640,000
8706 ASHWORTH DRIVE, TAMPA, FL 33647
4beds
2,516sqft
Single Family Residence
Built in 1992
0.28 Acres Lot
$633,500 Zestimate®
$254/sqft
$3,468 Estimated rent
Home value
$633,500
$583,000 - $691,000
$3,468/mo
Zestimate® history
Owner options
List your home for rent
$3,468/mo
Rent Zestimate®
Find your next renter with Zillow Rental Manager. Plus, with online applications, you can quickly screen prospective tenants – for free.
$3,468/mo
Rent Zestimate®
Refinance and save
$4,594/mo
Est. payment
Refinancing to a lower rate could help reduce your monthly payments and save thousands over the life of the loan.
$4,594/mo
Est. payment
Explore your selling options
Work with a Zillow partner agent
Leverage their expertise and Zillow's premium Showcase listings to get your home seen by more buyers.
Get startedList with your own agent
Get your home in front of millions of buyers by listing it on Zillow.
Learn how to do itSell it yourself
Take full control of how buyers see your home on Zillow by listing For Sale by Owner (FSBO).
List your homeWhat's special
Modern farmhouse-style en-suiteCenter islandGranite countertopsAbundant natural lightTwo pantriesOversized corner lotVaulted ceilings
Zillow last checked:
Listing updated:
Listed by:
Nicholas Evers 813-495-9731,
AGILE GROUP REALTY 813-569-6294
Bought with:
Nicholas Evers
AGILE GROUP REALTY
Source: Stellar MLS,MLS#: TB8310124 Originating MLS: Suncoast Tampa
Originating MLS: Suncoast Tampa
Facts & features
Interior
Bedrooms & bathrooms
- Bedrooms: 4
- Bathrooms: 3
- Full bathrooms: 3
Primary bedroom
- Features: Walk-In Closet(s)
- Level: First
- Area: 260 Square Feet
- Dimensions: 20x13
Bedroom 2
- Features: Built-in Closet
- Level: First
- Area: 143 Square Feet
- Dimensions: 11x13
Bedroom 3
- Features: Built-in Closet
- Level: First
- Area: 143 Square Feet
- Dimensions: 11x13
Bedroom 4
- Features: Built-in Closet
- Level: First
- Area: 143 Square Feet
- Dimensions: 11x13
Dining room
- Level: First
- Area: 143 Square Feet
- Dimensions: 11x13
Kitchen
- Level: First
- Area: 168 Square Feet
- Dimensions: 12x14
Living room
- Level: First
- Area: 192 Square Feet
- Dimensions: 12x16
Heating
- Central, Electric
Cooling
- Central Air
Appliances
- Included: Dishwasher, Disposal, Dryer, Electric Water Heater, Microwave, Range, Refrigerator, Washer, Wine Refrigerator
- Laundry: Inside, Laundry Room
Features
- Ceiling Fan(s), High Ceilings, Kitchen/Family Room Combo, Open Floorplan, Solid Wood Cabinets, Stone Counters, Vaulted Ceiling(s), Walk-In Closet(s)
- Flooring: Tile, Hardwood
- Doors: Sliding Doors
- Has fireplace: No
Interior area
- Total structure area: 3,525
- Total interior livable area: 2,516 sqft
Property
Parking
- Total spaces: 3
- Parking features: Driveway
- Attached garage spaces: 3
- Has uncovered spaces: Yes
Features
- Levels: One
- Stories: 1
- Patio & porch: Covered, Patio, Screened
- Exterior features: Rain Gutters, Sidewalk
- Has private pool: Yes
- Pool features: In Ground, Screen Enclosure, Self Cleaning, Tile
- Has spa: Yes
- Spa features: In Ground
- Has view: Yes
- View description: Pool
Lot
- Size: 0.28 Acres
- Features: Corner Lot, Cul-De-Sac, Landscaped, Near Golf Course, Oversized Lot, Sidewalk
- Residential vegetation: Oak Trees, Trees/Landscaped
Details
- Parcel number: A24271923B00000100047.0
- Zoning: PD-A
- Special conditions: None
Construction
Type & style
- Home type: SingleFamily
- Property subtype: Single Family Residence
Materials
- Block, Stucco
- Foundation: Block
- Roof: Shingle
Condition
- New construction: No
- Year built: 1992
Utilities & green energy
- Sewer: Public Sewer
- Water: Public
- Utilities for property: Private
Community & HOA
Community
- Features: Dog Park, Gated Community - Guard, Golf, Park, Playground, Sidewalks, Tennis Court(s)
- Pet fee: $0 monthly
- Subdivision: HUNTERS GREEN
HOA
- Has HOA: Yes
- Amenities included: Basketball Court, Clubhouse, Fitness Center, Gated, Golf Course, Park, Pickleball Court(s), Playground, Pool, Recreation Facilities, Security, Tennis Court(s)
- Services included: 24-Hour Guard, Private Road
- HOA fee: $191 monthly
- HOA name: Dietta Burgoyne
- HOA phone: 813-991-4818
- Second HOA name: Hunters Green Community Association
- Second HOA phone: 813-991-4818
Location
- Region: Tampa
Financial & listing details
- Price per square foot: $254/sqft
- Tax assessed value: $546,638
- Annual tax amount: $5,275
- Date on market: 10/4/2024
- Cumulative days on market: 73 days
- Ownership: Fee Simple
- Total actual rent: 0
- Road surface type: Paved
Price history
| Date | Event | Price |
|---|---|---|
| 1/21/2025 | Sold | $640,000-5.2%$254/sqft |
Source:  Stellar MLS #TB8310124 Report a problem Stellar MLS #TB8310124 Report a problem | ||
| 12/17/2024 | Pending sale | $675,000$268/sqft |
Source: Stellar MLS #TB8310124 Report a problem | ||
| 11/14/2024 | Price change | $675,000-3.4%$268/sqft |
Source: Stellar MLS #TB8310124 Report a problem | ||
| 11/11/2024 | Price change | $699,000-1.2%$278/sqft |
Source: Stellar MLS #TB8310124 Report a problem | ||
| 11/1/2024 | Price change | $707,500-0.3%$281/sqft |
Source: Stellar MLS #TB8310124 Report a problem | ||
| 10/15/2024 | Price change | $709,900-1.4%$282/sqft |
Source: Stellar MLS #TB8310124 Report a problem | ||
| 10/4/2024 | Listed for sale | $719,900+44.3%$286/sqft |
Source: Stellar MLS #TB8310124 Report a problem | ||
| 7/12/2024 | Listing removed | $499,000-28.1%$198/sqft |
Source: Stellar MLS #T3299007 Report a problem | ||
| 8/1/2022 | Sold | $694,000+0.7%$276/sqft |
Source: Public Record Report a problem | ||
| 6/27/2022 | Pending sale | $689,000$274/sqft |
Source: Stellar MLS #U8167048 Report a problem | ||
| 6/23/2022 | Listed for sale | $689,000+32.5%$274/sqft |
Source: Stellar MLS #U8167048 Report a problem | ||
| 6/29/2021 | Sold | $520,000+4.2%$207/sqft |
Source: Public Record Report a problem | ||
| 4/6/2021 | Pending sale | $499,000$198/sqft |
Source: Stellar MLS #T3299007 Report a problem | ||
| 4/2/2021 | Listed for sale | $499,000+30.6%$198/sqft |
Source: Stellar MLS #T3299007 Report a problem | ||
| 7/3/2019 | Sold | $382,000-0.8%$152/sqft |
Source: Public Record Report a problem | ||
| 5/20/2019 | Pending sale | $384,900$153/sqft |
Source: RE/MAX Capital Realty #T3173827 Report a problem | ||
| 5/17/2019 | Listed for sale | $384,900$153/sqft |
Source: RE/MAX CAPITAL REALTY #T3173827 Report a problem | ||
Public tax history
| Year | Property taxes | Tax assessment |
|---|---|---|
| 2025 | $6,363 +7.8% | $546,638 +66.7% |
| 2024 | $5,905 +3.2% | $327,933 +3% |
| 2023 | $5,725 -38.8% | $318,382 -31.7% |
| 2022 | $9,351 +72% | $465,914 +55.1% |
| 2021 | $5,436 +2% | $300,443 +1.4% |
| 2020 | $5,327 -2.8% | $296,295 +13.1% |
| 2019 | $5,482 | $261,991 +20.2% |
| 2018 | $5,482 +44.1% | $217,880 -12% |
| 2017 | $3,804 +1.4% | $247,684 +18.5% |
| 2016 | $3,753 +3% | $209,010 +0.7% |
| 2015 | $3,643 -0.7% | $207,557 +0.8% |
| 2014 | $3,669 | $205,910 +1.5% |
| 2013 | $3,669 +0.6% | $202,867 +1.7% |
| 2012 | $3,648 +1.7% | $199,476 +1.6% |
| 2011 | $3,587 -8.4% | $196,277 -7.8% |
| 2010 | $3,914 -4.4% | $212,828 -3.5% |
| 2009 | $4,095 0% | $220,575 +0.1% |
| 2008 | $4,096 -3.4% | $220,355 +3% |
| 2007 | $4,241 -5.3% | $213,937 +2.5% |
| 2006 | $4,476 +0.4% | $208,719 +3% |
| 2005 | $4,460 | $202,640 +2.6% |
| 2004 | -- | $197,416 +1.9% |
| 2003 | -- | $193,735 +2.4% |
| 2002 | -- | $189,194 +1.6% |
| 2001 | -- | $186,215 -4.1% |
| 2000 | $4,134 | $194,140 |
Find assessor info on the county website
Neighborhood: Hunters Green
Nearby homes
- $677,9005 bd3 ba3.5k sqft8704 Ashworth Dr, Tampa, FL 33647Off Market
- $614,7004 bd3 ba2.6k sqft8706 Windelstraw Way, Tampa, FL 33647Off Market
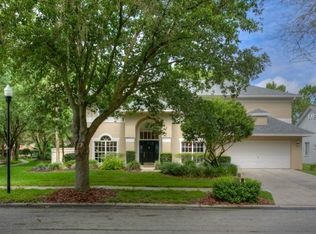
- $620,0003 bd3 ba2.2k sqft17301 Lockwood Ridge Dr, Tampa, FL 33647Sold
- $544,7004 bd2 ba2.1k sqft8704 Windelstraw Way, Tampa, FL 33647Off Market
- $546,9004 bd3 ba2.3k sqft8707 Ashworth Dr, Tampa, FL 33647Off Market
- $580,2004 bd3 ba2.6k sqft8709 Ashworth Dr, Tampa, FL 33647Off Market
- $677,0004 bd3 ba2.4k sqft17303 Lockwood Ridge Dr, Tampa, FL 33647Sold
- $735,9005 bd3 ba2.8k sqft8702 Ashworth Dr, Tampa, FL 33647Off Market
Nearby schools
GreatSchools rating
- 8/10Hunter's Green Elementary SchoolGrades: PK-5Distance: 2.2 mi
- 9/10Benito Middle SchoolGrades: 6-8Distance: 2.6 mi
- 3/10Wharton High SchoolGrades: 9-12Distance: 2.5 mi
Schools provided by the listing agent
- Elementary: Hunter's Green-HB
- Middle: Benito-HB
- High: Wharton-HB
Source: Stellar MLS. This data may not be complete. We recommend contacting the local school district to confirm school assignments for this home.
Get a cash offer in 3 minutes
Find out how much your home could sell for in as little as 3 minutes with a no-obligation cash offer.
Estimated market value
$633,500
Get a cash offer in 3 minutes
Find out how much your home could sell for in as little as 3 minutes with a no-obligation cash offer.
Estimated market value
$633,500
- Florida
- Hillsborough County
- Tampa
- 33647
- Hunters Green
- 8706 ASHWORTH DRIVE
Nearby cities
Nearby neighborhoods
Nearby zip codes
Other Tampa Topics
