OFFERS DUE 2PM MONDAY, 6/24 — Welcome to this generously updated 4-bedroom, 3-bathroom home, thoughtfully maintained and cared for by the current owners. Located on a beautiful tree-lined street in the desirable Bradmoor neighborhood and Whitman School District of Bethesda, this home is just two blocks from Bradley Hills Elementary School and Community Park. It's also conveniently located near the National Institutes of Health, Suburban Hospital, Walter Reed NNMC, Landon & French Schools, Metrobus and Metro stations, and downtown Bethesda's restaurants and shops. This home has it all, including a complete kitchen renovation in 2019, a new roof and gutters in 2021, and new gorgeous cedar shingles. The owners' suite offers a private retreat with an ensuite bath. The upstairs hall bath has been beautifully refinished, and hardwood floors run throughout the house. Ample storage is available, including a generous unfinished room perfect for your storage needs, as well as a garage for your convenience. Off the dining area, a spacious Trex outdoor deck offers the most peaceful and serene view of the backyard, perfect for indoor-outdoor entertaining. Steps from the deck, a beautiful, paved patio can also be accessed through new French doors in the family room. The lush and flat backyard is perfect for family play, pets, gardening, grilling, or simply kicking back and soaking in the picturesque green view this summer. Lower level den/office can serve as a potential 4th bedroom, as preferred. So much space to enjoy both inside and out. This one just feels like home. See the Features List in the documents section to view a full list of updates.
Sold for $1,201,000
$1,201,000
8706 Bradmoor Dr, Bethesda, MD 20817
4beds
1,644sqft
Single Family Residence
Built in 1960
8,121 Square Feet Lot
$1,232,700 Zestimate®
$731/sqft
$4,149 Estimated rent
Home value
$1,232,700
$1.17M - $1.29M
$4,149/mo
Zestimate® history
Owner options
List your home for rent
$4,149/mo
Rent Zestimate®
Find your next renter with Zillow Rental Manager. Plus, with online applications, you can quickly screen prospective tenants – for free.
$4,149/mo
Rent Zestimate®
Refinance and save
$7,379/mo
Est. payment
Refinancing to a lower rate could help reduce your monthly payments and save thousands over the life of the loan.
$7,379/mo
Est. payment
Explore your selling options
Work with a Zillow partner agent
Leverage their expertise and Zillow's premium Showcase listings to get your home seen by more buyers.
Get startedList with your own agent
Get your home in front of millions of buyers by listing it on Zillow.
Learn how to do itSell it yourself
Take full control of how buyers see your home on Zillow by listing For Sale by Owner (FSBO).
List your homeWhat's special
Zillow last checked:
Listing updated:
Listed by:
Gabrielle Witkin 202-480-1435,
TTR Sotheby's International Realty
Bought with:
Warren Kluth, 0225042526
Long & Foster Real Estate, Inc.
Source: Bright MLS,MLS#: MDMC2136888
Facts & features
Interior
Bedrooms & bathrooms
- Bedrooms: 4
- Bathrooms: 3
- Full bathrooms: 3
Basement
- Area: 540
Heating
- Central, Forced Air, Natural Gas
Cooling
- Central Air, Electric
Appliances
- Included: Gas Water Heater
Features
- Basement: Combination,Connecting Stairway,Full,Partial,Garage Access,Heated,Interior Entry,Exterior Entry
- Has fireplace: No
Interior area
- Total structure area: 2,424
- Total interior livable area: 1,644 sqft
- Finished area above ground: 1,644
- Finished area below ground: 0
Property
Parking
- Total spaces: 3
- Parking features: Garage Faces Front, Inside Entrance, Garage Door Opener, Attached, Driveway
- Attached garage spaces: 1
- Uncovered spaces: 2
- Details: Garage Sqft: 240
Accessibility
- Accessibility features: None
Features
- Levels: Multi/Split,Four
- Stories: 4
- Pool features: None
Lot
- Size: 8,121 Square Feet
Details
- Additional structures: Above Grade, Below Grade
- Parcel number: 160700584680
- Zoning: R60
- Special conditions: Standard
Construction
Type & style
- Home type: SingleFamily
- Property subtype: Single Family Residence
Materials
- Brick
- Foundation: Brick/Mortar, Block
Condition
- New construction: No
- Year built: 1960
Utilities & green energy
- Sewer: Public Sewer
- Water: Public
Community & HOA
Community
- Subdivision: Bradmoor
HOA
- Has HOA: No
Location
- Region: Bethesda
Financial & listing details
- Price per square foot: $731/sqft
- Tax assessed value: $839,500
- Annual tax amount: $10,098
- Date on market: 6/21/2024
- Listing agreement: Exclusive Agency
- Inclusions: Two Refrigerators
- Ownership: Fee Simple
Price history
| Date | Event | Price |
|---|---|---|
| 7/31/2024 | Sold | $1,201,000+9.7%$731/sqft |
Source:  Bright MLS #MDMC2136888 Report a problem Bright MLS #MDMC2136888 Report a problem | ||
| 6/25/2024 | Pending sale | $1,095,000$666/sqft |
Source: Bright MLS #MDMC2136888 Report a problem | ||
| 6/21/2024 | Listed for sale | $1,095,000+36.9%$666/sqft |
Source: Bright MLS #MDMC2136888 Report a problem | ||
| 2/8/2018 | Sold | $800,000$487/sqft |
Source: Public Record Report a problem | ||
| 12/2/2017 | Price change | $800,000-2.3%$487/sqft |
Source: Re/Max Realty Services #1004172247 Report a problem | ||
| 9/22/2017 | Price change | $819,000-1.2%$498/sqft |
Source: Redfin Corp #MC10050076 Report a problem | ||
| 9/7/2017 | Listed for sale | $829,000+23585.7%$504/sqft |
Source: Redfin Corp #MC10050076 Report a problem | ||
| 3/30/2017 | Listing removed | $3,650$2/sqft |
Source: Long & Foster Real Estate, Inc. #MC9782164 Report a problem | ||
| 1/27/2017 | Listed for rent | $3,650$2/sqft |
Source: Long & Foster Real Estate, Inc. #MC9782164 Report a problem | ||
| 12/3/2010 | Sold | $3,500$2/sqft |
Source: Agent Provided Report a problem | ||
Public tax history
| Year | Property taxes | Tax assessment |
|---|---|---|
| 2025 | $11,157 +15.4% | $898,033 +7% |
| 2024 | $9,664 +2.9% | $839,500 +3% |
| 2023 | $9,395 +7.6% | $815,433 +3% |
| 2022 | $8,733 +3.2% | $791,367 +3.1% |
| 2021 | $8,459 +3.4% | $767,300 +3.4% |
| 2020 | $8,184 +7.4% | $741,867 +7.4% |
| 2019 | $7,620 -0.2% | $691,000 |
| 2018 | $7,633 +0.8% | $691,000 +3.5% |
| 2017 | $7,572 +16.1% | $667,767 +3.6% |
| 2016 | $6,520 | $644,533 +3.7% |
| 2015 | $6,520 | $621,300 +3% |
| 2014 | $6,520 | $603,333 +3.1% |
| 2013 | -- | $585,367 +3.2% |
| 2012 | -- | $567,400 |
| 2011 | -- | $567,400 |
| 2010 | -- | $567,400 -20.9% |
| 2009 | -- | $717,730 +11% |
| 2008 | -- | $646,592 +12.4% |
| 2007 | -- | $575,456 +14.1% |
| 2006 | -- | $504,320 +14.4% |
| 2005 | -- | $440,846 +16.8% |
| 2004 | -- | $377,373 +20.2% |
| 2003 | -- | $313,900 +5.2% |
| 2002 | -- | $298,420 |
| 2001 | -- | $298,420 |
Find assessor info on the county website
Neighborhood: 20817
Nearby homes
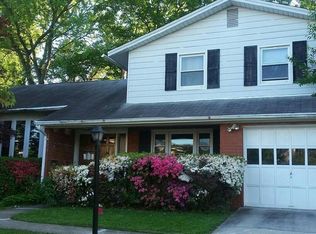
- $1,071,3003 bd2 ba1.6k sqft8704 Bradmoor Dr, Bethesda, MD 20817Off Market
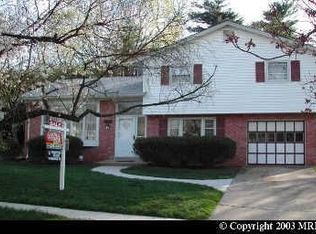
- $1,071,4003 bd3 ba1.6k sqft8708 Bradmoor Dr, Bethesda, MD 20817Off Market
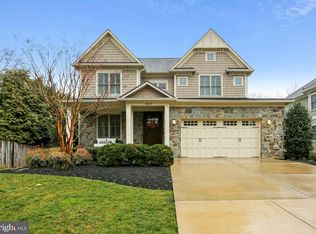
- $2,049,2005 bd6 ba5.2k sqft8615 Rayburn Rd, Bethesda, MD 20817Off Market
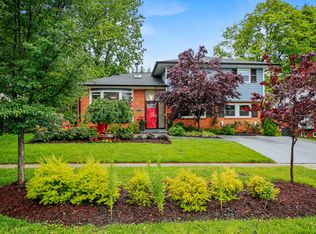
- $1,122,3004 bd3 ba2.3k sqft8702 Bradmoor Dr, Bethesda, MD 20817Off Market
- $1,428,3005 bd4 ba3.2k sqft8617 Rayburn Rd, Bethesda, MD 20817Off Market
- $2,281,9005 bd5 ba4.5k sqft8613 Rayburn Rd, Bethesda, MD 20817Off Market
- $1,060,000-- bd3 ba1.9k sqft8710 Bradmoor Dr, Bethesda, MD 20817Off Market
- $1,111,800-- bd2 ba1.9k sqft8619 Rayburn Rd, Bethesda, MD 20817Off Market
Nearby schools
GreatSchools rating
- 9/10Bradley Hills Elementary SchoolGrades: K-5Distance: 0.2 mi
- 10/10Thomas W. Pyle Middle SchoolGrades: 6-8Distance: 0.8 mi
- 9/10Walt Whitman High SchoolGrades: 9-12Distance: 1.2 mi
Schools provided by the listing agent
- Elementary: Bradley Hills
- Middle: Thomas W. Pyle
- High: Walt Whitman
- District: Montgomery County Public Schools
Source: Bright MLS. This data may not be complete. We recommend contacting the local school district to confirm school assignments for this home.
Get a cash offer in 3 minutes
Find out how much your home could sell for in as little as 3 minutes with a no-obligation cash offer.
Estimated market value
$1,232,700
Get a cash offer in 3 minutes
Find out how much your home could sell for in as little as 3 minutes with a no-obligation cash offer.
Estimated market value
$1,232,700
- Maryland
- Montgomery County
- Bethesda
- 20817
- 8706 Bradmoor Dr
Nearby cities
Nearby neighborhoods
Nearby zip codes
Other Bethesda Topics
