Entertainers Delight! 2.44 Acres NORTHERN MICHIGAN WITHOUT THE DRIVE. Custom Lakefront Home. 75 ft Frontage on Tobin Lake-40 Acre Private All Sports Lake W/Great Fishing. This Home Features, Large Bedrooms, First Floor Primary Bedroom, Soaring Ceilings, Gorgeous Views of Tobin Lake, Stone Fireplace in Great Room, Electric Fireplace In Finished Basement, Lawn Sprinklers Front and Back, looks Like a Golf Course. Huge Gazebo, HOT TUB and Deck, Fire Pit And Horse Shoe Pit. Whole House generator, Osmosis Water System, FULL KITCHEN IN FINISHED BASEMENT. 32 x 48 Pole Barn complete with Large Man Cave. New Concrete, Freshly Painted and Sealed. Private Driveway with Beautiful Street Lights. Just Move In And Enjoy!
ALL DATA AND MEASURMENTS APPROXIMATE. Selling Agent/buyer to confirm any and all information
Pending
$829,900
8706 Buckland Dr, South Lyon, MI 48178
4beds
3,360sqft
Single Family Residence
Built in 1992
2.44 Acres Lot
$804,800 Zestimate®
$247/sqft
$-- HOA
What's special
- 33 days |
- 1,640 |
- 91 |
Zillow last checked:
Listing updated:
Listed by:
James M Craver 248-318-0793,
National Realty Centers, Inc 248-468-1444
Source: Realcomp II,MLS#: 20261046577
Facts & features
Interior
Bedrooms & bathrooms
- Bedrooms: 4
- Bathrooms: 3
- Full bathrooms: 3
Primary bedroom
- Level: Entry
- Area: 240
- Dimensions: 16 X 15
Bedroom
- Level: Second
- Area: 240
- Dimensions: 16 X 15
Bedroom
- Level: Second
- Area: 240
- Dimensions: 16 X 15
Bedroom
- Level: Basement
- Area: 210
- Dimensions: 15 X 14
Other
- Level: Second
Other
- Level: Entry
Other
- Level: Basement
Great room
- Level: Entry
- Area: 510
- Dimensions: 17 X 30
Kitchen
- Level: Entry
- Area: 100
- Dimensions: 10 X 10
Heating
- Forced Air, Other Heating Source
Appliances
- Included: Dishwasher, Free Standing Electric Range, Free Standing Refrigerator, Ice Maker, Microwave
- Laundry: Gas Dryer Hookup
Features
- Jetted Tub, Sound System
- Basement: Finished
- Has fireplace: Yes
- Fireplace features: Basement, Electric, Great Room, Wood Burning
Interior area
- Total interior livable area: 3,360 sqft
- Finished area above ground: 2,160
- Finished area below ground: 1,200
Property
Parking
- Total spaces: 3
- Parking features: Three Car Garage, Circular Driveway, Detached, Driveway, Electricityin Garage, Heated Garage, Oversized, Parking Pad
- Garage spaces: 3
Features
- Levels: Two
- Stories: 2
- Entry location: GroundLevel
- Patio & porch: Covered, Deck, Porch
- Pool features: None
- On waterfront: Yes
- Waterfront features: All Sports Lake, Lake Front, Navigable Water
- Body of water: Tobin Lake
Lot
- Size: 2.44 Acres
- Dimensions: 159 x 641 x 651 x 75
- Features: Irregular Lot, Sprinklers
Details
- Additional structures: Pole Barn
- Parcel number: B00210100010
- Special conditions: Short Sale No,Standard
Construction
Type & style
- Home type: SingleFamily
- Architectural style: Colonial,Other
- Property subtype: Single Family Residence
Materials
- Wood Siding
- Foundation: Basement, Poured
- Roof: Asphalt
Condition
- New construction: No
- Year built: 1992
Utilities & green energy
- Sewer: Septic Tank
- Water: Well
- Utilities for property: Above Ground Utilities
Community & HOA
HOA
- Has HOA: No
Location
- Region: South Lyon
Financial & listing details
- Price per square foot: $247/sqft
- Tax assessed value: $163,568
- Annual tax amount: $8,602
- Date on market: 6/22/2026
- Cumulative days on market: 33 days
- Listing agreement: Exclusive Right To Sell
- Listing terms: Cash,Conventional
Estimated market value
$804,800
$765,000 - $845,000
$4,822/mo
Price history
| Date | Event | Price |
|---|---|---|
| 7/16/2026 | Pending sale | $829,900$247/sqft |
Source:  Realcomp II #20261046577 Report a problem Realcomp II #20261046577 Report a problem | ||
| 6/22/2026 | Listed for sale | $829,900+118.5%$247/sqft |
Source: Realcomp II #20261046577 Report a problem | ||
| 5/8/2012 | Sold | $379,900$113/sqft |
Source: Public Record Report a problem | ||
| 2/13/2012 | Listed for sale | $379,900$113/sqft |
Source: CENTURY 21 LADY OF THE LAKES #212014812 Report a problem | ||
Public tax history
| Year | Property taxes | Tax assessment |
|---|---|---|
| 2025 | $8,360 | $284,000 +4.3% |
| 2024 | -- | $272,300 +17.8% |
| 2023 | -- | $231,200 +14% |
| 2022 | -- | $202,800 +5.6% |
| 2021 | -- | $192,000 +2.1% |
| 2020 | $7,007 | $188,100 +4.5% |
| 2019 | -- | $180,000 +11% |
| 2018 | -- | $162,200 +1.5% |
| 2017 | -- | $159,800 +28.4% |
| 2016 | -- | $124,445 +0.3% |
| 2015 | -- | $124,073 +3.2% |
| 2014 | -- | $120,200 |
| 2013 | -- | $120,200 +10% |
| 2012 | -- | $109,249 +2.7% |
| 2011 | -- | $106,377 +11.2% |
| 2010 | -- | $95,651 -0.3% |
| 2009 | -- | $95,939 +4.4% |
| 2008 | -- | $91,896 +2.3% |
| 2007 | -- | $89,830 -30.6% |
| 2005 | -- | $129,500 +2% |
| 2004 | -- | $127,000 +9.4% |
| 2003 | -- | $116,100 +21.4% |
| 2002 | $2,553 +119.4% | $95,600 +6.5% |
| 2001 | $1,163 +1.7% | $89,800 +5% |
| 2000 | $1,143 +4.9% | $85,500 +7.1% |
| 1999 | $1,090 | $79,800 |
Find assessor info on the county website
Monthly payment
Est. payment
Payment breakdown
Explore the cost of this home by adjusting the details. Changes won't be saved.Climate risks
Neighborhood: 48178
Nearby schools
GreatSchools rating
- 7/10Salem Elementary SchoolGrades: K-5Distance: 6.8 mi
- 9/10Millennium Middle SchoolGrades: 6-8Distance: 3.8 mi
- 8/10South Lyon East High SchoolGrades: 9-12Distance: 8.3 mi
- $367,9003 bd1 ba1.7k sqft8740 Buckland Dr, South Lyon, MI 48178Off Market
- $236,6002 bd1 ba560 sqft8686 Buckland Dr, South Lyon, MI 48178Off Market
- $67,8002.44 AcresBuckland Dr, South lyon, MI 48178Off Market
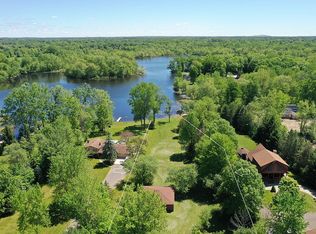
- $784,2003 bd5 ba2.3k sqft2530 Seven Mile Rd, South Lyon, MI 48178Off Market

- $725,9004 bd3 ba3.9k sqft8586 Buckland Dr, South Lyon, MI 48178Off Market
- $457,9002 bd2 ba2.6k sqft8566 Buckland Dr, South Lyon, MI 48178Off Market
- $442,2003 bd-- ba2k sqft2560 Seven Mile Rd, South Lyon, MI 48178Off Market
- $373,6003 bd1 ba1.9k sqft8560 Buckland Dr, South Lyon, MI 48178Off Market
A local agent can set up tours, give advice and negotiate with sellers.
Similar homes
- $795,0004 bd4 ba3.6k sqft27967 Galien Dr, South Lyon, MI 48178New Construction

 MLS ID #20261041514, Nancy J Rademacher, KW Professionals Brighton. Realcomp II
 - $510,0004 bd3 ba2.5k sqft7990 Tower Rd, South Lyon, MI 48178For Sale
 MLS ID #20261055335, Derek R Bauer, Real Estate One-Brighton. Realcomp II
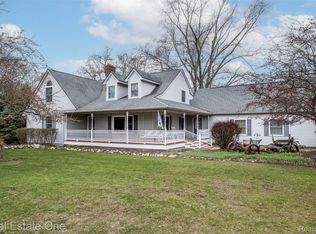
 - $600,0005 bd3 ba3.7k sqft11030 Marshall Rd, South Lyon, MI 48178For Sale
 MLS ID #20261023814, Jillian N Moutafis, Real Estate One-Commerce. Realcomp II
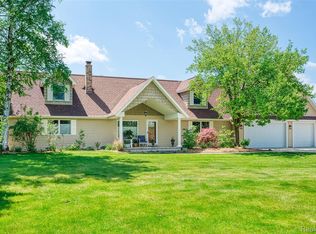
 - $949,0004 bd3 ba3.2k sqft13800 Twelve Mile Rd, South Lyon, MI 48178For Sale
 MLS ID #20261036314, Darlene Hamilton, Team Hamilton Real Estate. Realcomp II
 - $820,0003 bd4 ba4.1k sqft23071 Napier Rd, Northville, MI 48167For SaleMLS ID #20261055002, Armen Shahrigian, @properties Christie's Int'l RE Northville. Realcomp II
- $830,0003 bd2 ba2.8k sqft58191 Eight Mile Rd, Northville, MI 48167For SaleMLS ID #20261046706, Kathryn B Strelecki, National Realty Centers, Inc. Realcomp II
- $799,0005 bd3 ba4k sqft7195 Curtis Rd, Northville, MI 48168For SaleMLS ID #20251026546, Teresa Hanson, NextHome All Pro Realty. Realcomp II
- $769,0004 bd3 ba2k sqft4583 Cornwell Ln, Whitmore Lake, MI 48189For SaleMLS ID #20261048336, Ryan MacDonald, Coldwell Banker Town & Country. Realcomp II
- $535,0004 bd3 ba3.2k sqft25932 Cobblers Ln, South Lyon, MI 48178For SaleMLS ID #20261050561, Krishna Narasareddy, Community Choice Realty Associates, LLC. Realcomp II
- $695,0004 bd4 ba3.5k sqft7498 Quail Ridge Dr, Dexter, MI 48130For SaleMLS ID #20261051405, Adam Somers, Keller Williams Advantage. Realcomp II
- $700,0004 bd3 ba1.8k sqft3970 Van Amberg Rd, Brighton, MI 48114For SaleMLS ID #20261043036, Scott Griffith, Griffith Realty. Realcomp II
- $675,0005 bd4 ba2.2k sqft66 E Shore Dr, Whitmore Lake, MI 48189For Sale By Owner
- $979,0004 bd3 ba3.6k sqft1111 W Clark Rd, Ypsilanti, MI 48198For Sale
 MLS ID #26028837, Jeffrey Post, @properties Christie's Int'lAA. MichRIC
 - $564,9005 bd4 ba3.4k sqft58767 Hunters Ct, South Lyon, MI 48178For SaleMLS ID #20261047825, Mike Hines, Real Broker LLC - The Binkley Group. Realcomp II
- $699,0004 bd5 ba3.6k sqft6514 Mountview Ct, Brighton, MI 48116For SaleMLS ID #20261032004, Kristin Rashid, Real Estate One-Milford. Realcomp II
- $450,0004 bd4 ba2.2k sqft61959 Topsfield Ln, South Lyon, MI 48178For SaleMLS ID #20261035356, Ruth Genso, RE/MAX Platinum. Realcomp II
- $670,0004 bd3 ba2.9k sqft8655 Joey Dr, Pinckney, MI 48169For SaleMLS ID #20261046089, Rick Beaudin, KW Realty Livingston. Realcomp II
- $595,0004 bd3 ba2.7k sqft7252 Steeplechase Dr, Saline, MI 48176For SaleMLS ID #20261047472, Yoshiko Fujimori, RE/MAX New Trend. Realcomp II
- $683,9003 bd3 ba2.8k sqft2601 Old Plank Rd, Milford, MI 48381For SaleMLS ID #20261053664, Todd A Rall, Keller Williams Ann Arbor Market Center. Realcomp II
- $699,0005 bd3 ba2.9k sqft3559 Meadow Ln, Saline, MI 48176For SaleMLS ID #26031345, Vance Shutes, Real Estate One Inc. MichRIC
